Property photo 1
Property photo 2
Property photo 3
Property photo 4
Property photo 5
3 Beds
3 Baths
1,800 sqft

$824,999

132 Mohawk Drive, Clarendon Hills IL, 60514

Price per sqftN/A
Built in1952
Property size1,800 sqft
Lot size0.24 Acres
Property typeLand

Overview

Active

Listed Aug 2, 2026

Updated Aug 28

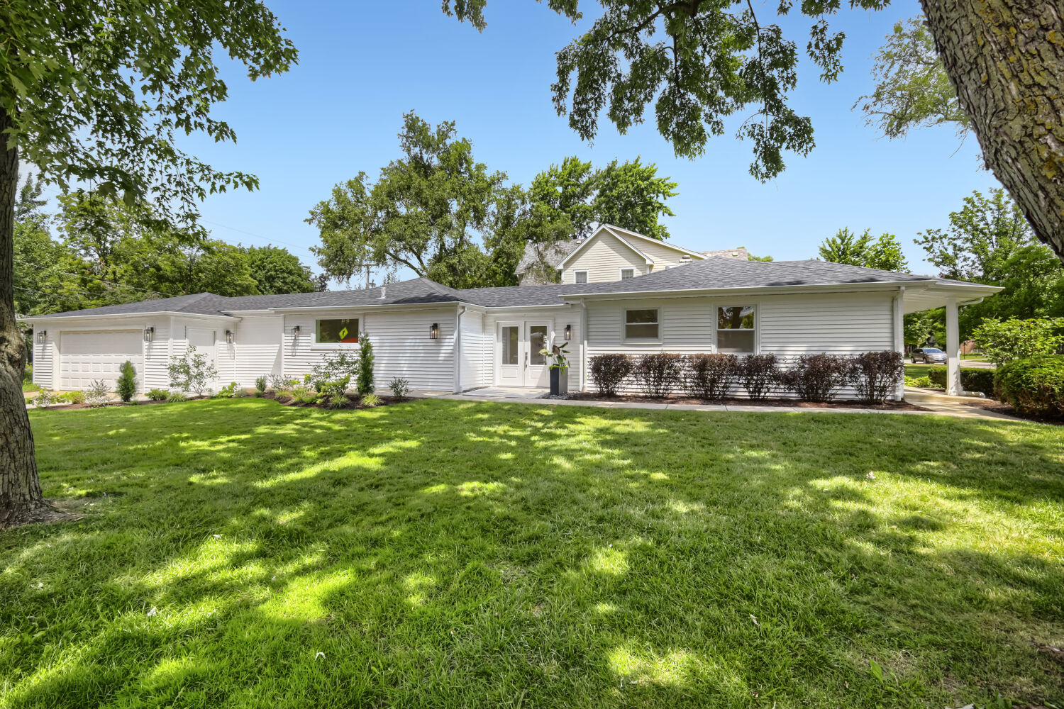
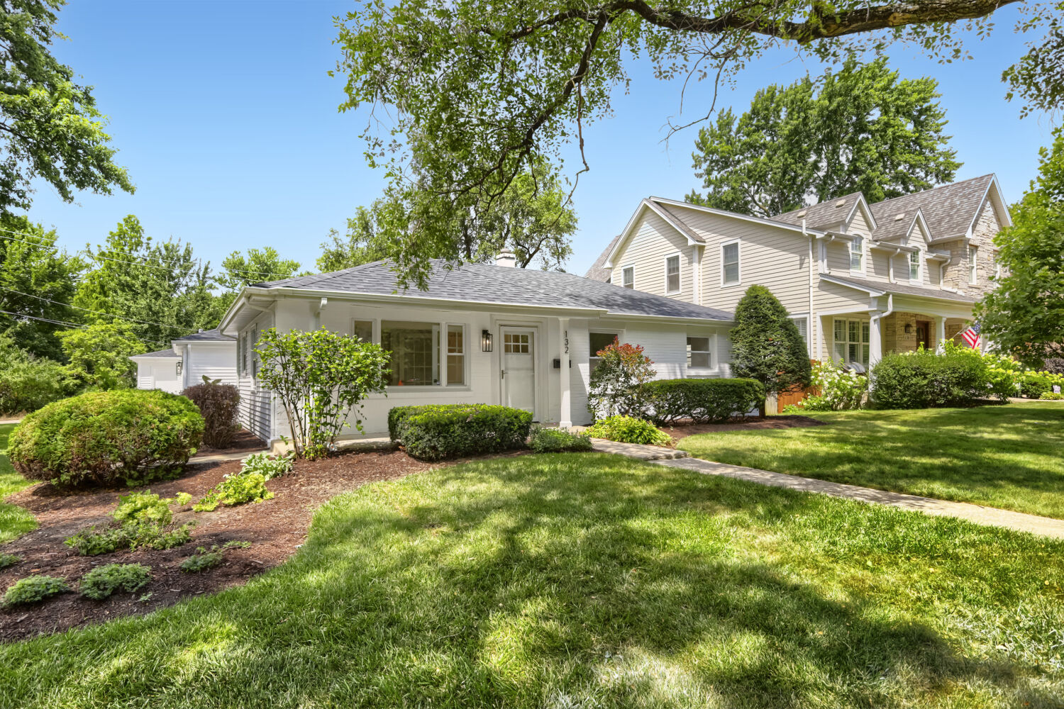
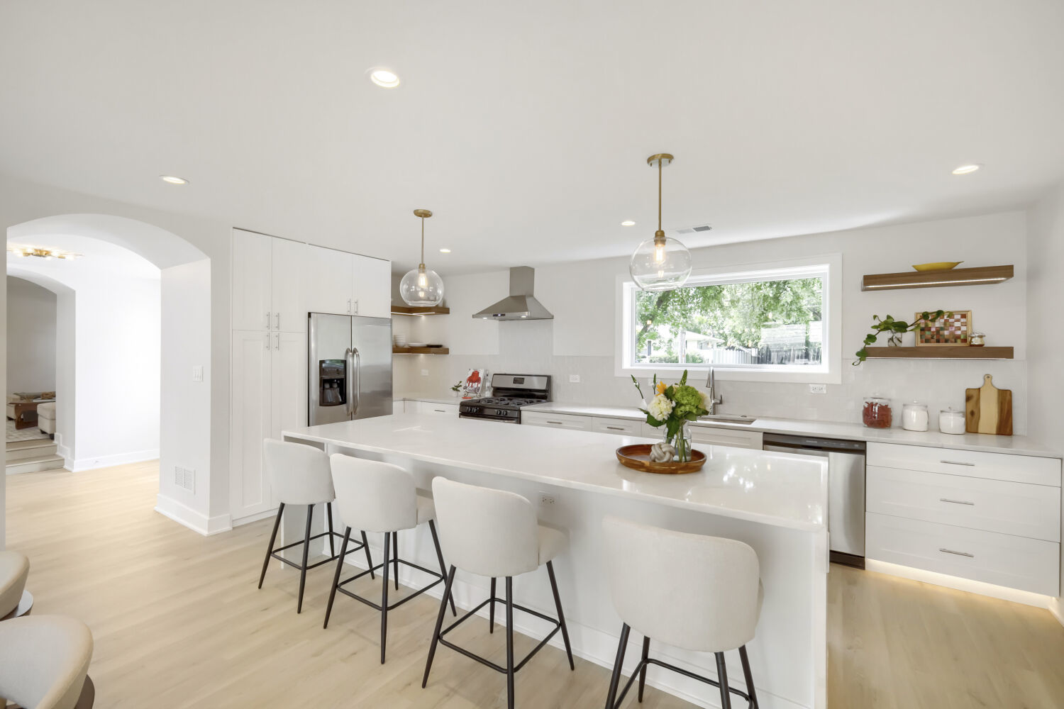
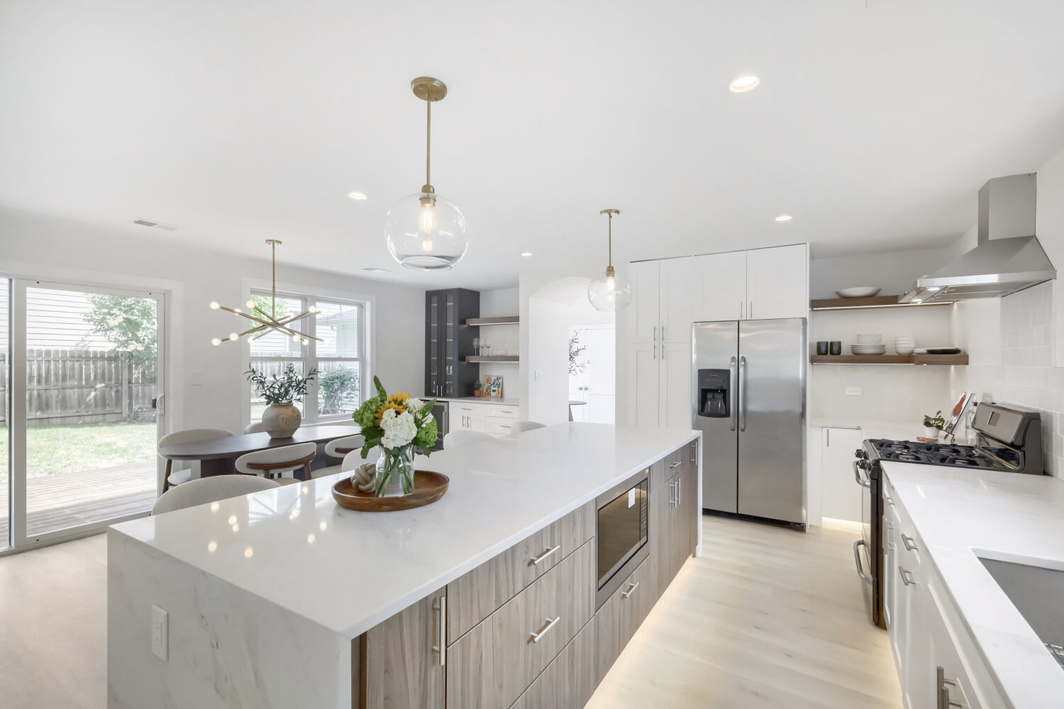
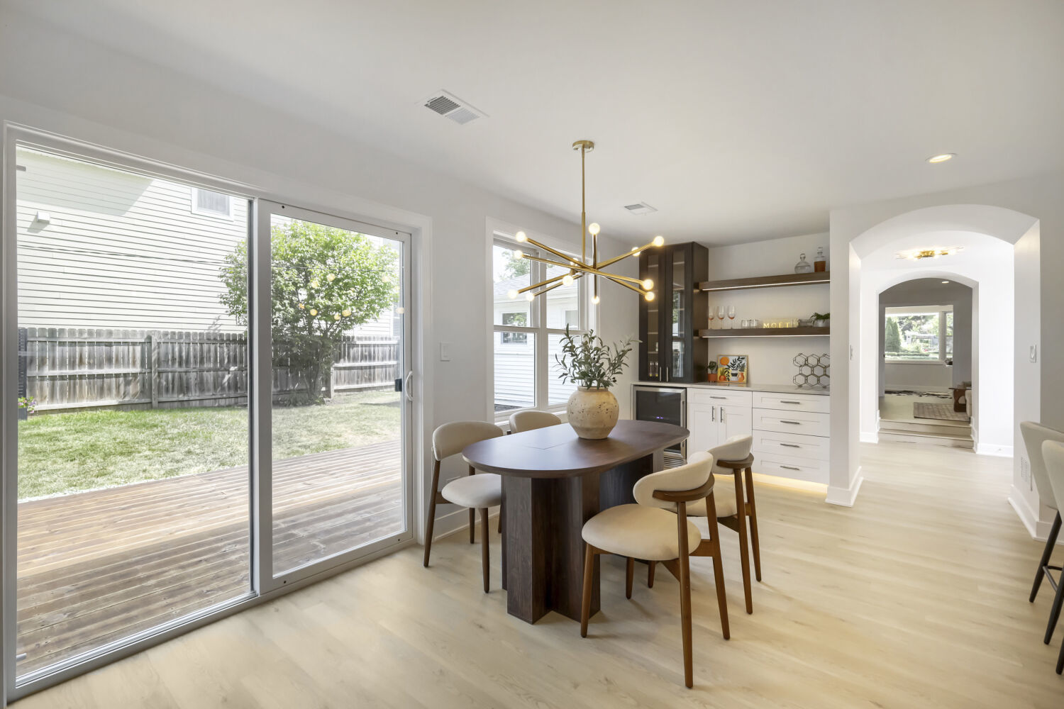
Welcome to 132 Mohawk Drive. Step inside and immediately feel the difference: a beautifully renovated, truly turnkey home where every space has been thoughtfully designed for comfortable everyday living. The heart of the home is the custom kitchen, featuring quartz countertops, premium stainless-steel appliances, abundant cabinetry, a beverage center and an oversized double-waterfall island made for morning coffee, homework, entertaining and gathering with friends. The kitchen opens to a distinctive arched foyer that serves as a beautiful transition through the home, with French doors extending the living experience directly to the yard. Just beyond, the welcoming family room offers a comfortable place to gather and unwind. Thoughtful architectural details, warm finishes and carefully selected materials give the home character while maintaining a fresh, modern feel. The flexible floor plan offers three bedrooms plus a fourth bonus room that can easily adapt as a home office, guest space, playroom or additional lounge. Three beautifully finished full bathrooms add exceptional functionality, including a private primary bath. The attached garage opens directly into a dedicated mudroom and laundry area, creating an organized drop zone with a nearby full bathroom and convenient dog-washing station. The renovation goes well beyond what you see. Improvements include an updated electrical panel, new ductwork, new air conditioning and hot water heater, along with a newer furnace-thoughtful investments designed to bring comfort and confidence to the next owner. Set on a corner lot in sought-after Clarendon Hills, the home offers a wonderful connection between indoor and outdoor living while placing you close to downtown, parks, schools and the train. Beautifully finished. Thoughtfully designed. Exceptionally functional. Simply move in and make it yours. Recent Improvements & Features * New central air conditioning * New hot water heater * New ductwork * New insulation * New electrical service panel and wiring * New water service * New plumbing throughout * Newer furnace * New solid-core interior doors * New exterior doors, including front French doors * Custom soft-close cabinetry throughout * Premium quartz countertops * Double-waterfall kitchen island * Premium stainless-steel appliances * Dry bar / beverage station * Recessed, dimmable LED lighting throughout * LED toe kick and undershelf lighting * Kohler fixtures throughout * Kohler deep soaking tub * Attached two-plus-car garage * Custom oversized deck * Mudroom with custom built-ins. Agent Interest.

Additional information

MLS® ID
12688324
Available since
August 2, 2026

Exterior Features

Lot Size
0.24 Acres

Other Property Details

Garage
Yes


Courtesy of Jackie Cahan

Based on information from DASH - Coldwell Banker (CB) as of 8/28/2026. This information is for your personal, non-commercial use and may not be used for any purpose other than to identify prospective properties you may be interested in purchasing. The display of MLS data is usually deemed reliable but is NOT guaranteed accurate by the MLS. Buyers are responsible for verifying the accuracy of all information should investigate the data themselves or retain appropriate professionals. Information from sources other than the Listing Agent may have been included in the MLS data. Unless otherwise specified in writing, Broker/Agent has not and will not verify any information obtained from other sources. The Broker/Agent providing the information contained herein may or may not have been the Listing and/or Selling Agent. 

©2026 DASH - Coldwell Banker (CB). All rights reserved. 

Data last updated 6:38 PM UTC, 8/28/2026

Powered by Luxury Presence