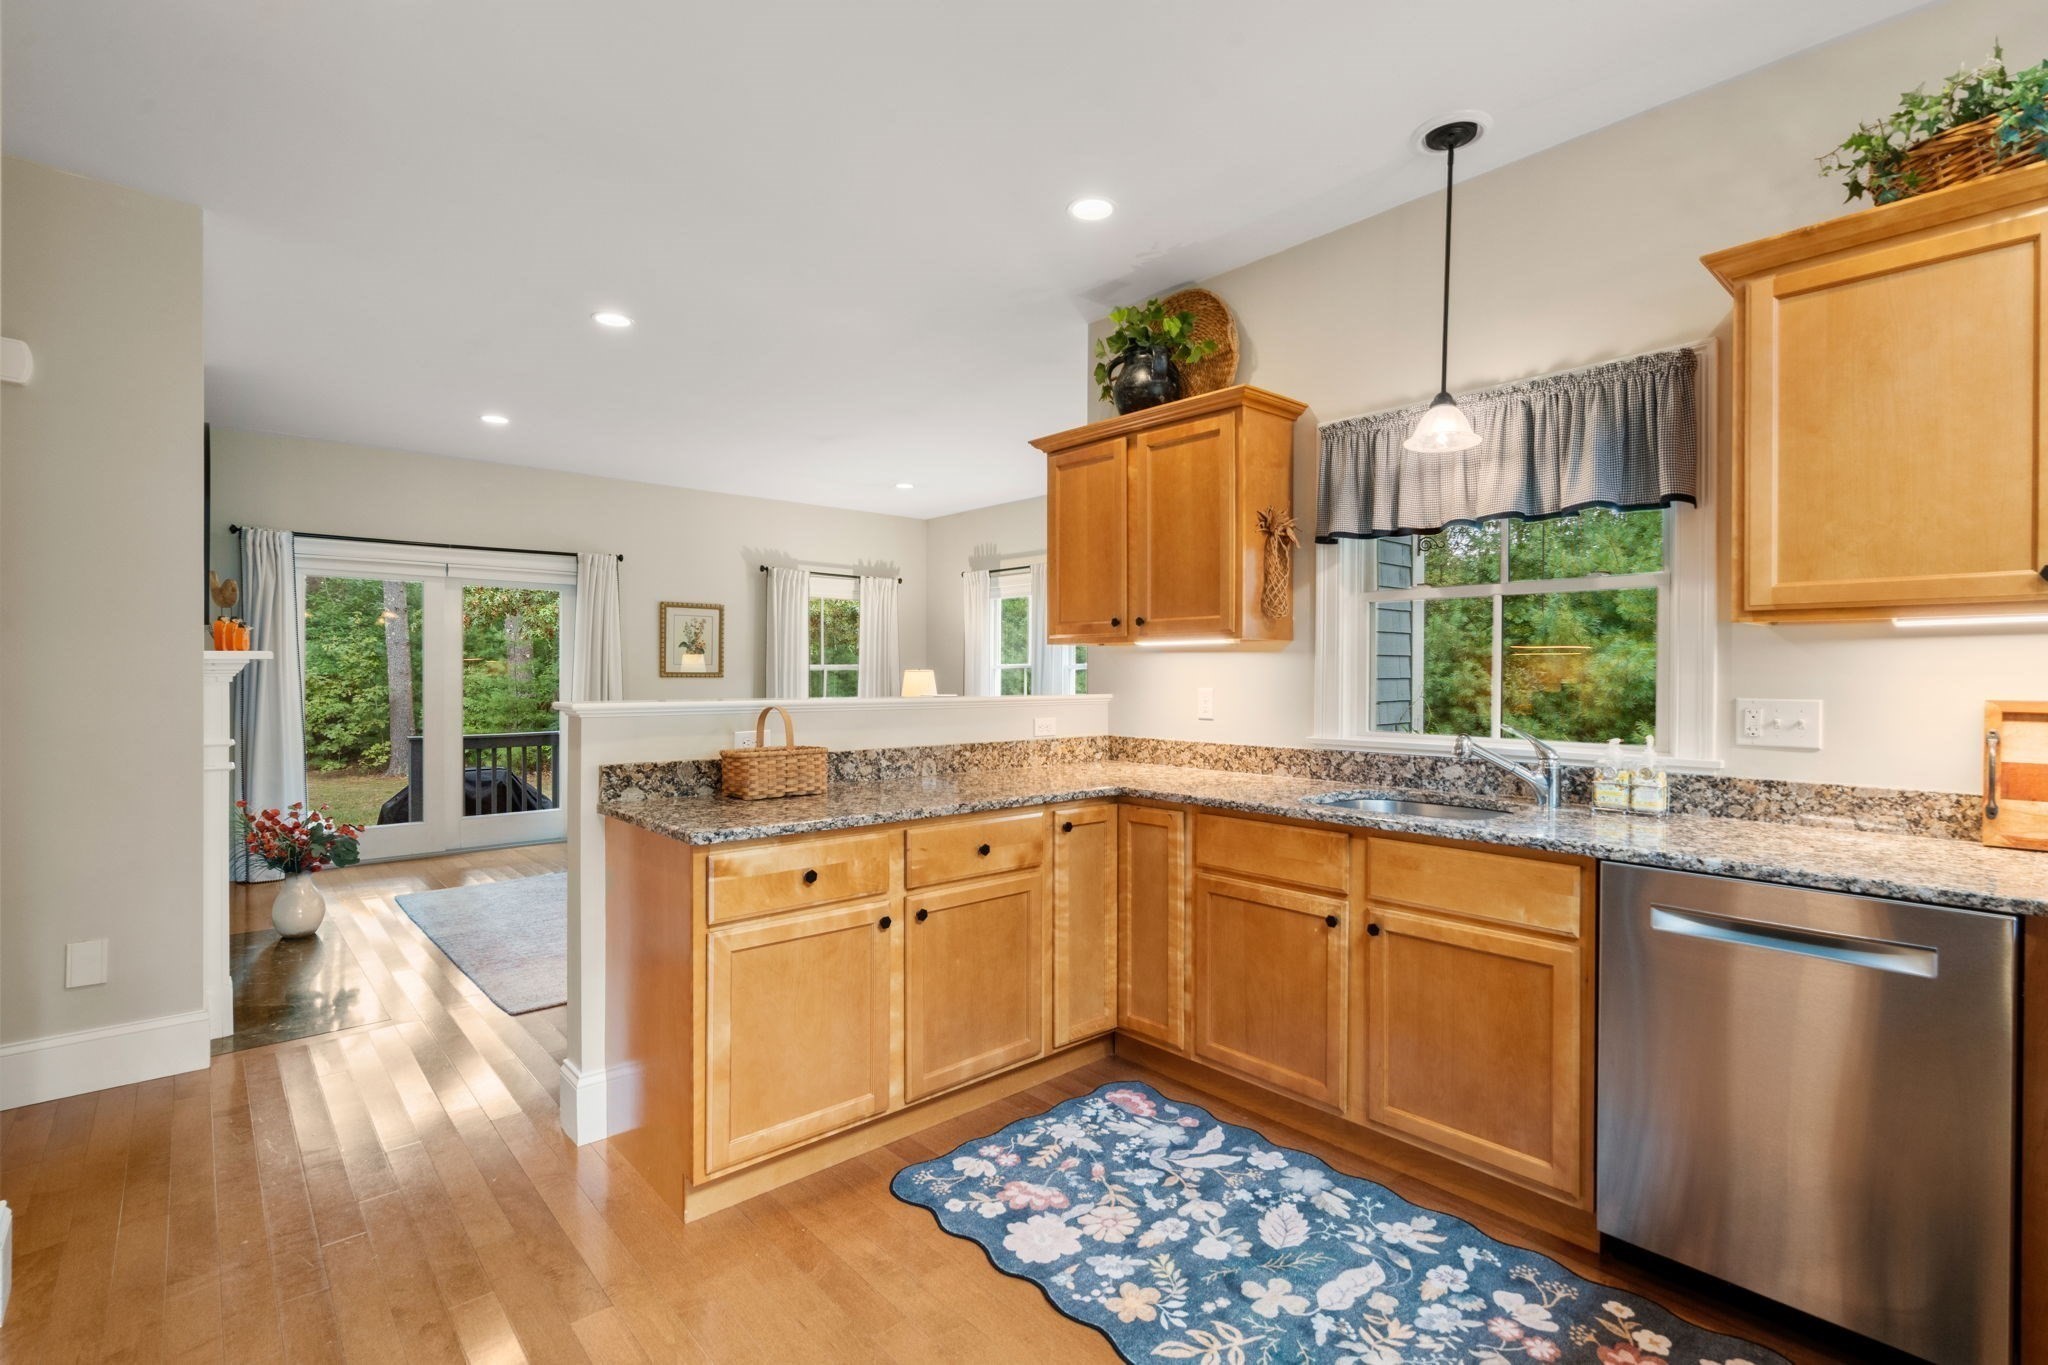
Property photo 1
Property photo 2
Property photo 3
Property photo 4
Property photo 5
2 Beds
3 Baths
2,004 sqft

$739,900

39 Hathaway Pond Cir, Rochester MA, 02770

Price per sqft$369.21
Built in2010
Property size2,004 sqft
Property typeTownhomes

Overview

Active

Listed Oct 1, 2026

Updated 6 days ago

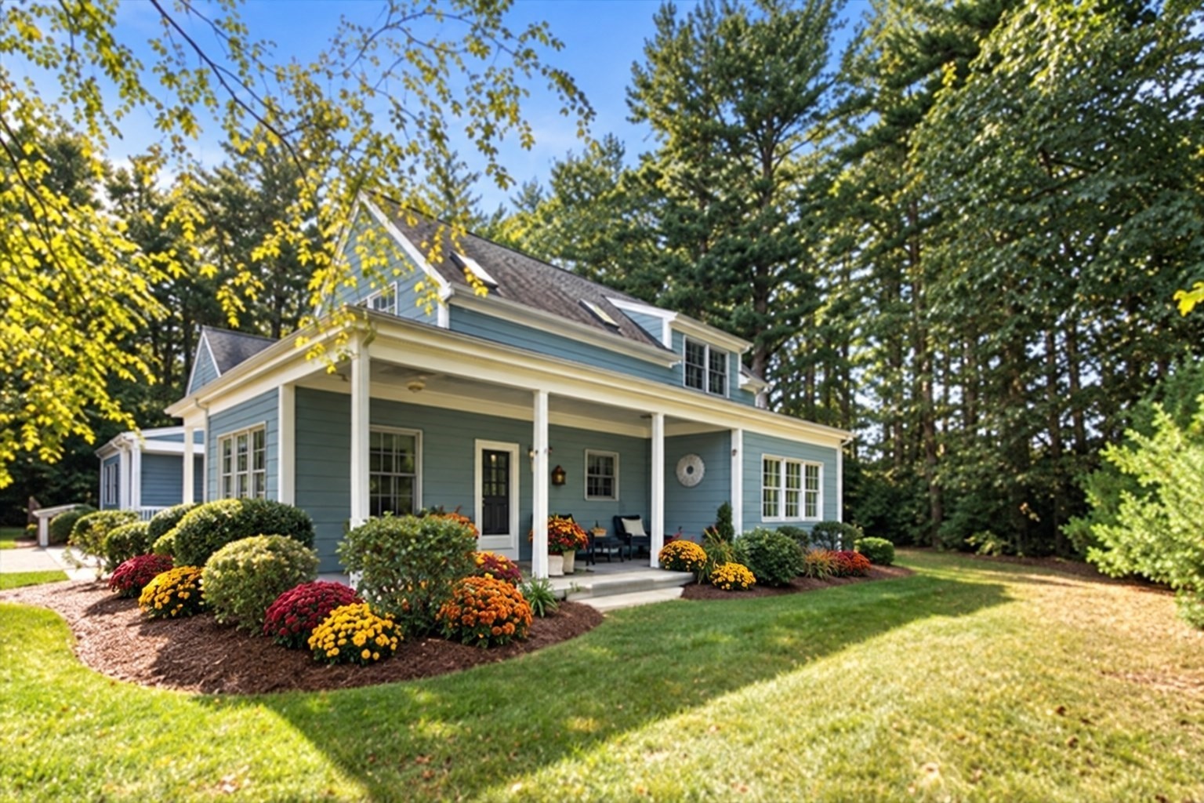
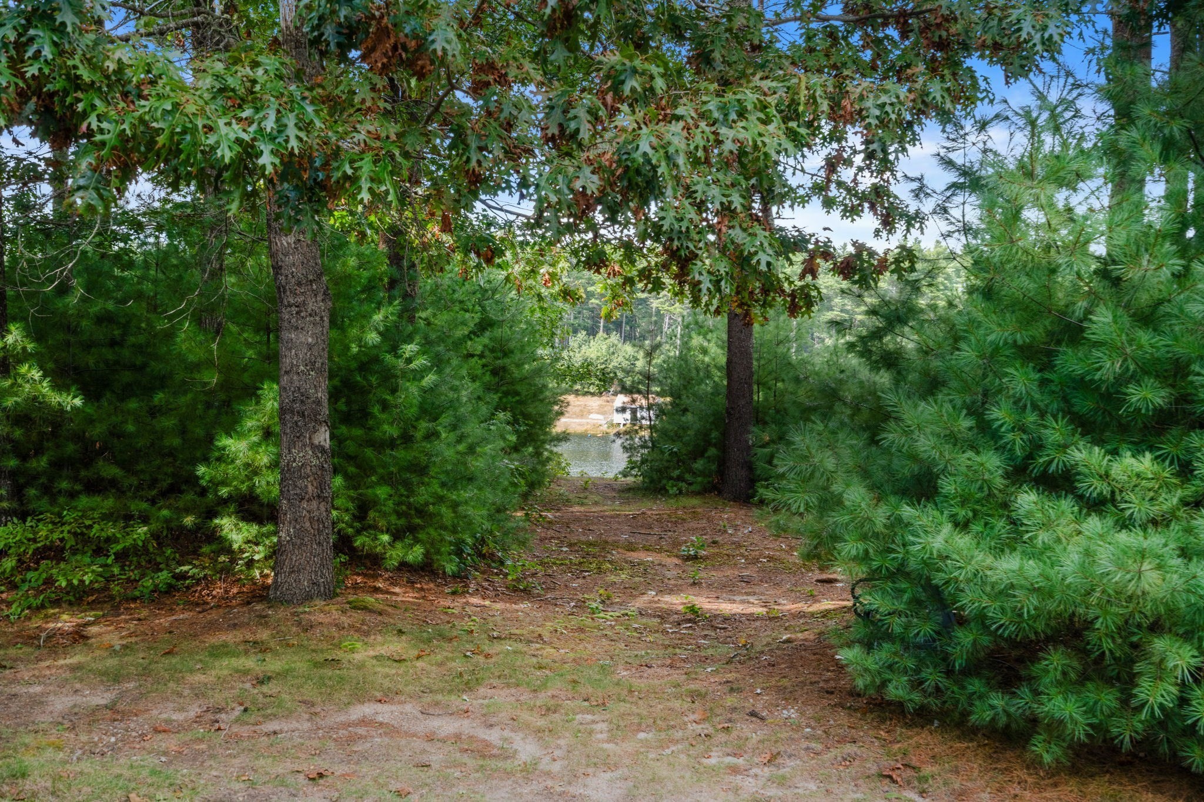
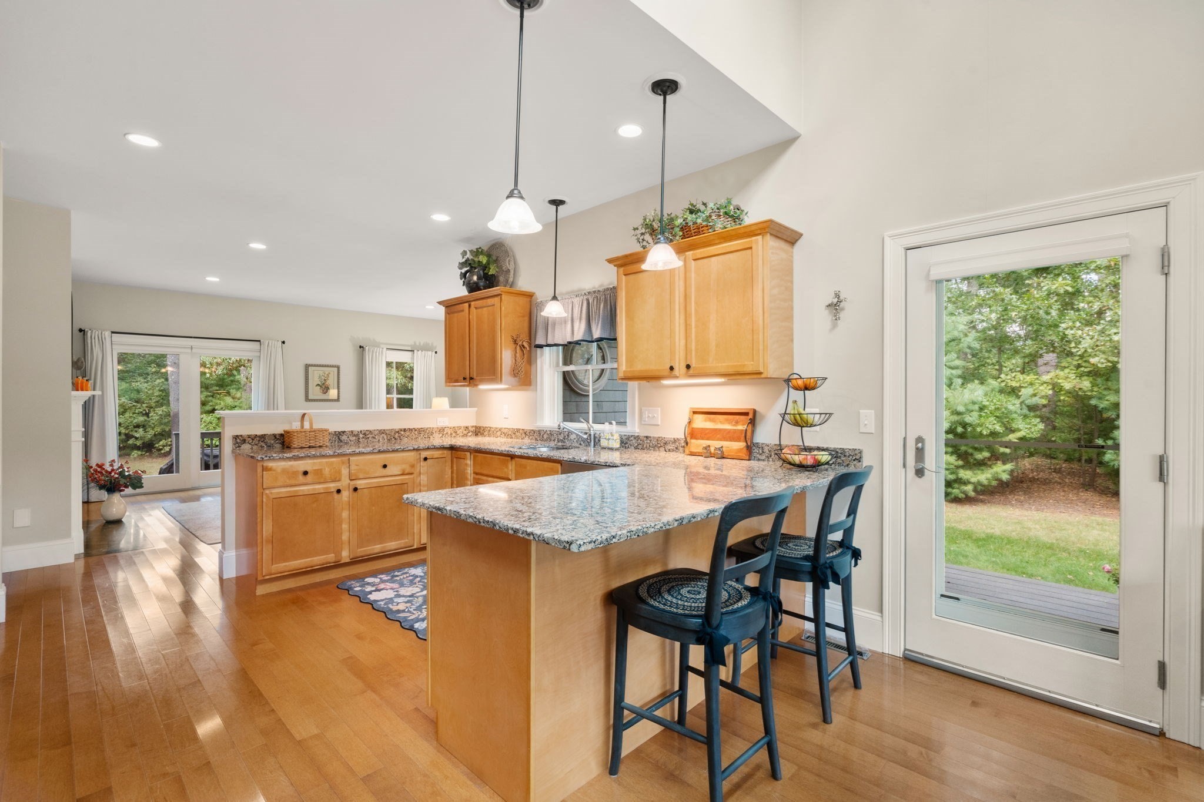
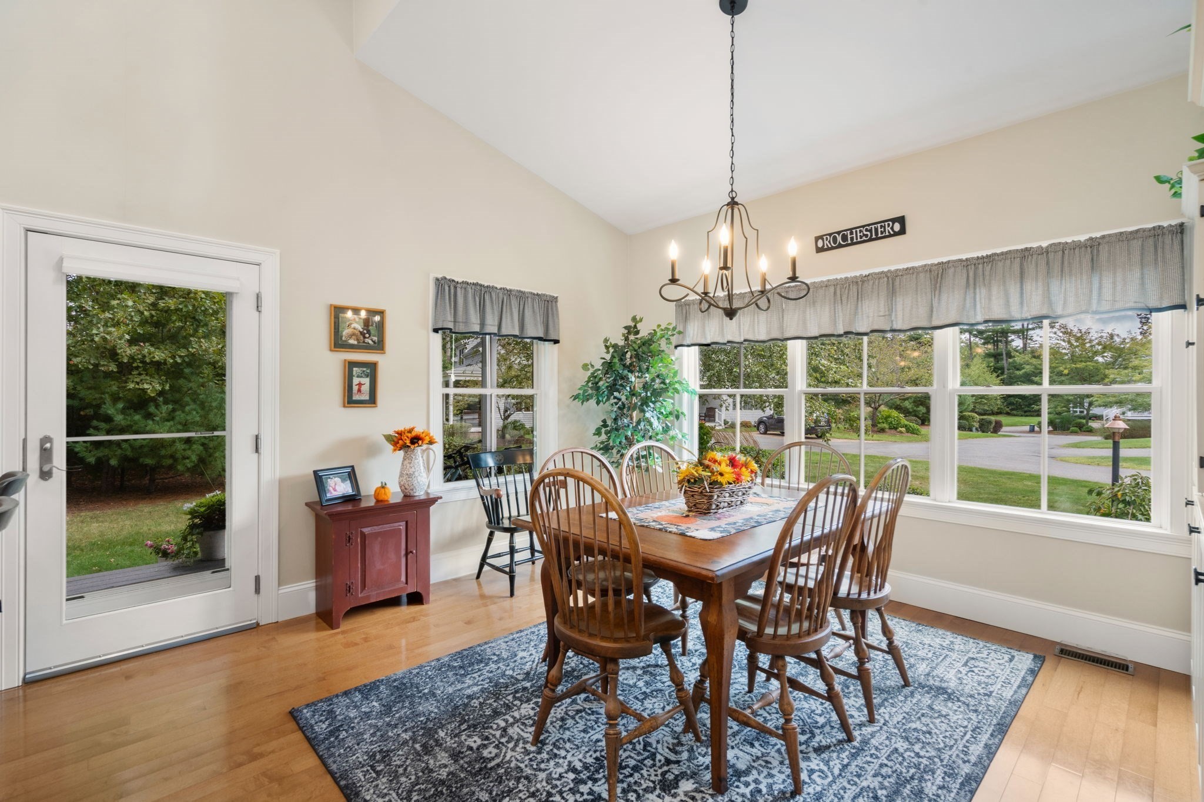
Welcome to 39 Hathaway Pond Circle, perfectly situated in the section of The Pines affectionately known as "The Heights," where private, peaceful pond view create sa beautiful backdrop for refined, low-maintenance living.This premier townhouse offers a thoughtfully designed floor plan with elegant finishes and warm, inviting spaces throughout. The open-concept first floor features hardwood flooring, upgraded cabinetry, and a spacious kitchen designed for both everyday living and effortless entertaining. A generous pantry provides excellent storage, while first-floor laundry adds ease and convenience.The first-floor primary suite is a true retreat, featuring a walk-in closet and a beautifully updated private bath, quartz countertop, double sinks, with a tiled walk-in shower. Upstairs, a spacious second bedroom and full bath are complemented by a versatile loft, ideal for a home office, den, reading area, or additional lounge space. A thoughtfully finished bonus room offers even more flexibility for today's lifestyle. One of the home's most special features is the opportunity to enjoy the picturesque pond view in a peaceful, private setting. Whether starting the day with morning coffee or unwinding in the evening, the setting feels serene and inviting. A sppacious deck extends the living space outdoors and provides a wonderful place for entertaining or simply enjoying the surroundings.The Pines is a sought-after 55+ community offering a pool, clubhouse, and an active neighborhood atmosphere with social gatherings, holiday events, and book clubs. Ideally located near Wareham Crossing, Plumb Corner Market, Marion Village, shopping, dining, and the beautiful beaches of the South Coast.

$4,923/mo

Est. mortgage payment based on a $739,900 home price.

All estimates are provided by Luxury Presence for informational purposes only. Actual amounts may vary.

Additional information

MLS® ID
73585548
Available since
October 1, 2026

Interior Features

Bedrooms
2
Bathrooms
3
Fireplace
Yes
Cooling
Yes
Heating
Yes
Basement
No

Other Property Details

Taxes
$6,592
Tax Frequency
Annually
Association Fee Frequency
Monthly
Garage
Yes


Courtesy of Michelle Humphrey

Based on information from DASH - Coldwell Banker (CB) as of 10/14/2026. This information is for your personal, non-commercial use and may not be used for any purpose other than to identify prospective properties you may be interested in purchasing. The display of MLS data is usually deemed reliable but is NOT guaranteed accurate by the MLS. Buyers are responsible for verifying the accuracy of all information should investigate the data themselves or retain appropriate professionals. Information from sources other than the Listing Agent may have been included in the MLS data. Unless otherwise specified in writing, Broker/Agent has not and will not verify any information obtained from other sources. The Broker/Agent providing the information contained herein may or may not have been the Listing and/or Selling Agent. 

©2026 DASH - Coldwell Banker (CB). All rights reserved. 

Data last updated 2:43 PM UTC, 10/14/2026

Powered by Luxury Presence