Property photo 1
Property photo 2
Property photo 3
Property photo 4
Property photo 5
2 Beds
1 Bath
2,900 sqft

$759,000

7103 Ranch Road, Hartsel CO, 80449

Price per sqft$261.72
Built in2017
Property size2,900 sqft
Property typeResidential

Overview

Active

Listed Feb 11, 2026

Updated Aug 27

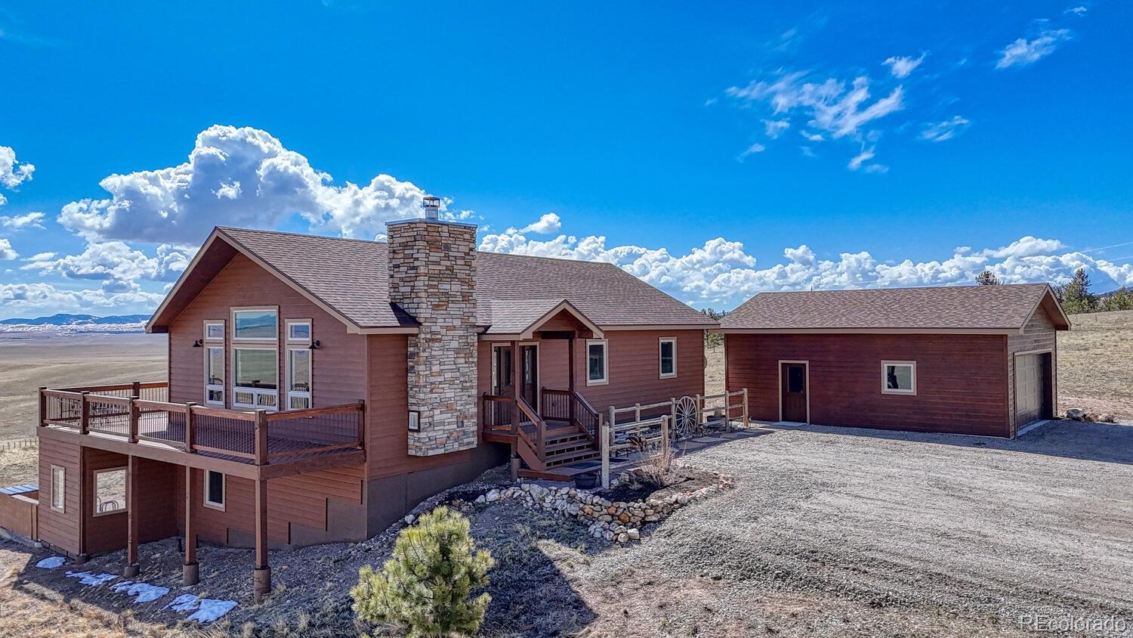
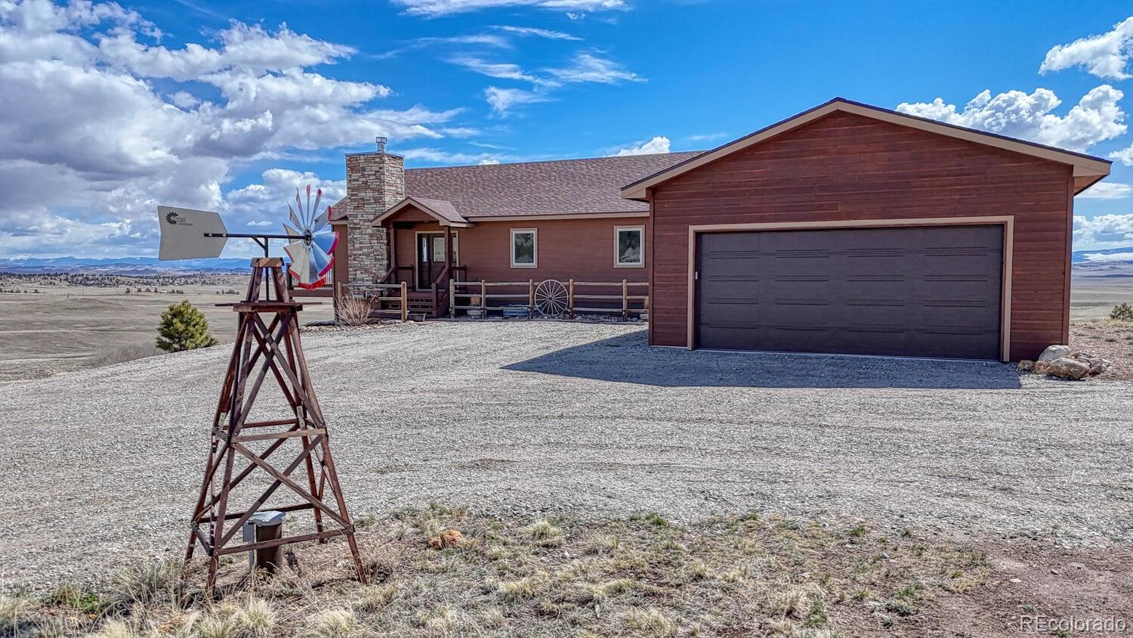
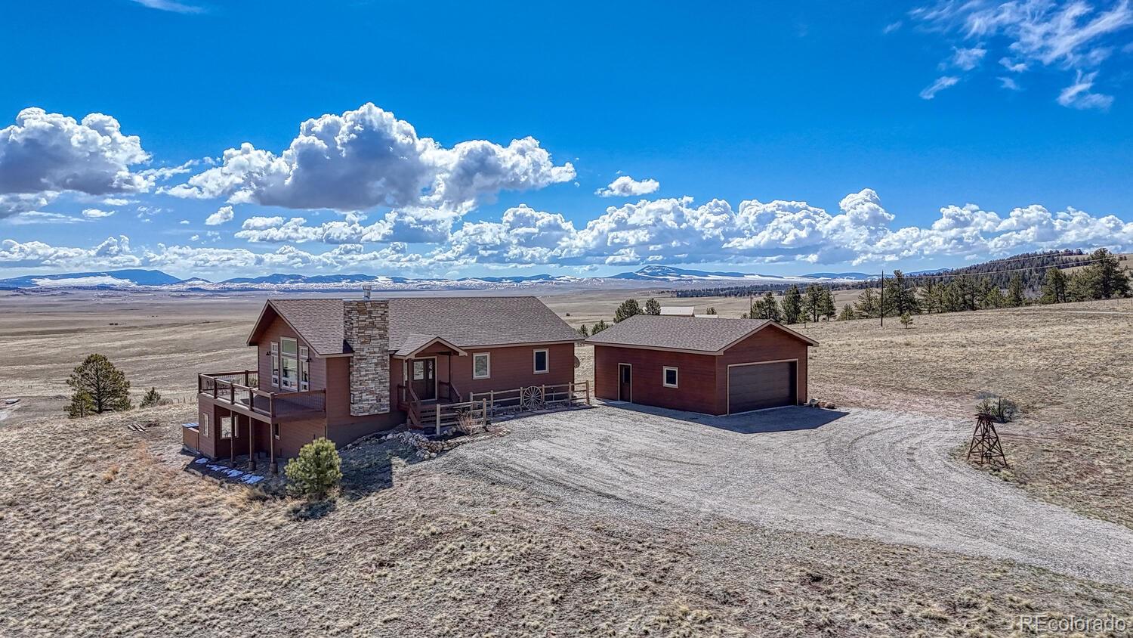
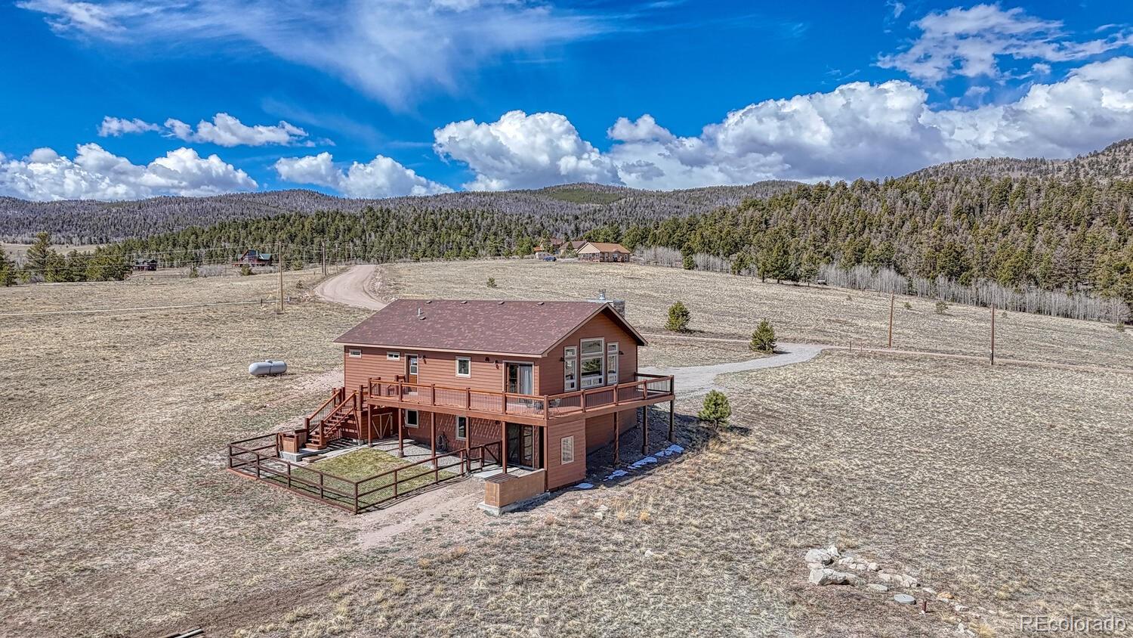
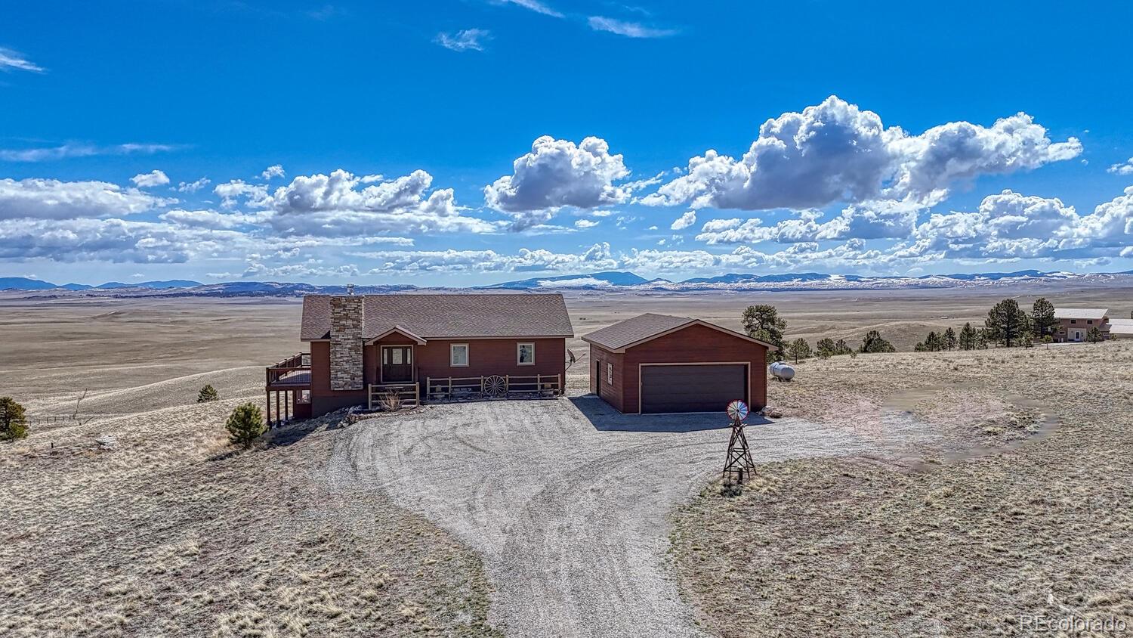
This exceptional custom-built home offers breathtaking 360-degree views and a perfect blend of rustic charm and modern amenities. Thoughtfully designed with high-end finishes and plenty of space to expand, this property is ideal for those seeking comfort, style, and functionality. Enjoy panoramic mountain vistas from every angle, providing a stunning backdrop for daily living. Featuring pine ceilings, pine trim, and barn wood sliding doors, this home exudes warmth and rustic charm. The rock fireplace serves as a striking centerpiece in the living area. The kitchen boasts stainless steel appliances and engineered laminate flooring for a stylish and durable finish. This home includes 2 bedrooms and 2 baths, with a primary suite featuring a walk-in closet, walk-in shower, and a beautiful copper sink. Soaring cathedral ceilings enhance the open, airy feel of the living spaces, adding to the home’s inviting ambiance. Step outside onto the expansive wrap-around deck to take in the stunning views and enjoy outdoor living at its finest. With 1,450 square feet of unfinished space, the lower level offers incredible potential for additional living space, including a workshop, living room, third bedroom, bath, and mechanical room. The oversized 2-car detached garage features 8-foot doors, providing plenty of room for vehicles, storage, or outdoor gear. The partially fenced yard offers privacy while still maintaining the open, scenic views. A 250-gallon cistern ensures a reliable water supply, adding to the home’s efficiency and practicality. The septic system is sized for a 3rd bedroom. It would not take much to finish the lower level. The information contained herein should be verified after buyer contracts to buy the property.

$5,050/mo

Est. mortgage payment based on a $759,000 home price.

All estimates are provided by Luxury Presence for informational purposes only. Actual amounts may vary.

Additional information

MLS® ID
9069189
Available since
February 11, 2026

Interior Features

Bedrooms
2
Bathrooms
1
Fireplace
Yes
Heating
Yes
Basement
Yes

Exterior Features

Lot Size
6.8 Acres

Other Property Details

Taxes
$1,676
Tax Frequency
Annually
Garage
Yes


Courtesy of Austina Campbell

Based on information from DASH - Coldwell Banker (CB) as of 8/27/2026. This information is for your personal, non-commercial use and may not be used for any purpose other than to identify prospective properties you may be interested in purchasing. The display of MLS data is usually deemed reliable but is NOT guaranteed accurate by the MLS. Buyers are responsible for verifying the accuracy of all information should investigate the data themselves or retain appropriate professionals. Information from sources other than the Listing Agent may have been included in the MLS data. Unless otherwise specified in writing, Broker/Agent has not and will not verify any information obtained from other sources. The Broker/Agent providing the information contained herein may or may not have been the Listing and/or Selling Agent. 

©2026 DASH - Coldwell Banker (CB). All rights reserved. 

Data last updated 9:58 PM UTC, 8/27/2026

Powered by Luxury Presence