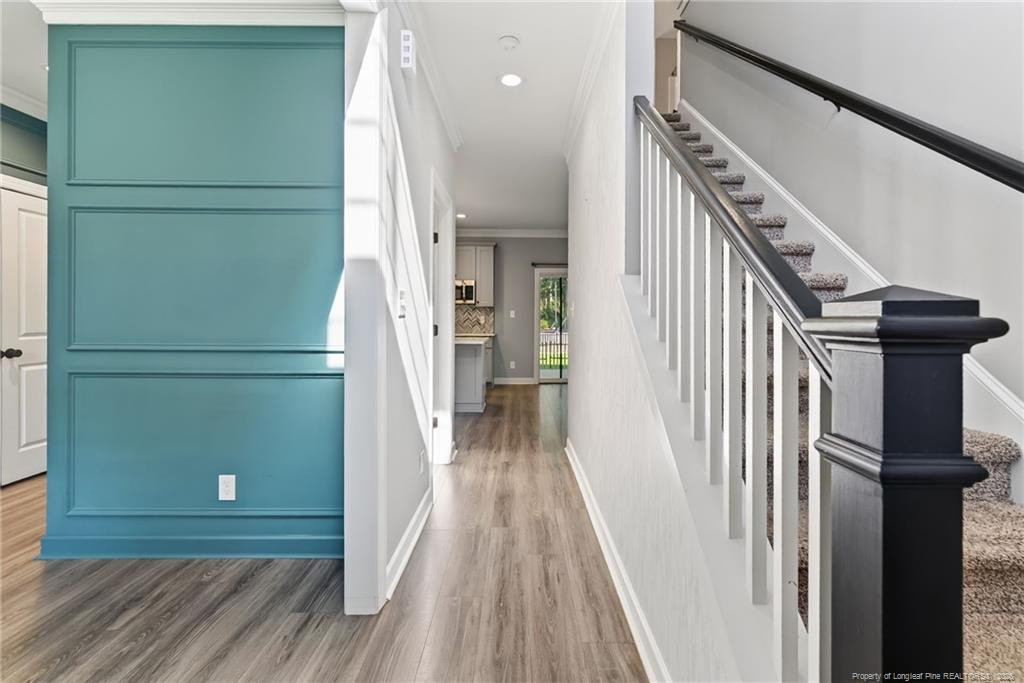
Property photo 1
Property photo 2
Property photo 3
Property photo 4
Property photo 5
4 Beds
3 Baths
2,156 sqft

$398,000

30261 East Lake Road, Wagram NC, 28396

Price per sqft$184.60
Built in2021
Property size2,156 sqft
Property typeResidential

Overview

Active

Listed Aug 28, 2026

Updated 28h ago

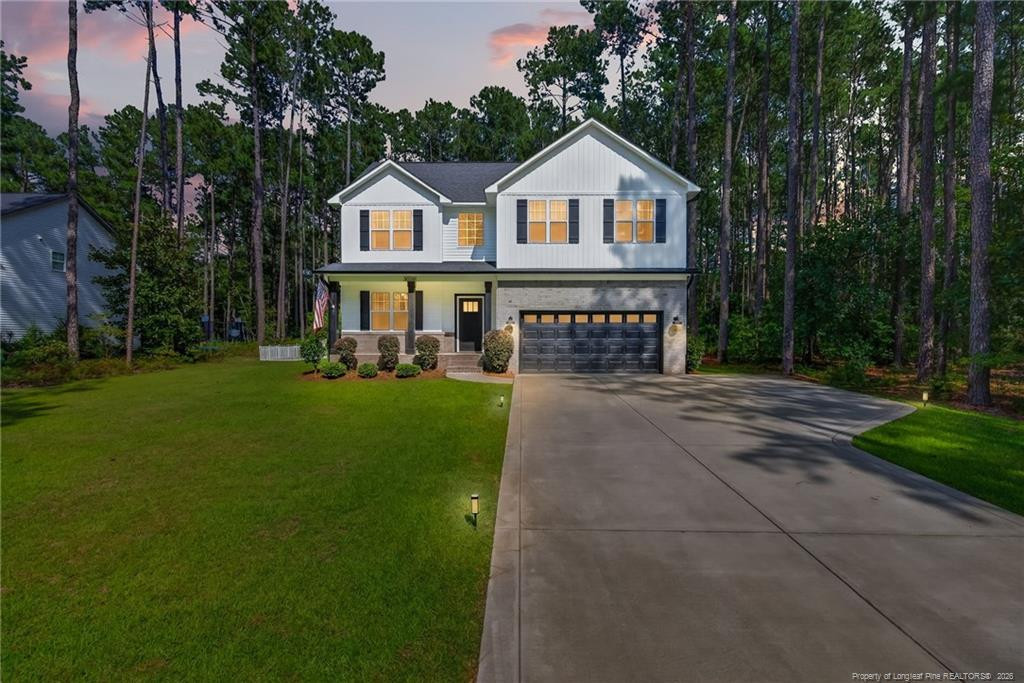
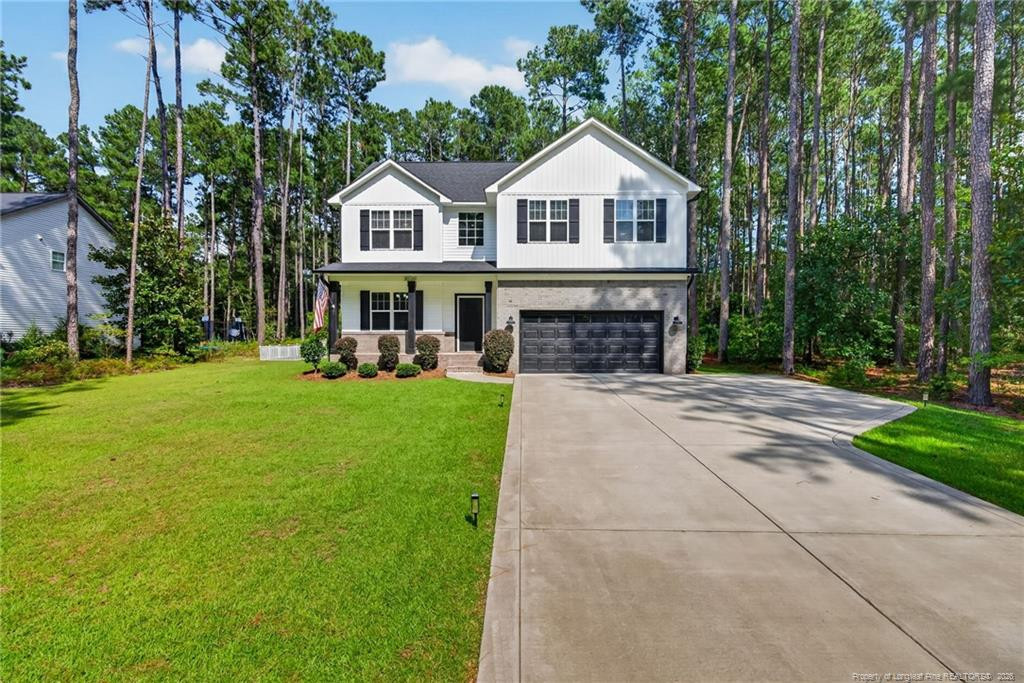
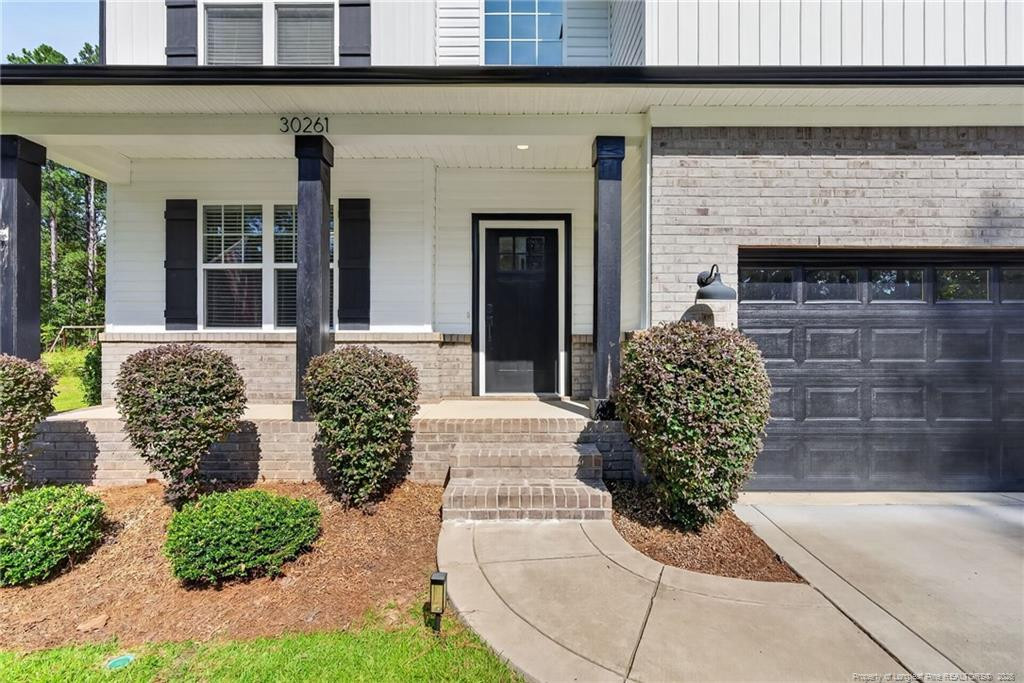
***$5,000 credit for buyer to use as they choose***Modern design, a private-feeling wooded backdrop, and an amenity-filled community-all in one address. Built in 2021 by Precision Custom Homes, this Galt floorplan offers 4 bedrooms, 2.5 bathrooms, and 2,156 square feet designed for the way you live today.A dramatic two-story foyer and high ceilings make an immediate impression, while the open layout creates an easy flow between the main living spaces. The kitchen serves as the heart of the home, featuring granite countertops, a large island, a built in wine fridge, pantry, and plenty of room to gather. The living area is anchored by a fireplace, while a mix of LVP, tile, and carpet adds both style and function throughout.Upstairs, you'll find four bedrooms, walk-in closets, and a conveniently located laundry room. The primary suite offers a space to unwind, complete with a freestanding soaking tub.Step outside to a covered back porch and a large .51-.75 acre lot that has been partially cleared while leaving a wooded backdrop for added privacy. A fenced portion of the yard offers space to enjoy without giving up the natural setting that makes the property feel tucked away.And then there's Deercroft. Spend the day on the community's 100-acre lake, relax at the sandy beach or pool, hit the pickleball or tennis courts, enjoy the playground, or spend the afternoon on the beautiful 18-hole golf course.Modern living doesn't have to mean living on top of your neighbors. At $398,000, this newer construction home offers space, privacy, and a lifestyle that goes far beyond the walls of the home-all while being just a short drive from Southern Pines and Fort Bragg.

$2,648/mo

Est. mortgage payment based on a $398,000 home price.

All estimates are provided by Luxury Presence for informational purposes only. Actual amounts may vary.

Additional information

MLS® ID
LP768496
Available since
August 28, 2026

Interior Features

Bedrooms
4
Bathrooms
3
Basement
No

Other Property Details

Garage
Yes


Courtesy of Halen Threatt

Based on information from DASH - Coldwell Banker (CB) as of 10/17/2026. This information is for your personal, non-commercial use and may not be used for any purpose other than to identify prospective properties you may be interested in purchasing. The display of MLS data is usually deemed reliable but is NOT guaranteed accurate by the MLS. Buyers are responsible for verifying the accuracy of all information should investigate the data themselves or retain appropriate professionals. Information from sources other than the Listing Agent may have been included in the MLS data. Unless otherwise specified in writing, Broker/Agent has not and will not verify any information obtained from other sources. The Broker/Agent providing the information contained herein may or may not have been the Listing and/or Selling Agent. 

©2026 DASH - Coldwell Banker (CB). All rights reserved. 

Data last updated 12:16 PM UTC, 10/17/2026

Powered by Luxury Presence