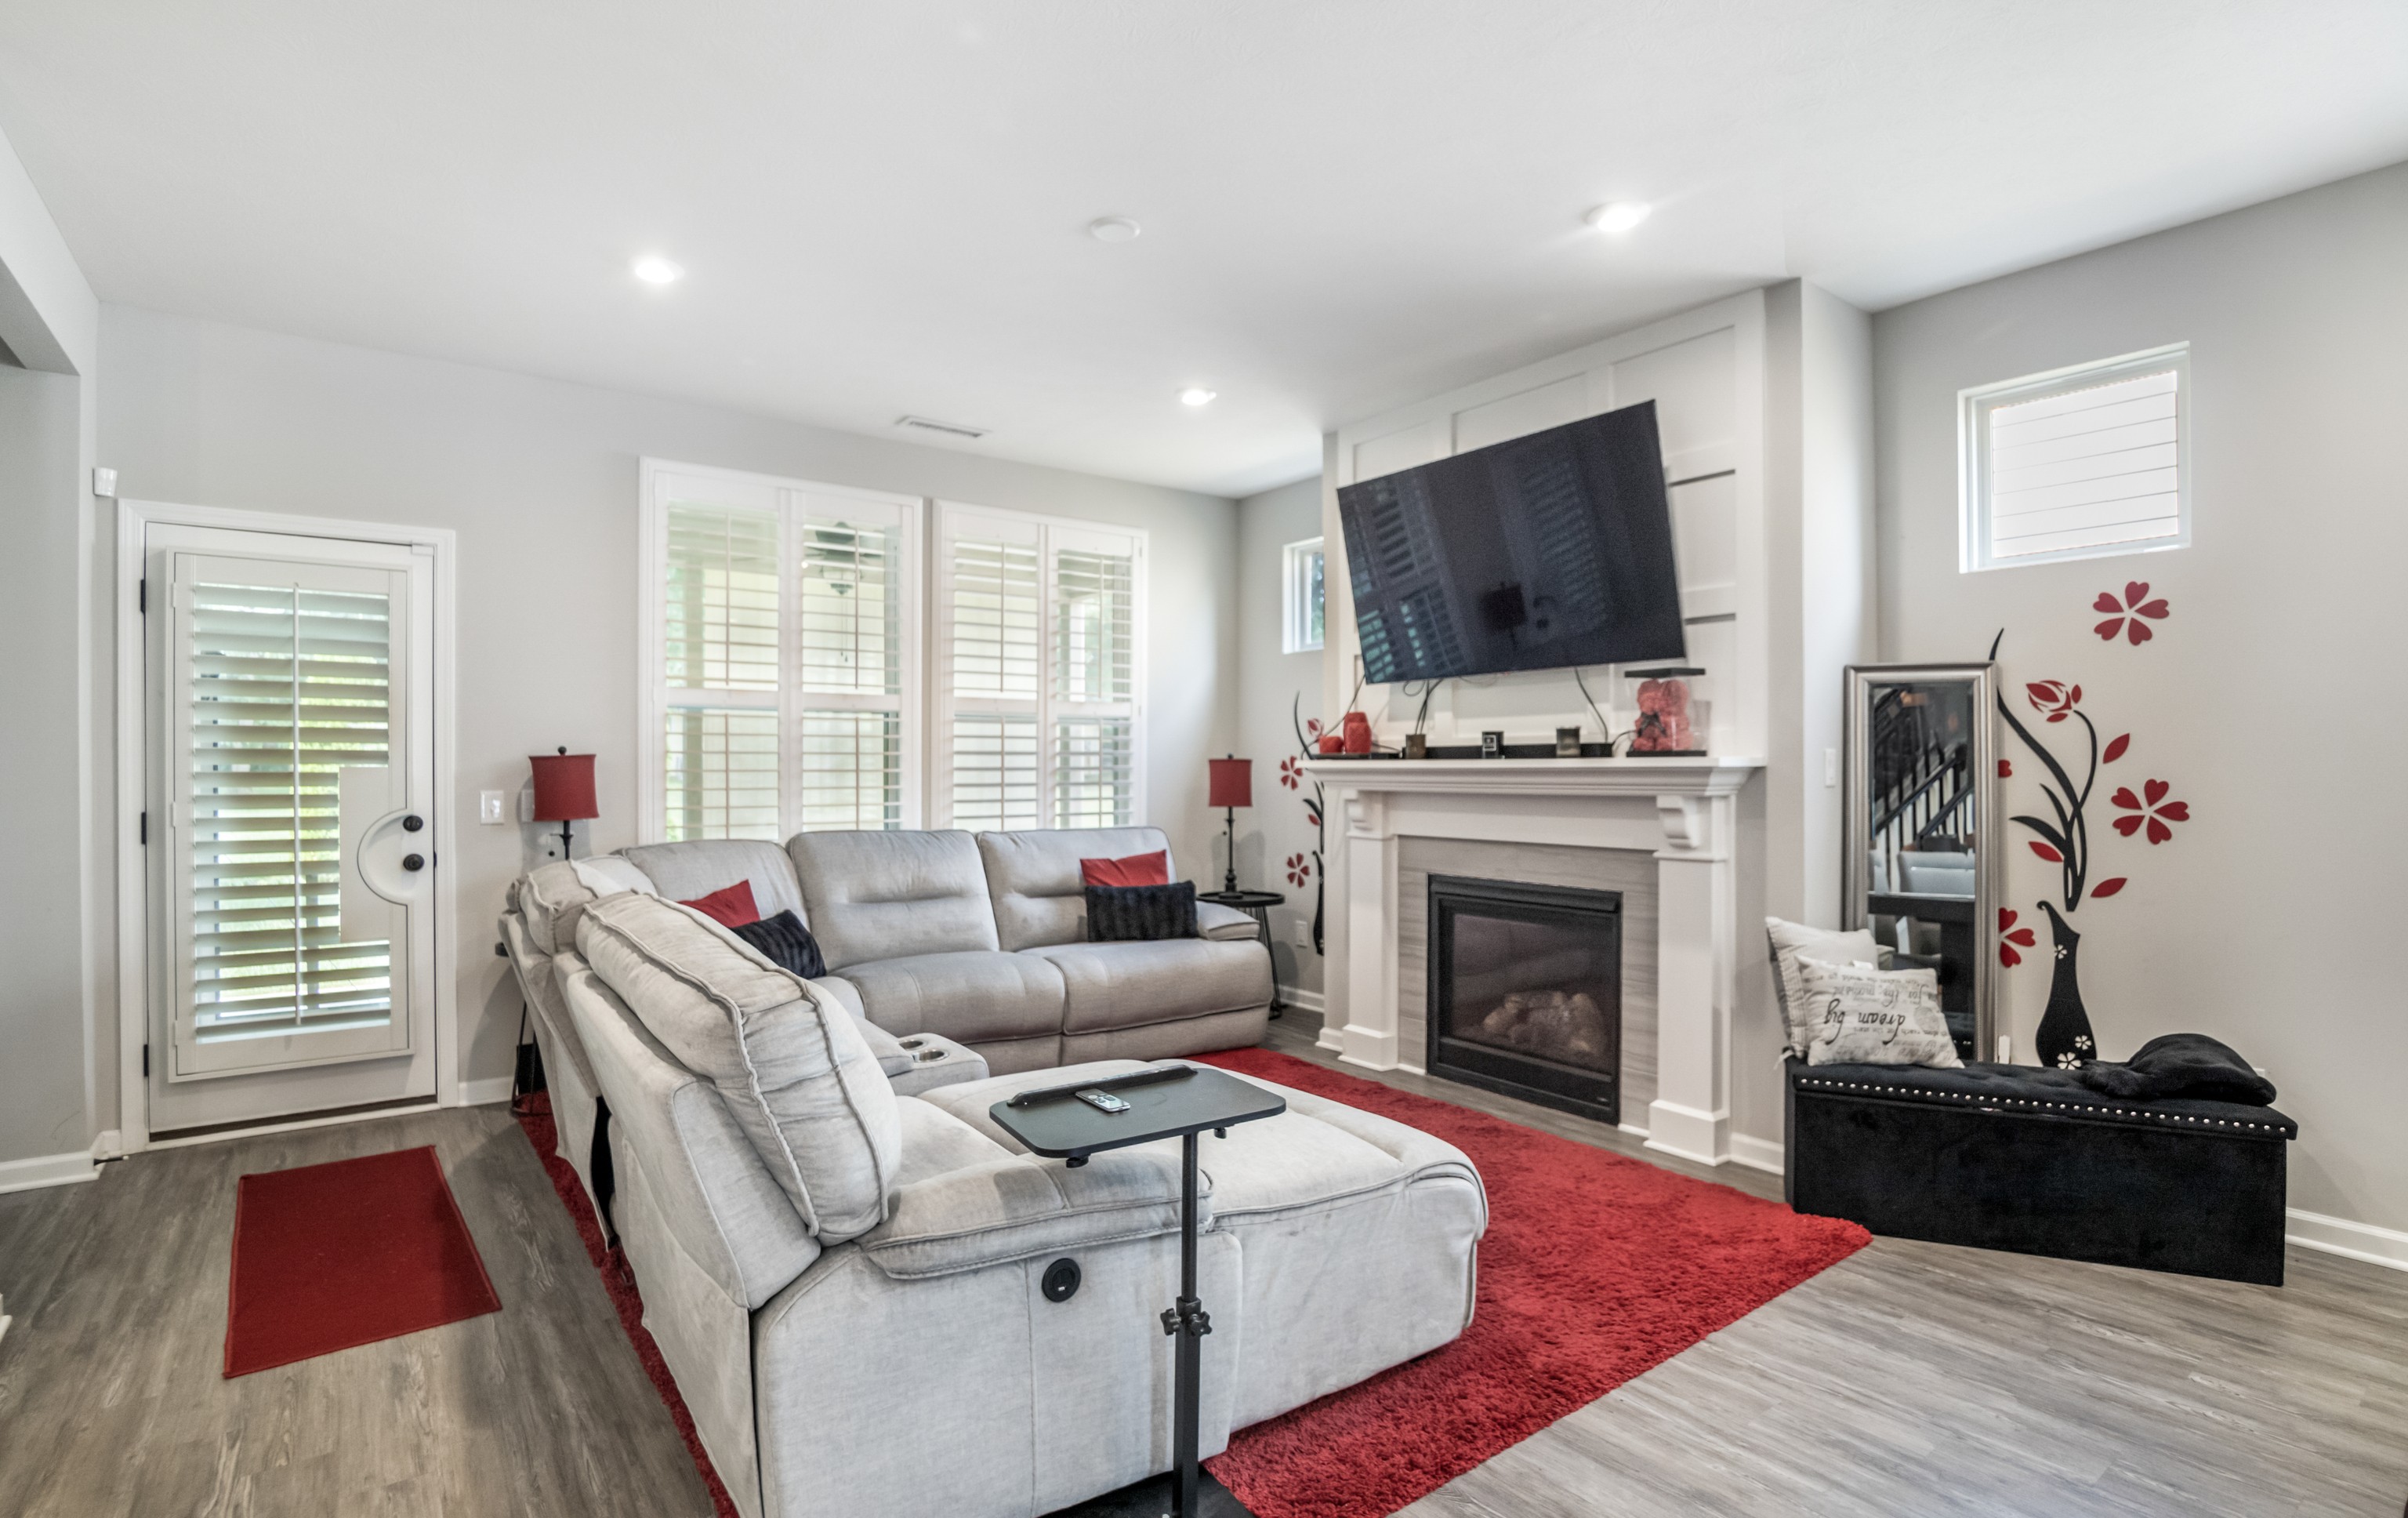
Property photo 1
Property photo 2
Property photo 3
Property photo 4
Property photo 5
2 Beds
4 Baths
2,362 sqft

$364,900

1470 Hideaway Circle, Brownsburg IN, 46112

Price per sqft$154.49
Built in2020
Property size2,362 sqft
Property typeResidential

Overview

Active

Listed Jul 30, 2026

Updated 7 days ago

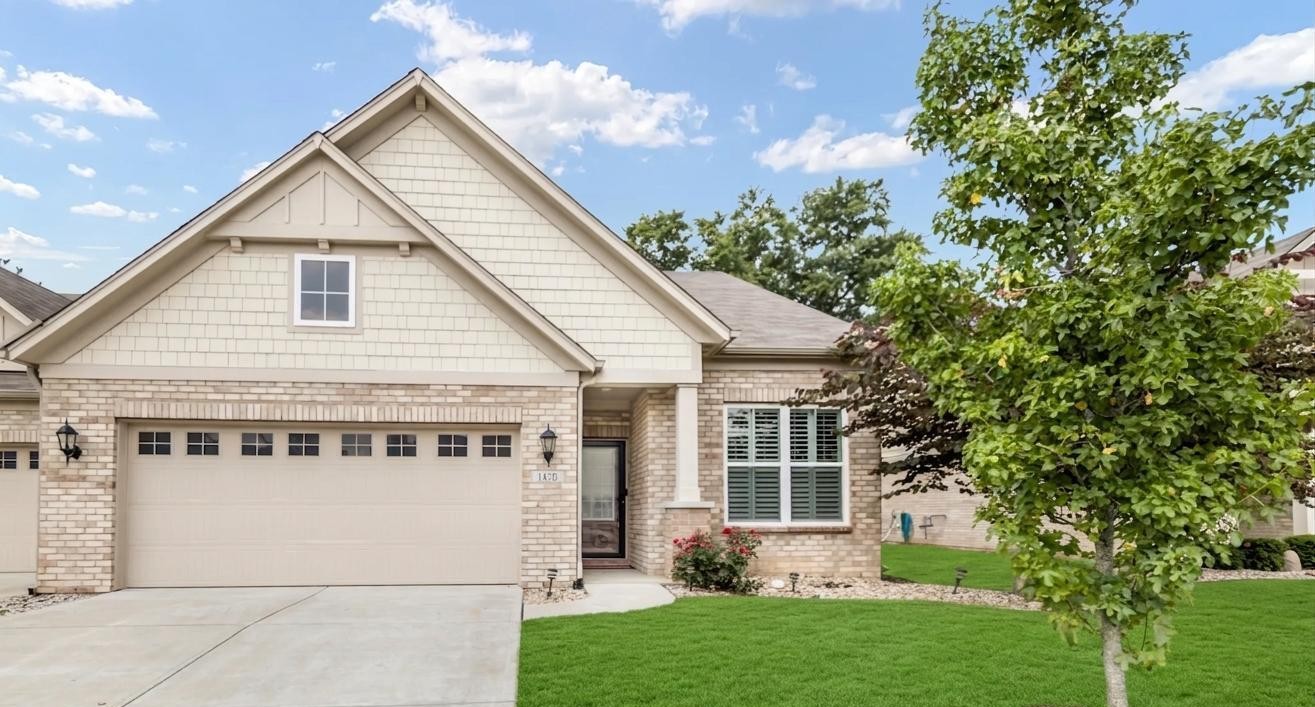
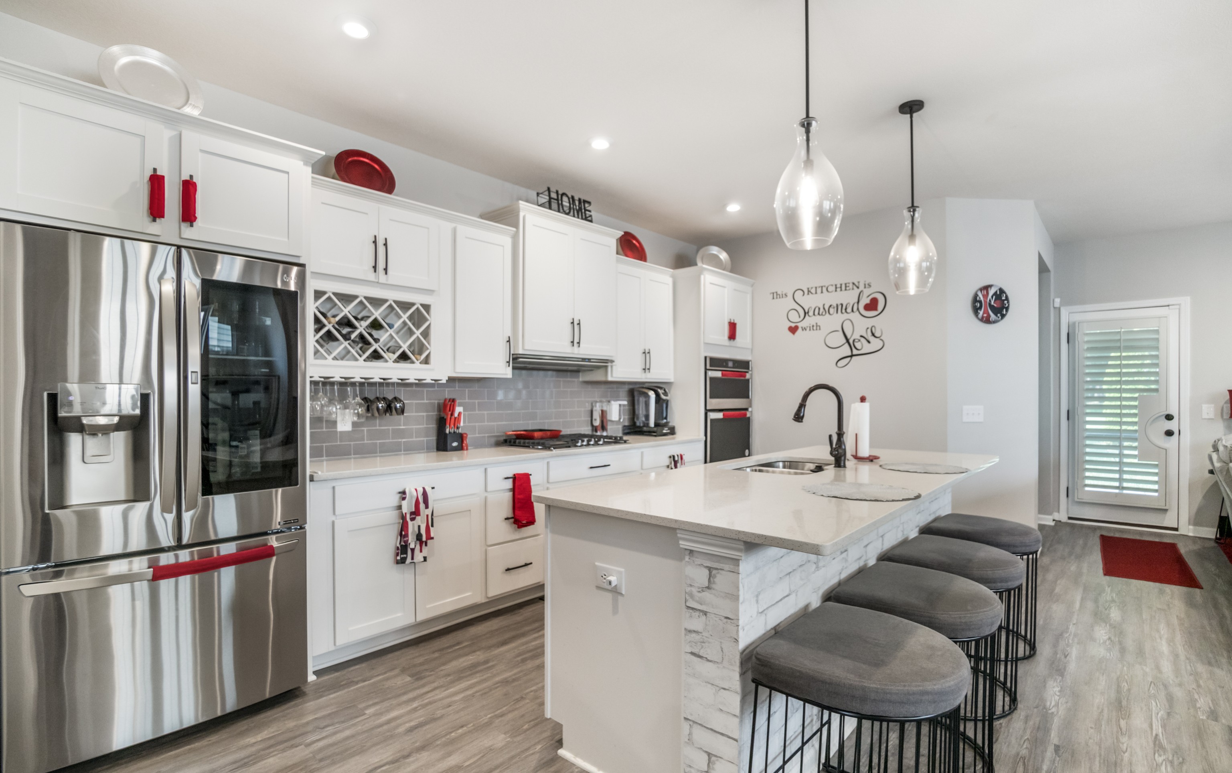
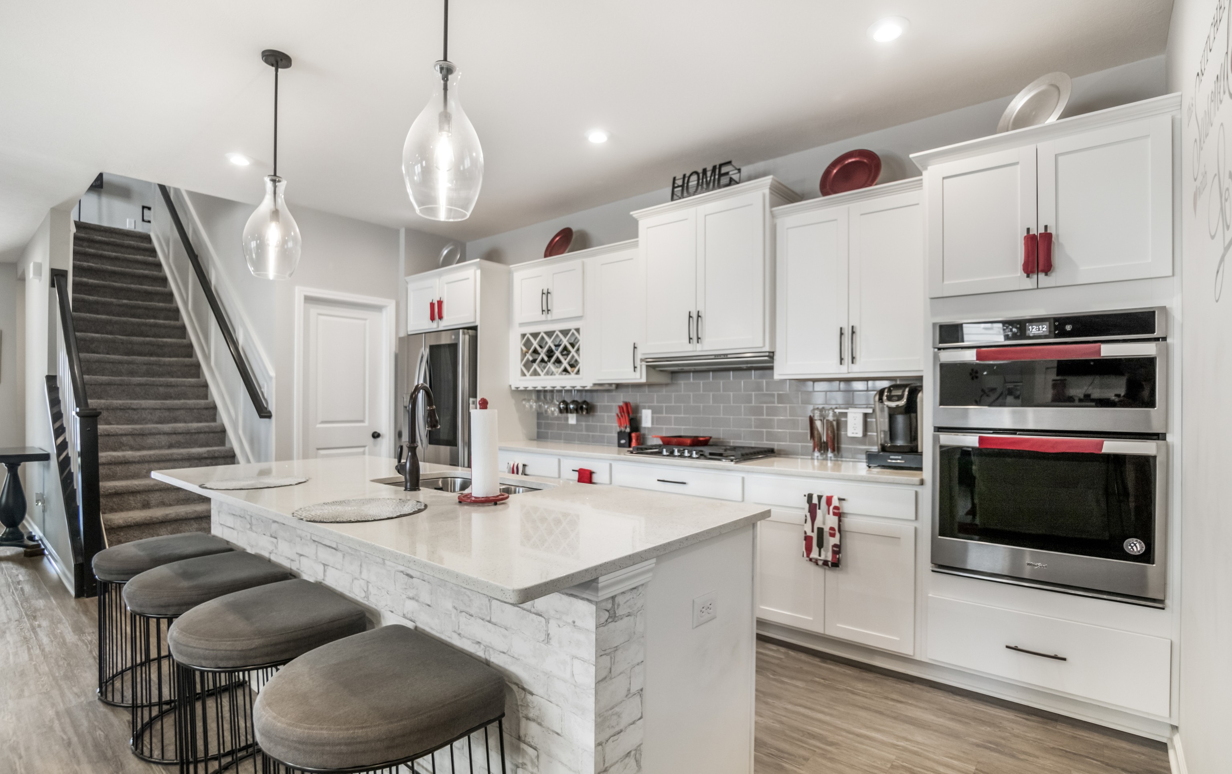
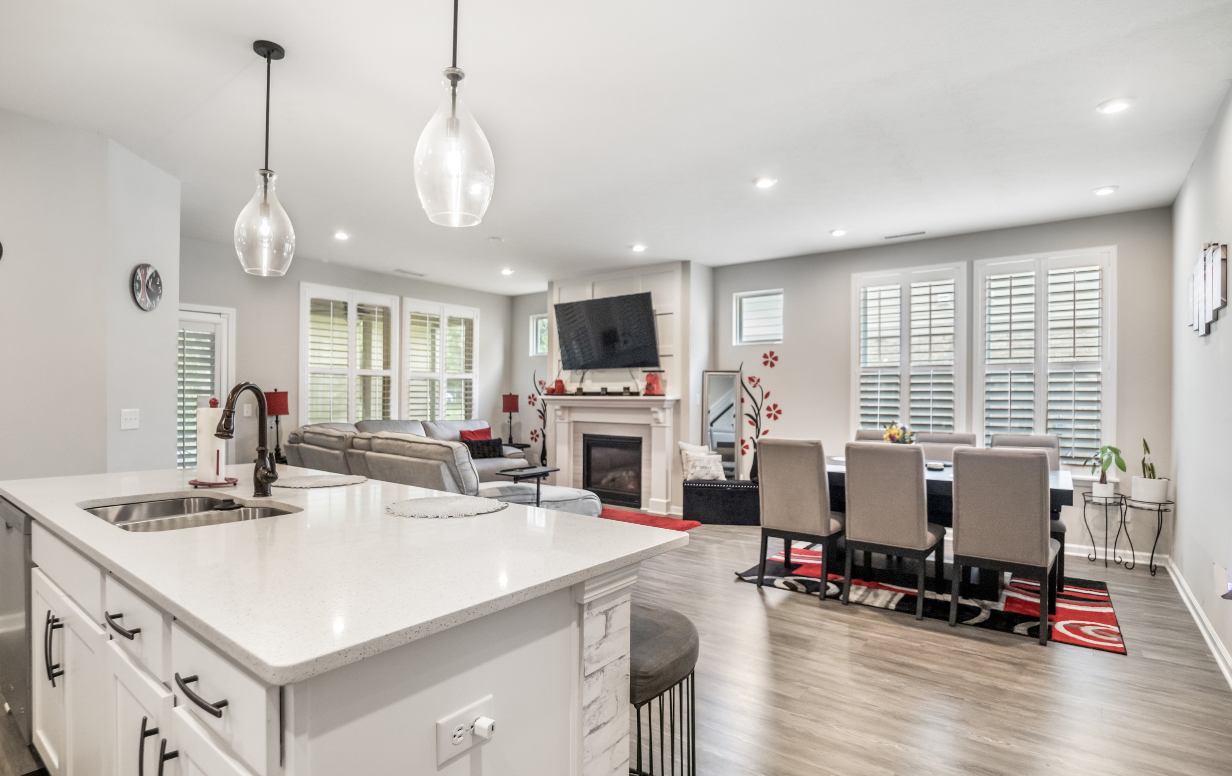
Beautiful 2020-built, low-maintenance home located in Brownsburg's sought-after Hideaway community! This exceptional Drees Homes property showcases renowned build quality, thoughtfully enhanced by tasteful and functional updates completed by the original owner. Upgrades include custom high-end window treatments throughout, stylish wall wainscoting, a fully screened-in porch, and more. Step inside and experience a spacious, luxury-inspired open floor plan featuring a welcoming second bedroom just off the entry-perfect for guests-along with a versatile flex room ideal for a home office. The expansive Great Room offers a cozy gas log fireplace and flows seamlessly into the dining area and kitchen, creating the perfect space for entertaining or relaxing. The kitchen features premium finishes, an oversized island, glass-door refrigerator, and double oven-style microwave combo. Abundant natural light and an open design create a warm and inviting atmosphere throughout the main living spaces. Main-level primary suite provides a private retreat with a large walk-in closet, dual vanities, and a beautifully tiled shower.The suite conveniently connects to the main-floor laundry room, complete with a utility sink. The washer and dryer are included with the property! Upstairs, you'll find an open loft with home theater and seating, a full bath, and a bonus room offering endless possibilities for storage, a playroom, hobby space, or additional living needs. If additional bedrooms are ever desired, the generously sized upstairs loft and main-level flex room could easily be converted into bedrooms three and four! Enjoy peaceful mornings and relaxing evenings on the fully screened-in porch while the mature row of evergreen arborvitaes provides added privacy and tranquility. This paired villa shares only the garage wall with the neighboring home, offering an ideal combination of privacy, efficiency, and low-maintenance living. The HOA handles lawn mowing! Must see to fully appreciate!

$2,428/mo

Est. mortgage payment based on a $364,900 home price.

All estimates are provided by Luxury Presence for informational purposes only. Actual amounts may vary.

Additional information

MLS® ID
22117402
Available since
July 30, 2026

Interior Features

Bedrooms
2
Bathrooms
4
Fireplace
Yes
Cooling
Yes
Heating
Yes
Basement
Yes

Exterior Features

Lot Size
0.13 Acres

Other Property Details

Taxes
$3,550
Tax Frequency
Annually
Garage
Yes


Courtesy of Nem Ostojic

Based on information from DASH - Coldwell Banker (CB) as of 10/14/2026. This information is for your personal, non-commercial use and may not be used for any purpose other than to identify prospective properties you may be interested in purchasing. The display of MLS data is usually deemed reliable but is NOT guaranteed accurate by the MLS. Buyers are responsible for verifying the accuracy of all information should investigate the data themselves or retain appropriate professionals. Information from sources other than the Listing Agent may have been included in the MLS data. Unless otherwise specified in writing, Broker/Agent has not and will not verify any information obtained from other sources. The Broker/Agent providing the information contained herein may or may not have been the Listing and/or Selling Agent. 

©2026 DASH - Coldwell Banker (CB). All rights reserved. 

Data last updated 2:45 PM UTC, 10/14/2026

Powered by Luxury Presence