Property photo 1
Property photo 2
Property photo 3
Property photo 4
Property photo 5
4 Beds
5 Baths
5,952 sqft

$1,200,000

53303 Nadine Street, South Bend IN, 46637

Price per sqft$201.61
Built in2020
Property size5,952 sqft
Property typeResidential

Overview

Active

Listed Apr 14, 2026

Updated Aug 27

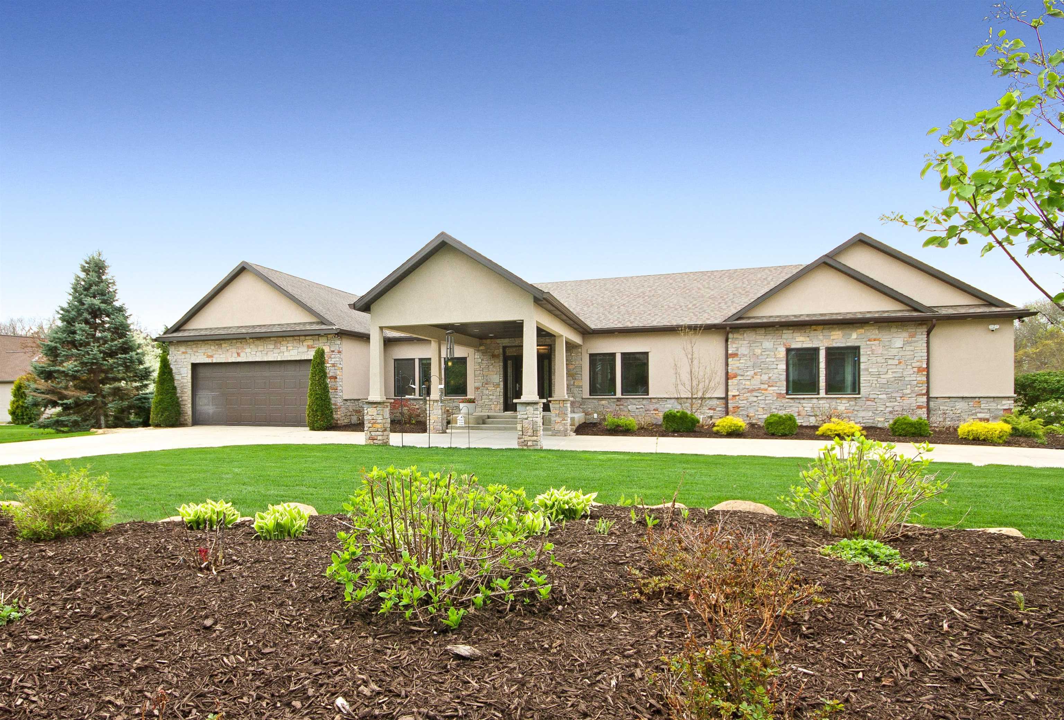
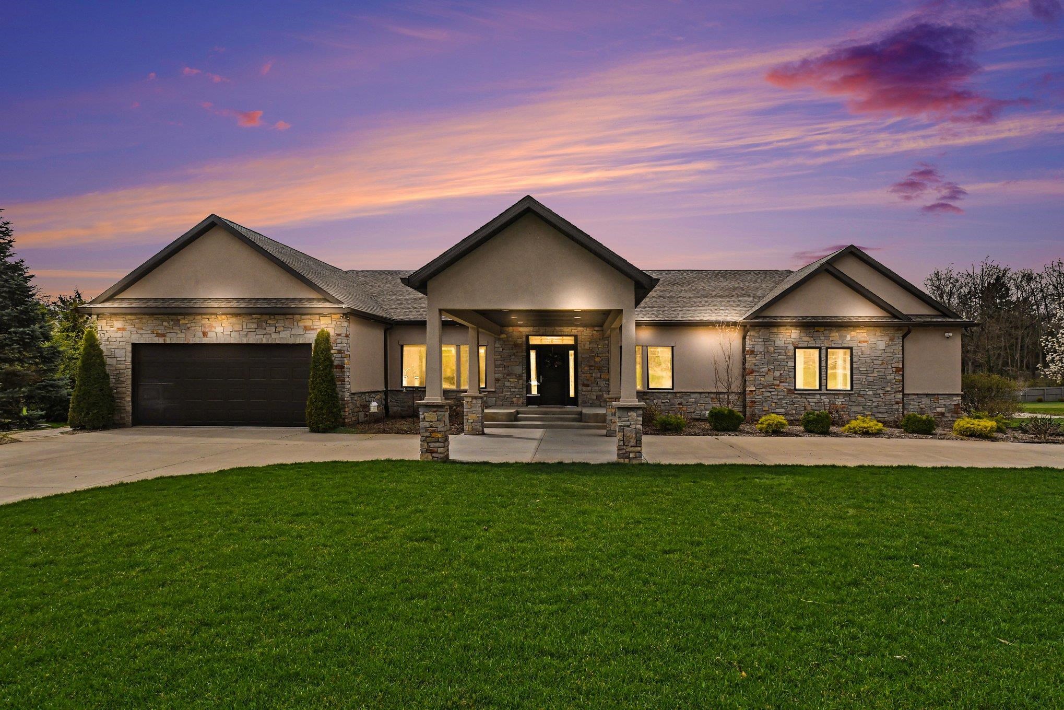
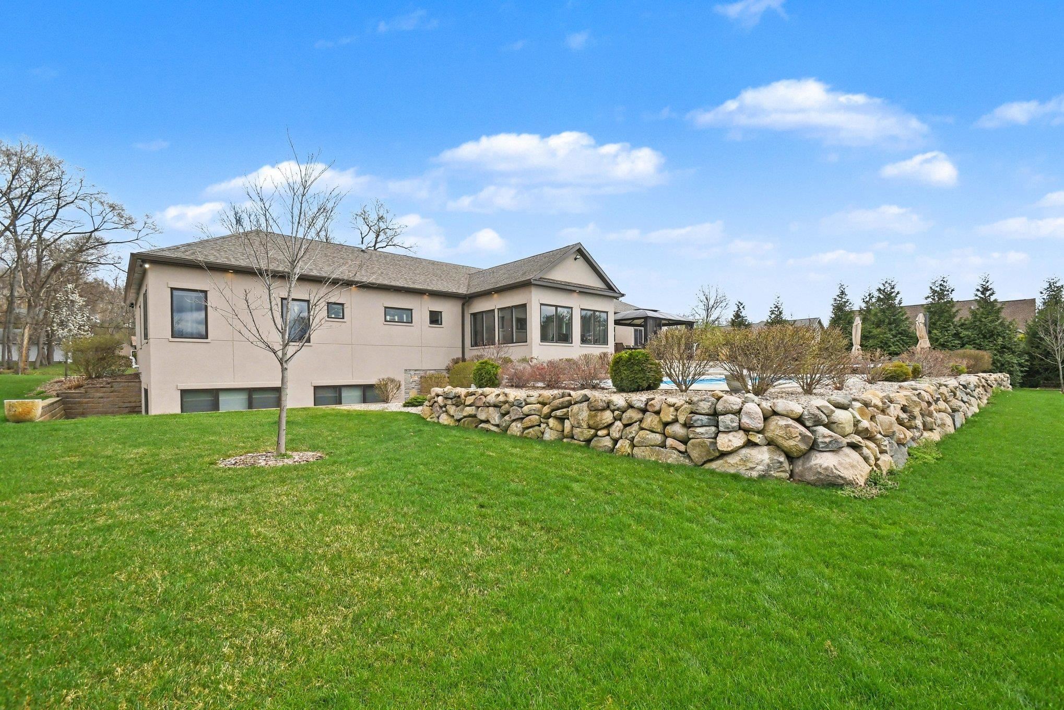
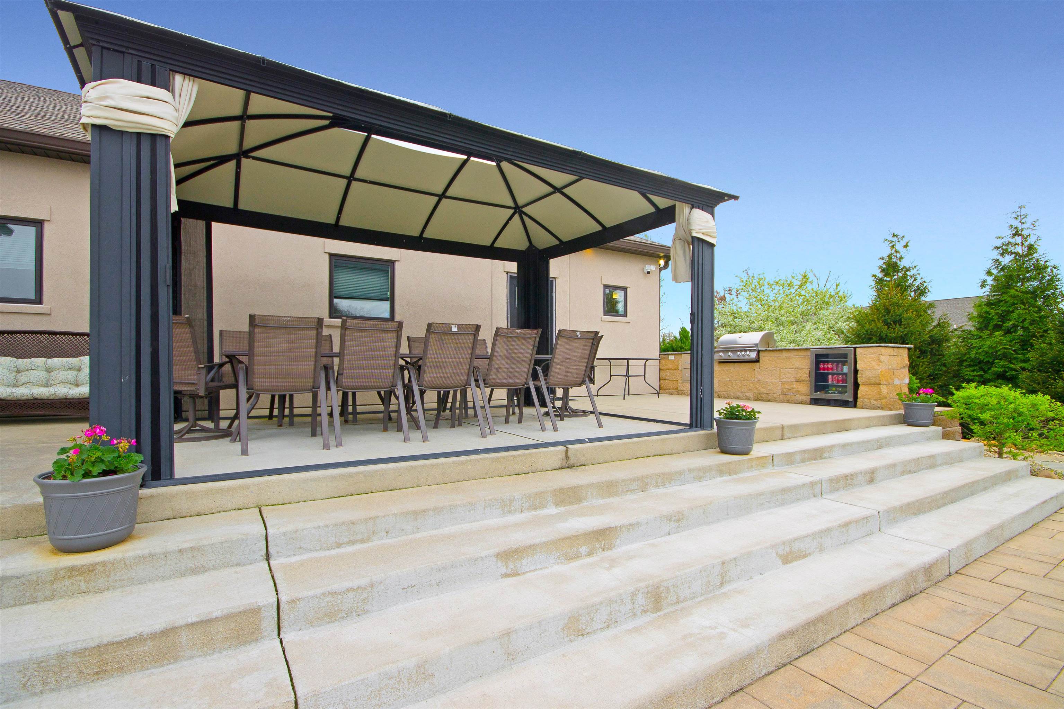
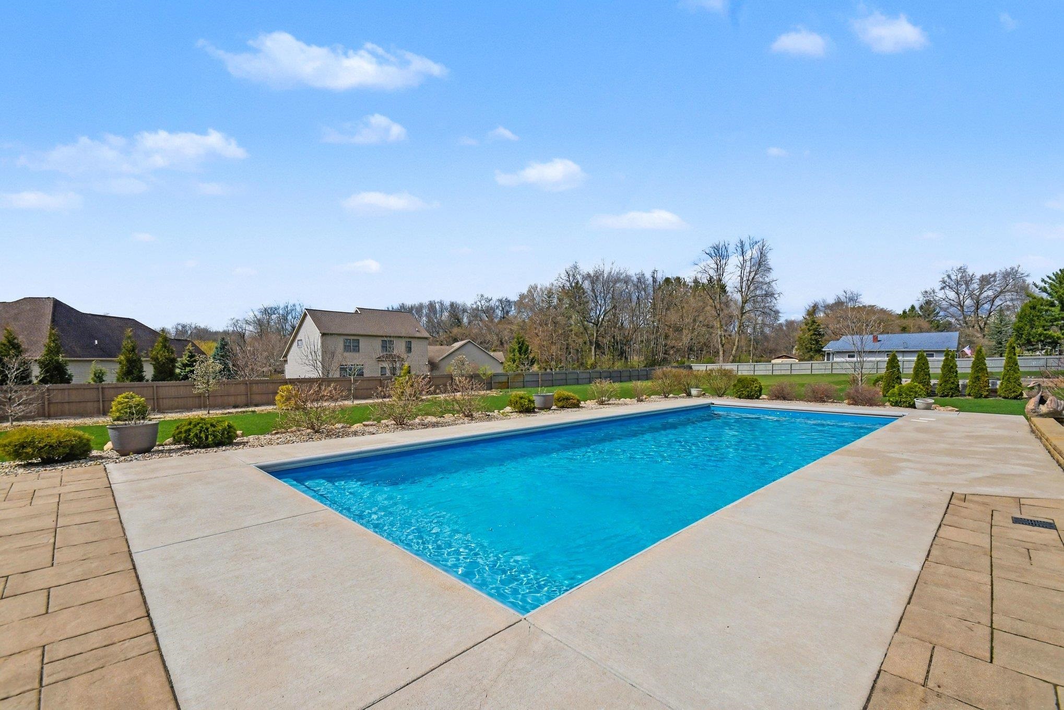
**OPEN HOUSE SUNDAY 10AM-12PM**Not your typical near-campus home, this expansive ranch offers a rare multi-generational layout with three full kitchens, multiple living areas, and incredible flexibility for any way you want to live. Whether hosting a large group, accommodating long-term guests, or exploring rental potential, this home delivers space and options. The main level features an open-concept great room, spacious dining area, and a well-appointed kitchen with center island. A second full kitchen is positioned near the backyard, ideal as a prep or pool kitchen for easy indoor-outdoor entertaining. A large walk-in butlers pantry and an additional pantry with wet sink near the garage provide exceptional storage and functionality. Three bedrooms are located on the main level, including a private primary suite with two walk-in closets and a spa-style bath with soaking tub and separate shower. Two additional bedrooms share a full bath, and a third full bath off the rear entrance serves perfectly as a pool bath. Main level laundry adds convenience. The finished lower level offers a full second living space with its own kitchen, rec areas, daylight windows, additional full bath with laundry, and separate access from both the garage and main level, making it ideal for multi-generational living or potential rental use. Enjoy a fenced backyard with an in-ground pool, gazebo, and outdoor kitchen, all just minutes from Notre Dame. All of this AND furnishings are included! A rare opportunity to own a home that truly adapts to your lifestyle.

$7,984/mo

Est. mortgage payment based on a $1,200,000 home price.

All estimates are provided by Luxury Presence for informational purposes only. Actual amounts may vary.

Additional information

MLS® ID
202613214
Available since
April 14, 2026

Interior Features

Bedrooms
4
Bathrooms
5
Basement
Yes

Exterior Features

Lot Size
0.76 Acres

Other Property Details

Garage
Yes


Courtesy of Cayla Riewe

Based on information from DASH - Coldwell Banker (CB) as of 8/27/2026. This information is for your personal, non-commercial use and may not be used for any purpose other than to identify prospective properties you may be interested in purchasing. The display of MLS data is usually deemed reliable but is NOT guaranteed accurate by the MLS. Buyers are responsible for verifying the accuracy of all information should investigate the data themselves or retain appropriate professionals. Information from sources other than the Listing Agent may have been included in the MLS data. Unless otherwise specified in writing, Broker/Agent has not and will not verify any information obtained from other sources. The Broker/Agent providing the information contained herein may or may not have been the Listing and/or Selling Agent. 

©2026 DASH - Coldwell Banker (CB). All rights reserved. 

Data last updated 10:11 PM UTC, 8/27/2026

Powered by Luxury Presence