Property photo 1
Property photo 2
Property photo 3
Property photo 4
Property photo 5
4 Beds
3 Baths
2,190 sqft

$875,000

2615 Swindon Court, Rocklin CA, 95765

Price per sqft$399.54
Built in1991
Property size2,190 sqft
Property typeResidential

Overview

Active

Listed Oct 7, 2026

Updated 4 days ago

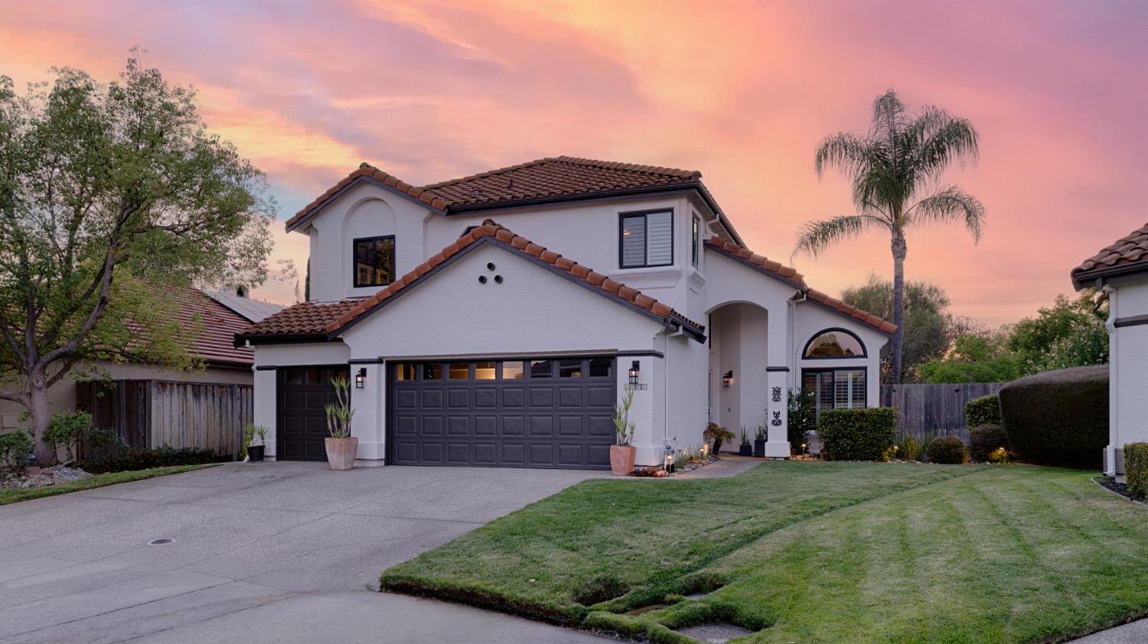
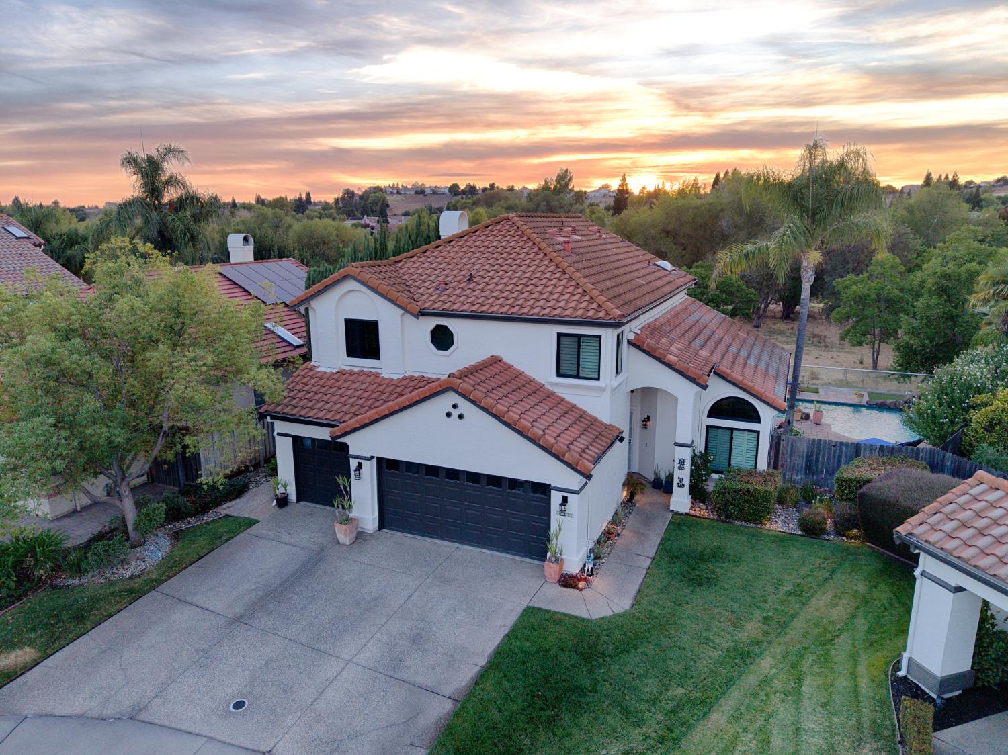
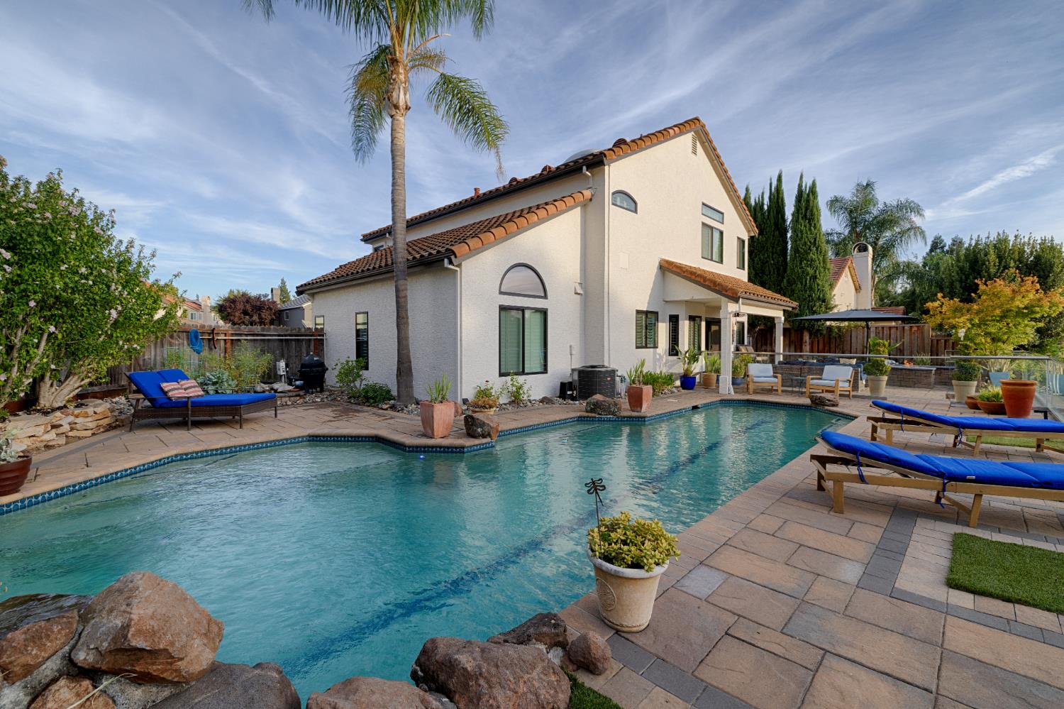
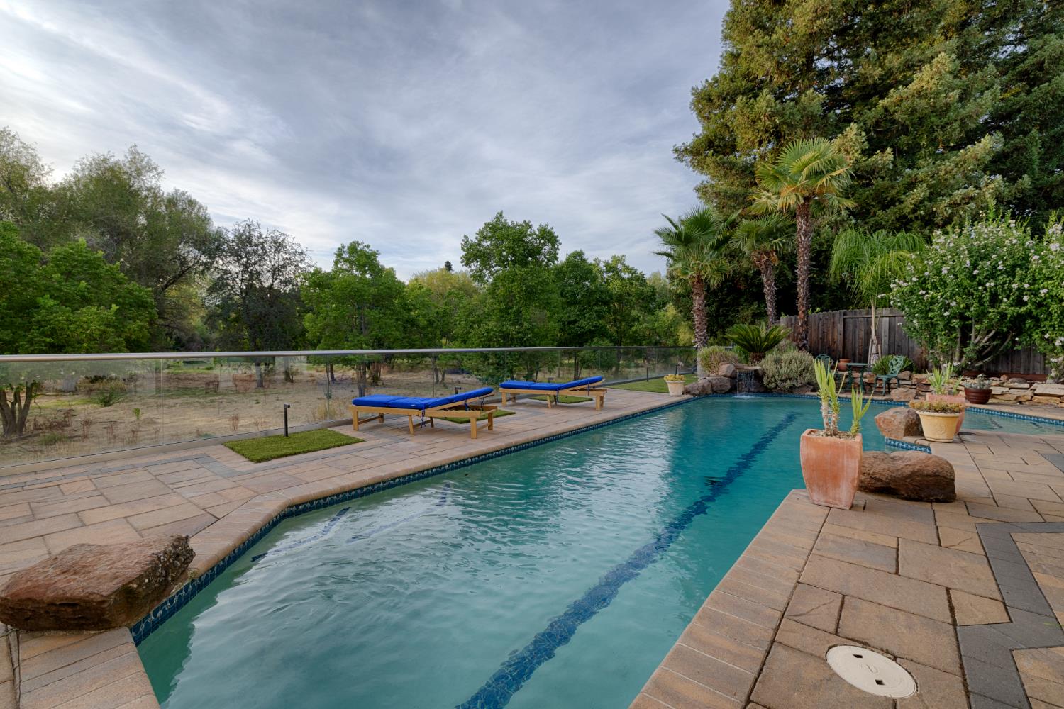
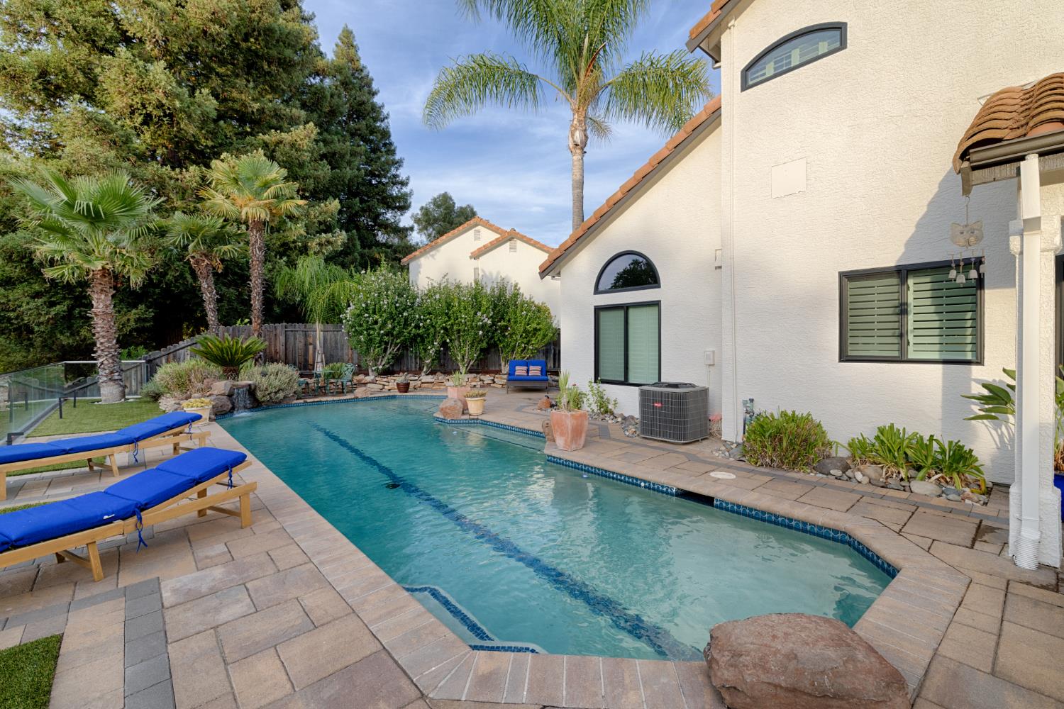
Designed for indoor-outdoor living, this warm and inviting home combines a peaceful cul-de-sac location with a private and exceptional greenbelt setting. Thoughtful updates, stunning lighting and an open layout interior create welcoming spaces for relaxing, entertaining and celebrating with family and friends. The recently renovated, low-maintenance backyard enjoys beautiful sunsets and exceptional privacy, enhanced by seven-foot fencing on both side yards. Sleek tempered-glass fencing above an 84-by-6-foot retaining wall complements this special outdoor retreat. The sparkling 40-foot pool with waterfall feature, fiber-optic lighting and three built-in benches creates a tropical resort atmosphere. Multiple deck areas provide abundant space for entertaining, while the cozy firepit is perfect for cooler evenings. Inside, three skylights and abundant windows fill the home with natural light. The flexible floor plan includes formal living and dining areas. The kitchen boasts quartz countertops, a charming breakfast nook with a window seat, bar seating and a large pantry. A spacious laundry room includes a sink. Customized organization in some bedrooms boasts built-in bookshelves, closet organizers, and illuminated glass-enclosed shelving. Comfort-enhancing improvements include newer black framed Anlin windows throughout and a black-framed Andersen sliding glass door. The family room features a remote-controlled gas fireplace insert and raised hearth. Additional features include a whole-house fan, dormer vents, five ceiling fans and upgraded insulation. The oversized three-car garage offers a sleek, modern, customized space with fresh paint, epoxy flooring, custom cabinetry and a built-in workbench. Lovingly maintained by its original owners, this welcoming home is ready for its next chapter.

$5,821/mo

Est. mortgage payment based on a $875,000 home price.

All estimates are provided by Luxury Presence for informational purposes only. Actual amounts may vary.

Additional information

MLS® ID
226118158
Available since
October 7, 2026

Interior Features

Bedrooms
4
Bathrooms
3
Fireplace
Yes
Basement
No

Exterior Features

Lot Size
0.15 Acres

Other Property Details

Garage
Yes


Courtesy of Natalie Whistler

Based on information from DASH - Coldwell Banker (CB) as of 10/16/2026. This information is for your personal, non-commercial use and may not be used for any purpose other than to identify prospective properties you may be interested in purchasing. The display of MLS data is usually deemed reliable but is NOT guaranteed accurate by the MLS. Buyers are responsible for verifying the accuracy of all information should investigate the data themselves or retain appropriate professionals. Information from sources other than the Listing Agent may have been included in the MLS data. Unless otherwise specified in writing, Broker/Agent has not and will not verify any information obtained from other sources. The Broker/Agent providing the information contained herein may or may not have been the Listing and/or Selling Agent. 

©2026 DASH - Coldwell Banker (CB). All rights reserved. 

Data last updated 2:26 PM UTC, 10/16/2026

Powered by Luxury Presence