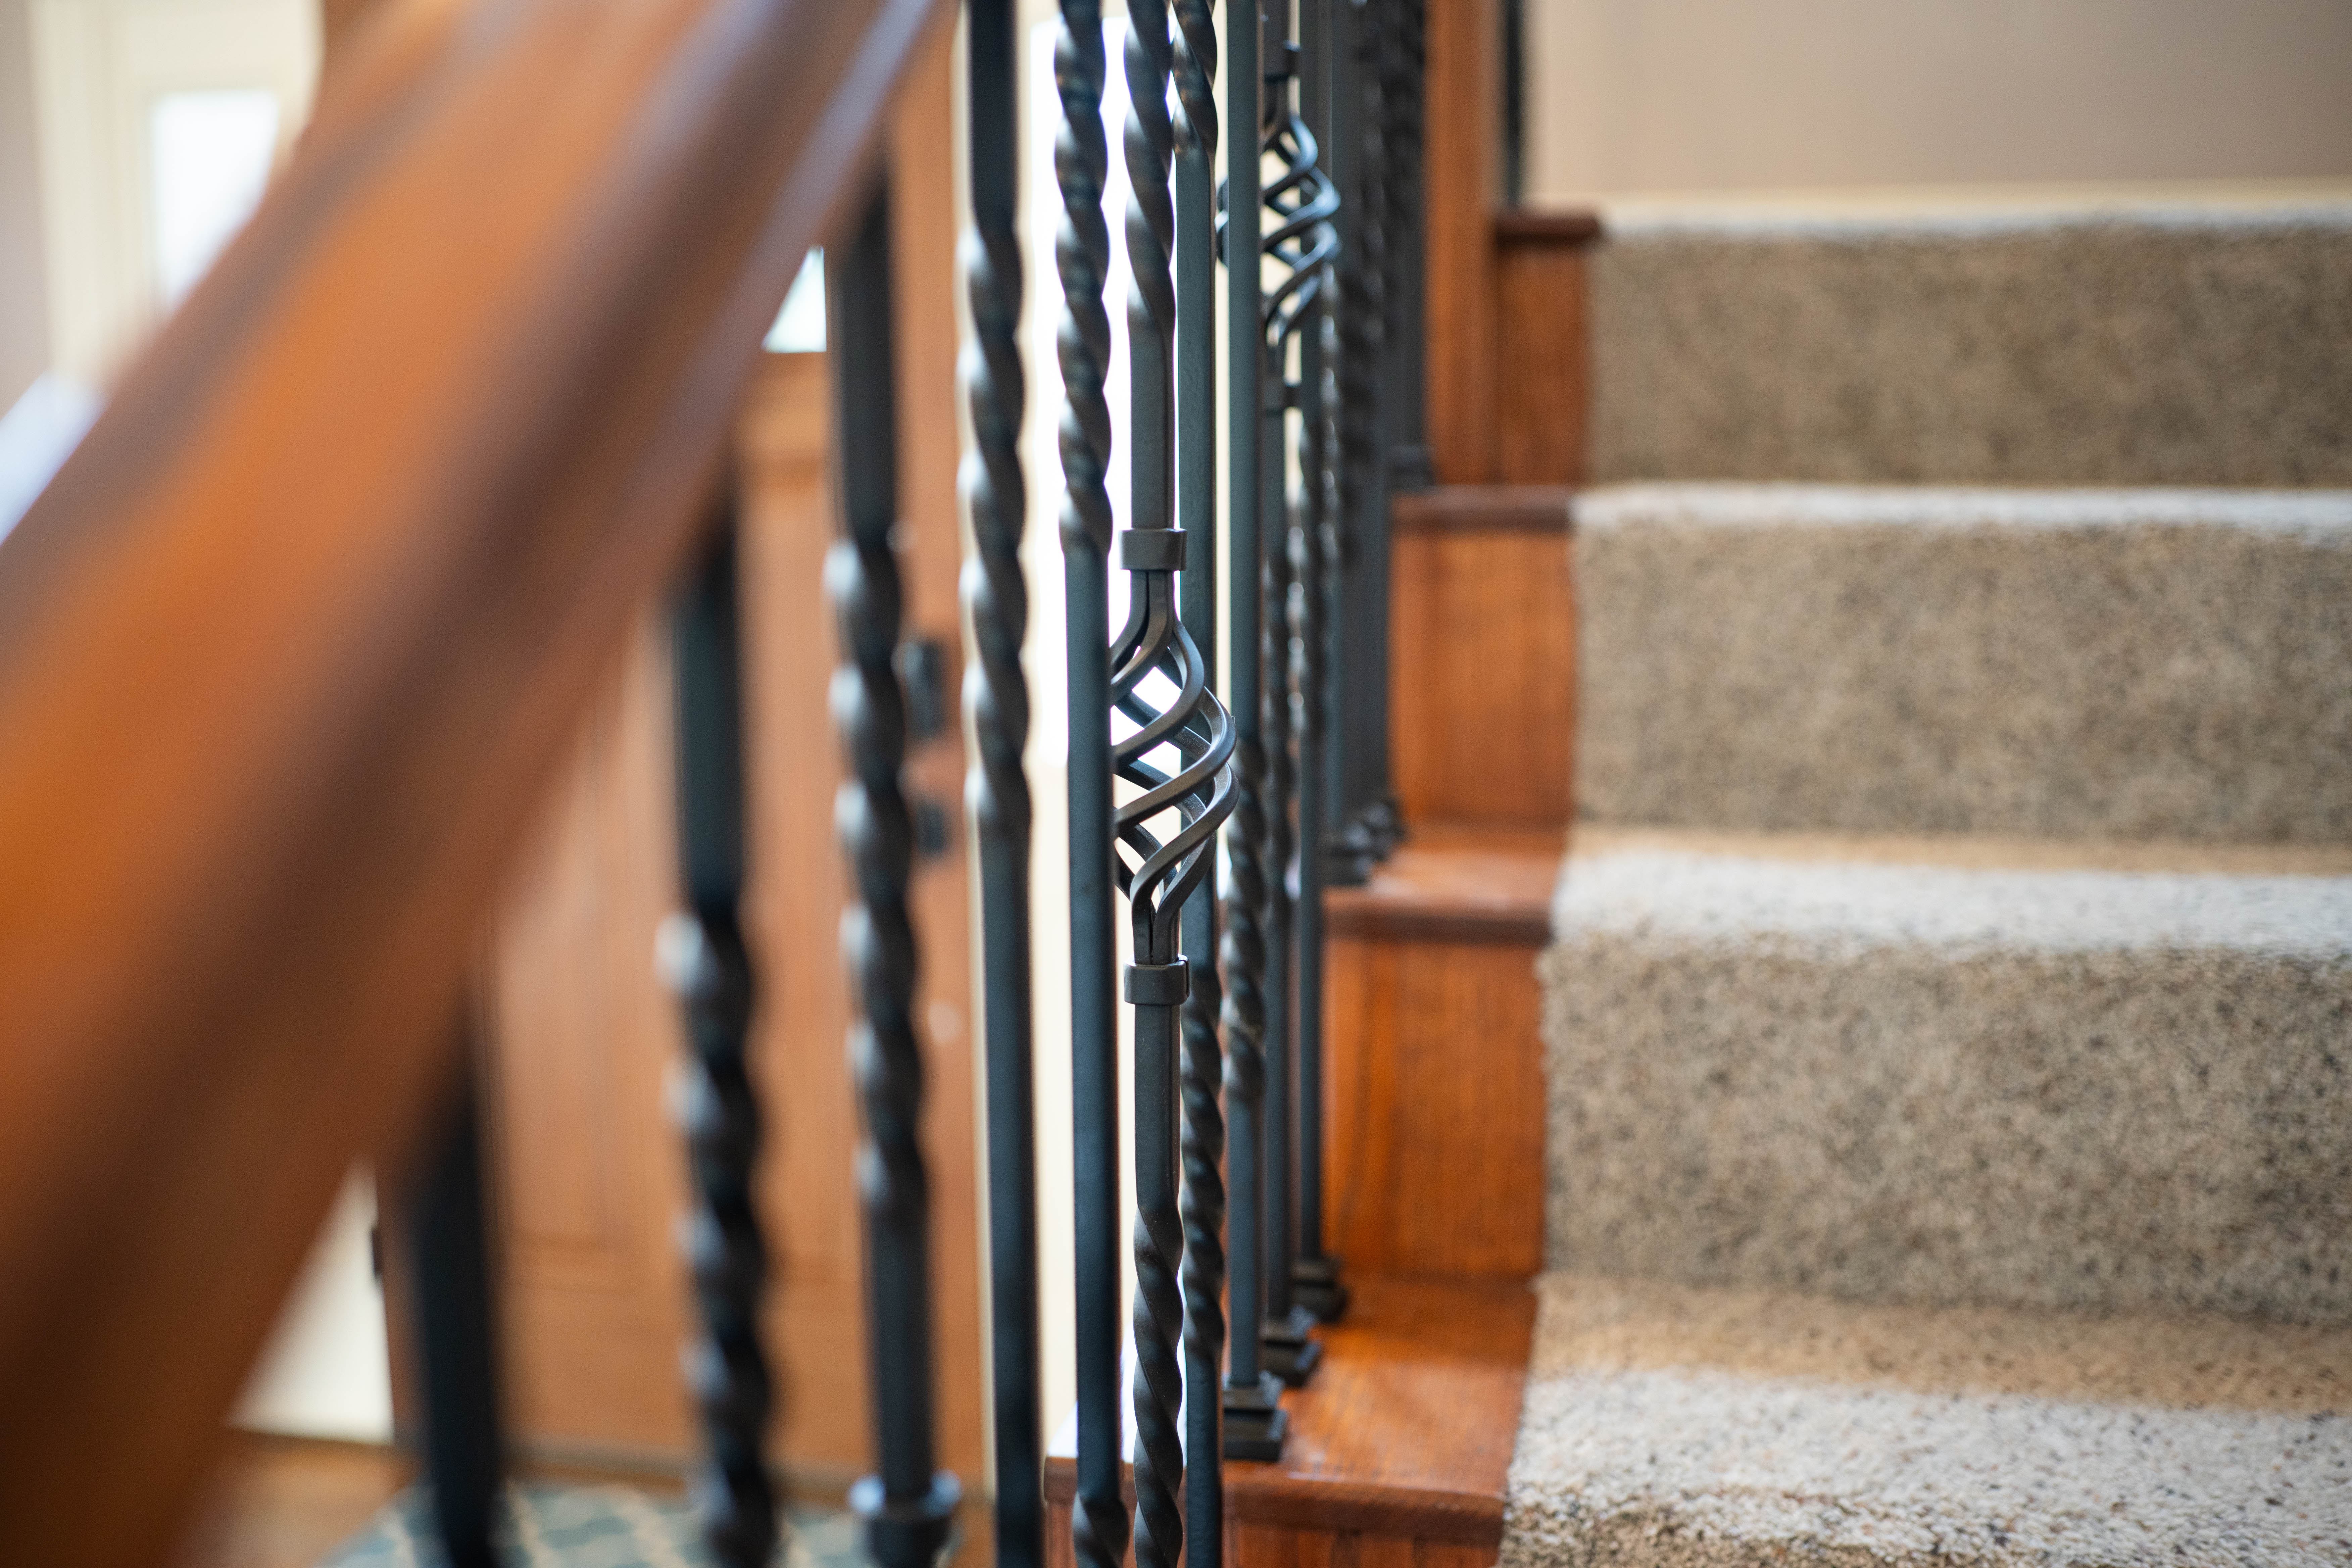
Property photo 1
Property photo 2
Property photo 3
Property photo 4
Property photo 5
4 Beds
4 Baths
3,208 sqft

$495,000

5234 Providence Circle, Jonesboro AR, 72404

Price per sqft$154.30
Property size3,208 sqft
Property typeResidential

Overview

Active

Listed Oct 12, 2026

Updated 5h ago

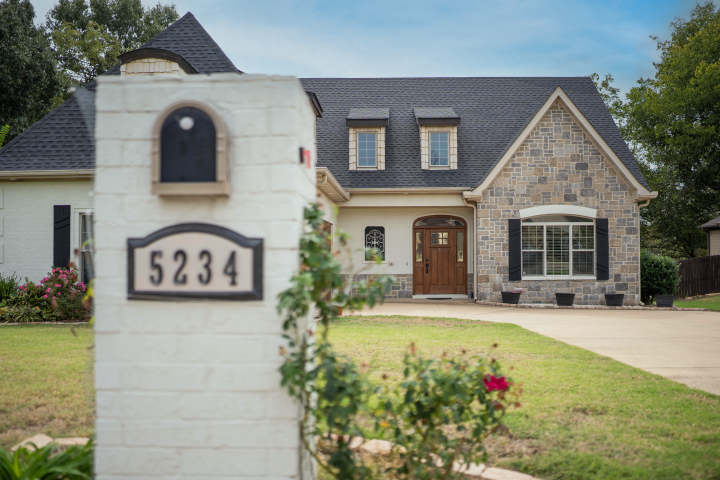
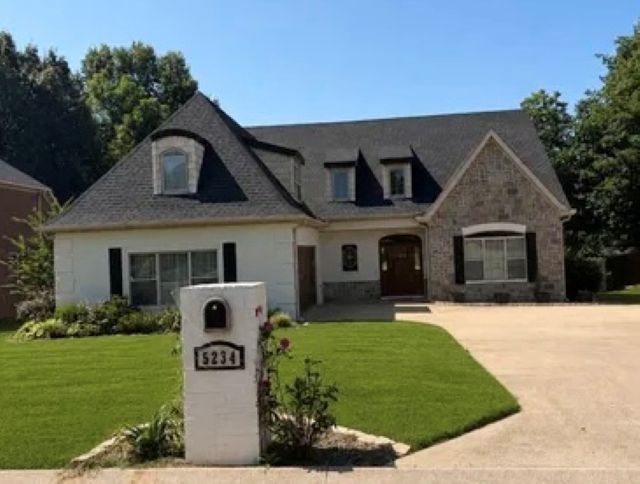
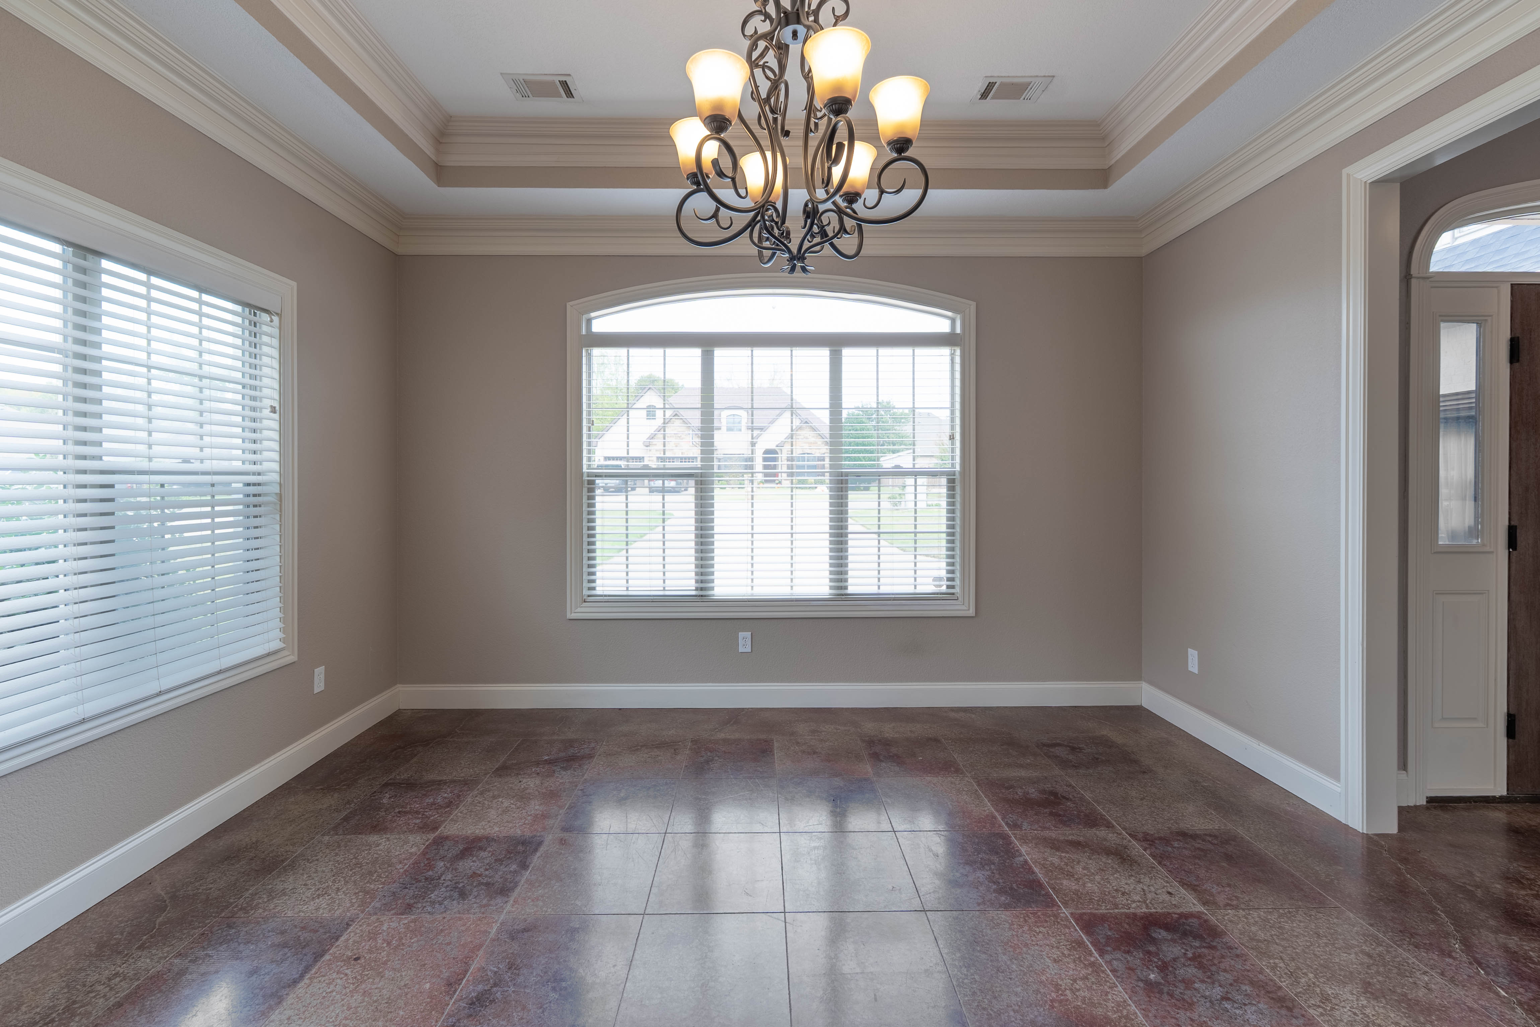
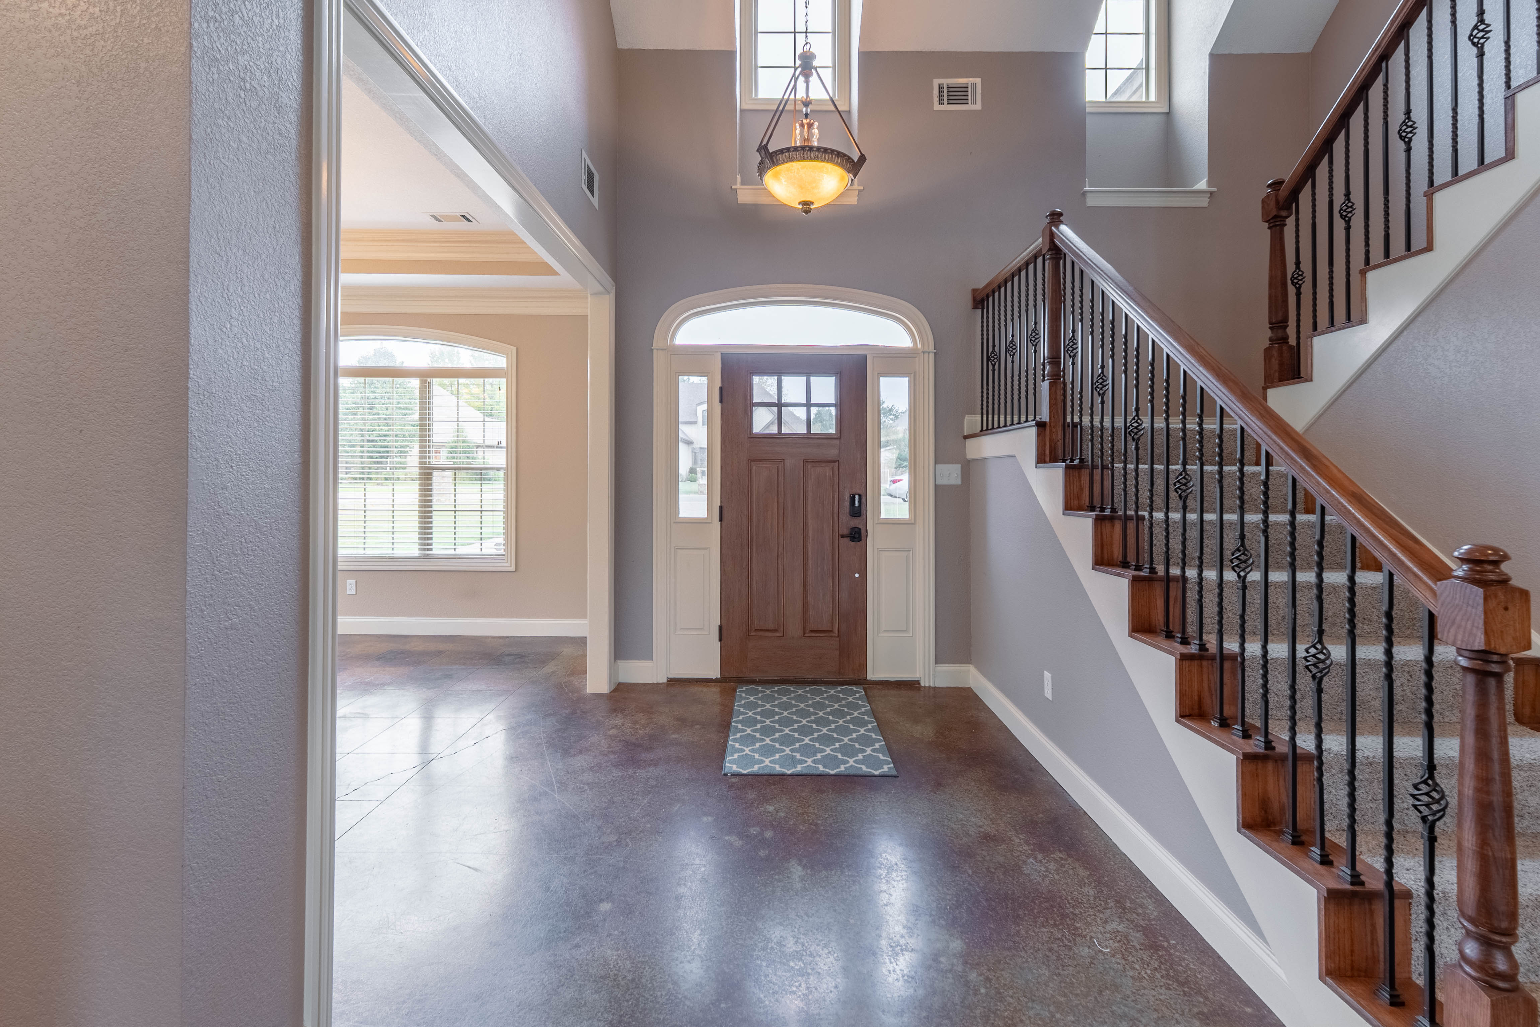
Priced below appraised value + $7,500 in seller-offered buyer incentives! Let's start with a roof that's just one year old! Beyond that, inside you'll find beautiful entertaining space, timeless details, and a home designed for comfortable everyday living. And outside, there is even more to love. Natural light fills the inviting living space, where a gas fireplace adds warmth and character. The eat-in kitchen is a standout, featuring an exposed brick wall, commercial-grade vent hood, gas range, and upgraded stainless steel appliances. It opens into an oversized dining room with plenty of room for holiday gatherings, dinner parties, and all the occasions worth celebrating. The spacious main-level primary suite is tucked away for privacy and offers direct access to the home's beautiful covered porch. Upstairs, a second primary suite, third bedroom, and oversized bonus room provide flexibility for guests, a home office, playroom, or additional living space. The backyard might just become your favorite place to be! Enjoy the private setting, sparkling saltwater pool, and lovely covered porch overlooking it all. A convenient 7x14 ft tool & pool shed with electricity adds functionality to this inviting outdoor space, whether you're entertaining friends or enjoying a quiet afternoon at home. Adding to the home's character and convenience are extensive crown molding throughout, remote-controlled dormer blinds, a well-designed laundry storage system off the garage entry, abundant storage, and a newly installed lawn sprinkler system. Come see what makes this home so special!

$3,293/mo

Est. mortgage payment based on a $495,000 home price.

All estimates are provided by Luxury Presence for informational purposes only. Actual amounts may vary.

Additional information

MLS® ID
10133892
Available since
October 12, 2026

Interior Features

Bedrooms
4
Bathrooms
4
Fireplace
Yes
Cooling
Yes
Heating
Yes
Basement
Yes

Exterior Features

Lot Size
0.29 Acres

Other Property Details

Garage
Yes


Courtesy of Abby Lee

Based on information from DASH - Coldwell Banker (CB) as of 10/19/2026. This information is for your personal, non-commercial use and may not be used for any purpose other than to identify prospective properties you may be interested in purchasing. The display of MLS data is usually deemed reliable but is NOT guaranteed accurate by the MLS. Buyers are responsible for verifying the accuracy of all information should investigate the data themselves or retain appropriate professionals. Information from sources other than the Listing Agent may have been included in the MLS data. Unless otherwise specified in writing, Broker/Agent has not and will not verify any information obtained from other sources. The Broker/Agent providing the information contained herein may or may not have been the Listing and/or Selling Agent. 

©2026 DASH - Coldwell Banker (CB). All rights reserved. 

Data last updated 4:41 PM UTC, 10/19/2026

Powered by Luxury Presence