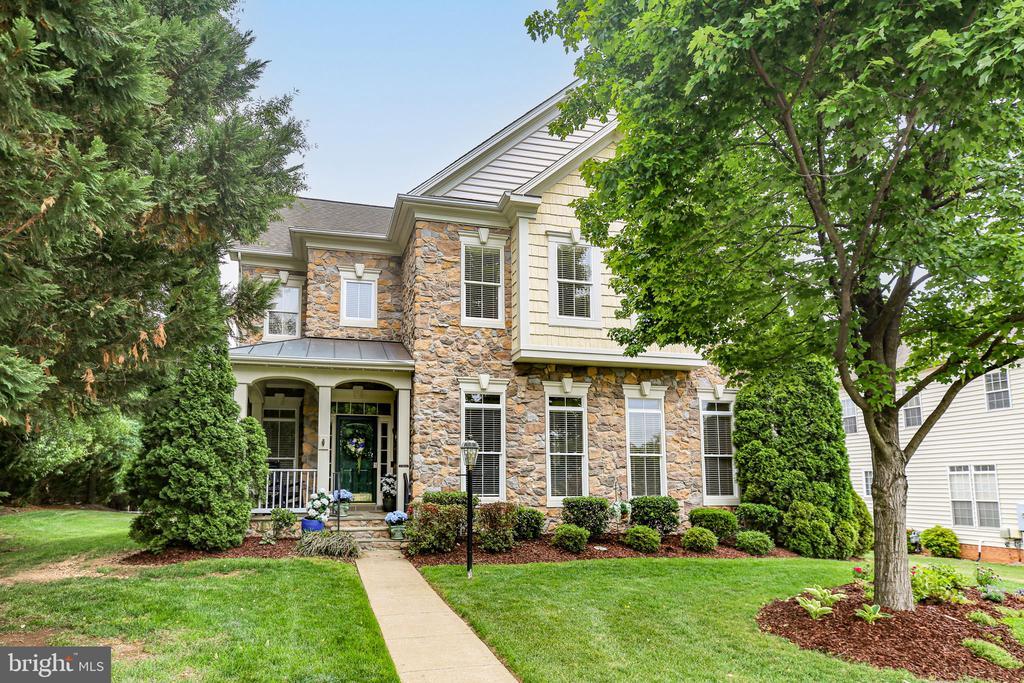
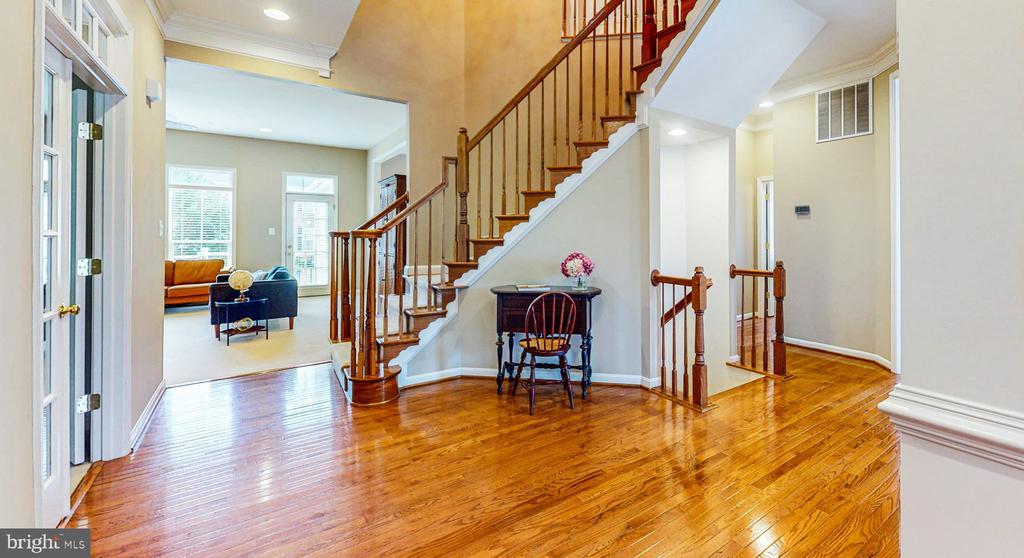
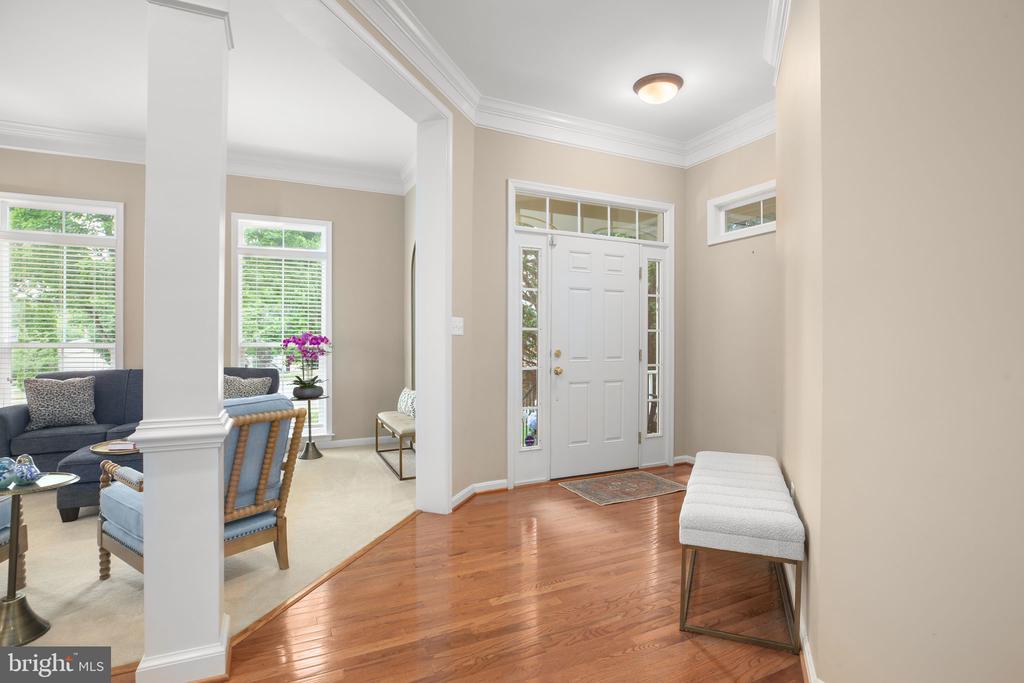
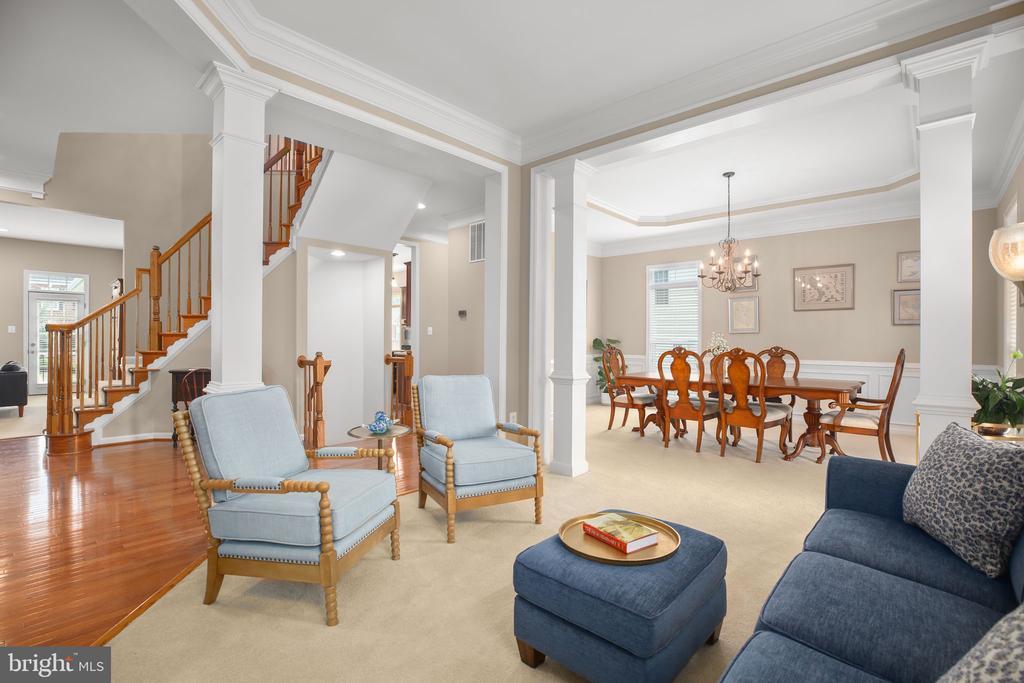
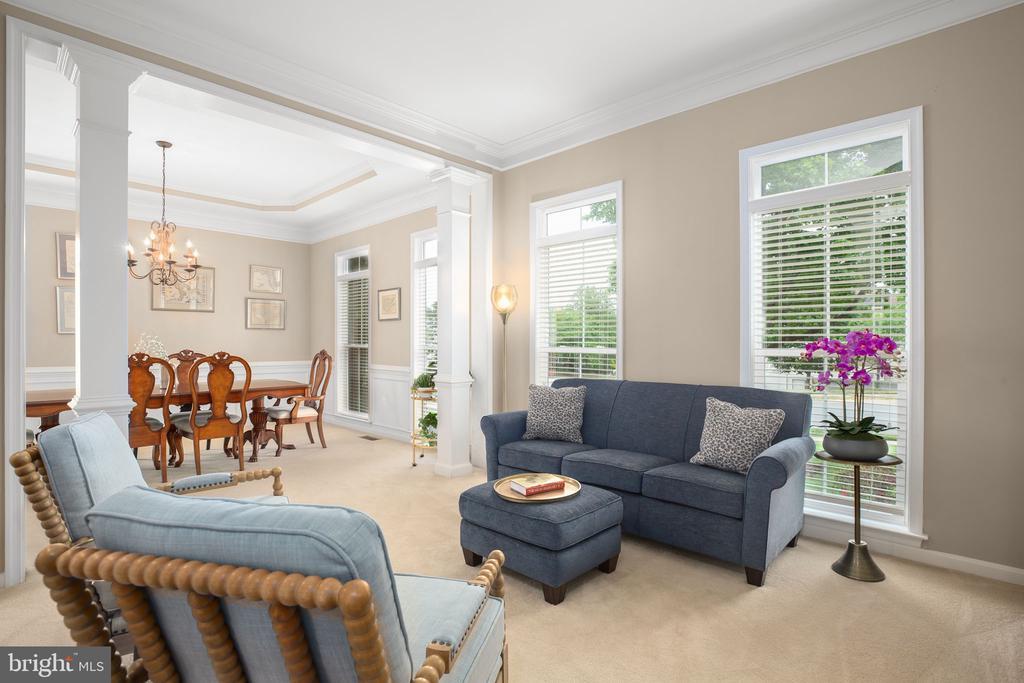
Are you looking for a spacious and beautifully maintained home with elegant architectural details, generous living spaces, and a private backyard setting just 5 minutes to Downtown Fredericksburg? Situated on a 0.46-acre lot in Kensington Hill, this impressive residence offers 4 bedrooms, 3.5 baths, 2-car garage, over 3,700 finished square feet above grade, and an additional 1,865 square feet in the unfinished basement already plumbed for a future bathroom.A covered front porch finished with slate welcomes you into the dramatic two-story foyer featuring a sweeping curved staircase and 10 ceilings. Elegant crown molding carries throughout the foyer, formal living room, and formal dining room, creating a refined first impression. The formal living room showcases oversized windows and opens to the dining room complete with decorative columns, tray ceiling, layered crown molding, recessed lighting, and abundant natural light. Privately positioned off the foyer, the office features French doors and oversized windowsideal for working from home. The spacious, open family room offers large windows, a ceiling fan, plush carpeting, and a gas fireplace with stone mantel, while opening seamlessly to the eat-in kitchen and outdoor entertaining spaces.Designed for both function and gathering, the kitchen features cherry cabinetry, stone backsplash, display cabinetry, solid surface countertops, stainless steel appliances, GE double ovens, pantry storage, and a large center island with seating and additional cabinetry. Recent upgrades include a new Bosch refrigerator with ice maker (2025), new Bosch dishwasher (2025) and an added comfort valve that provides faster hot water access. The adjacent laundry/mudroom includes a Maytag washer and dryer (2025), coat closet, and interior access to the attached 2-car garage.Interior stairs to the unfinished basement are conveniently located off the foyer, while walk-out exterior access adds flexibility and convenience. Offering abundant storage space and excellent potential for future expansion, the basement is already plumbed for an additional bathroom.Upstairs, the expansive primary suite serves as a private retreat, featuring tray ceilings, a ceiling fan, a separate sitting area framed by decorative columns, and dual walk-in closets. The spa-inspired primary bath offers separate vanities, a garden tub, tiled walk-in shower with glass enclosure, tile flooring, and a private water closet. The upper level is completed by three additional generously sized bedrooms, including a thoughtfully designed Jack-and-Jill bath with dual sinks, while one of the secondary bedrooms features its own private en-suite bath and walk-in closet.Outdoor living is equally inviting with a Trex deck (2020) overlooking the tree-lined backyard for added privacy, plus a stone paver patio belowperfect for entertaining or relaxing evenings outdoors.Recent upgrades include an irrigation system (2024), all new comfort-height elongated toilets (2023), a