Property photo 1
Property photo 2
Property photo 3
Property photo 4
Property photo 5
3 Beds
3 Baths
1,840 sqft

$449,900

4411 Providence Heights , B, Nashville TN, 37211

Price per sqft$244.51
Built in2022
Property size1,840 sqft
Property typeResidential

Overview

Active

Listed Feb 11, 2026

Updated Sep 11

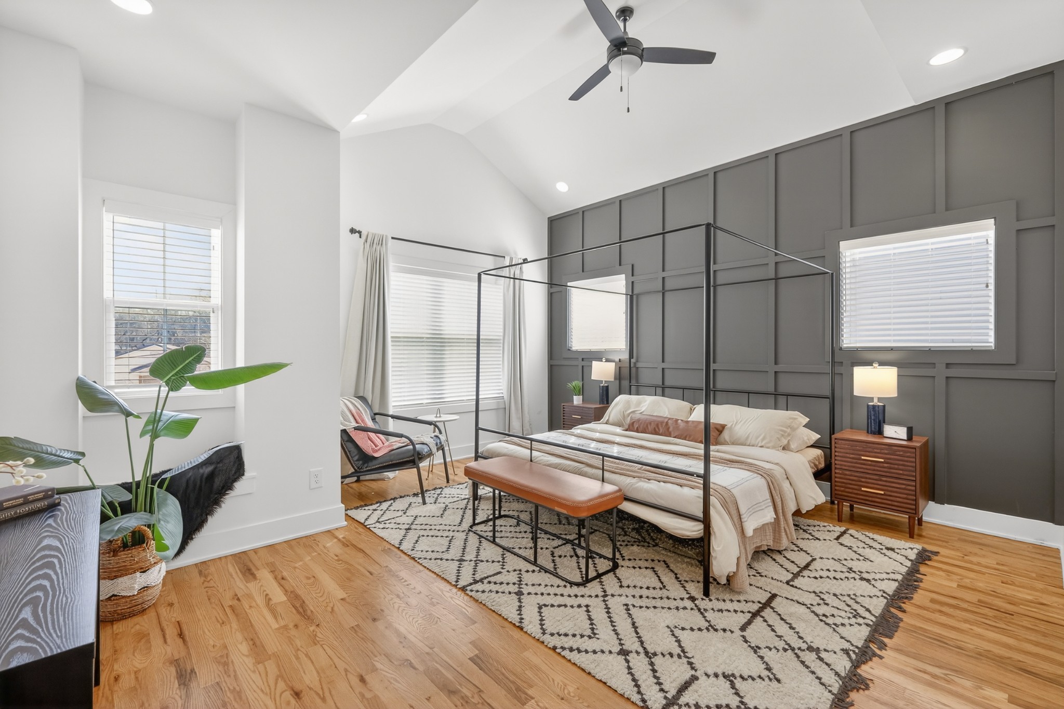
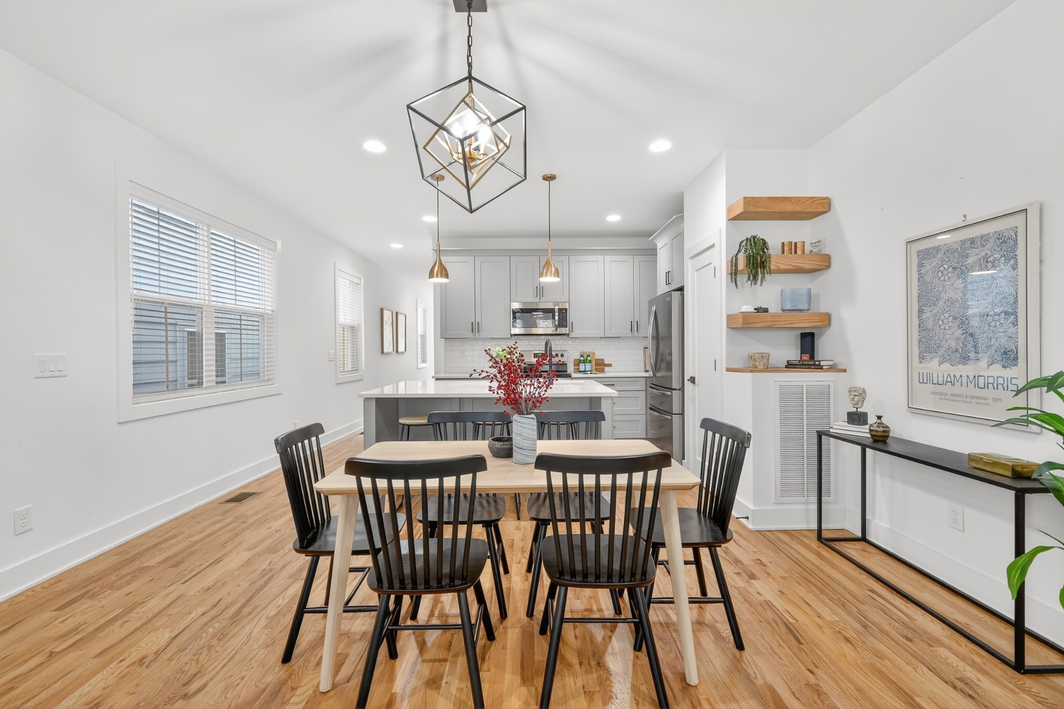
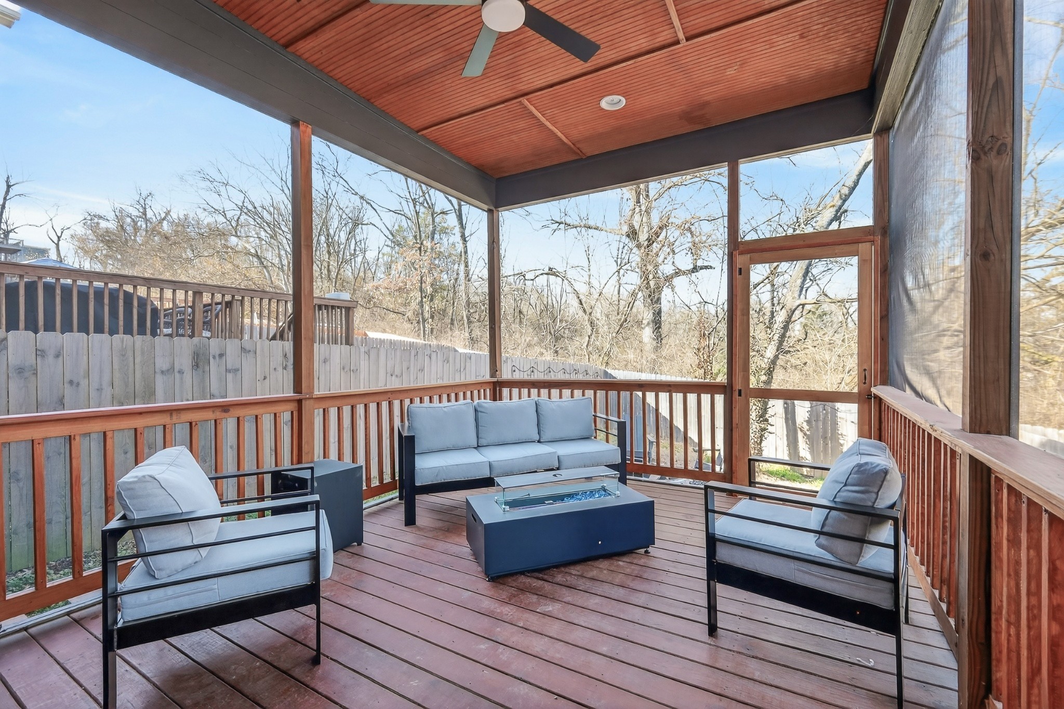
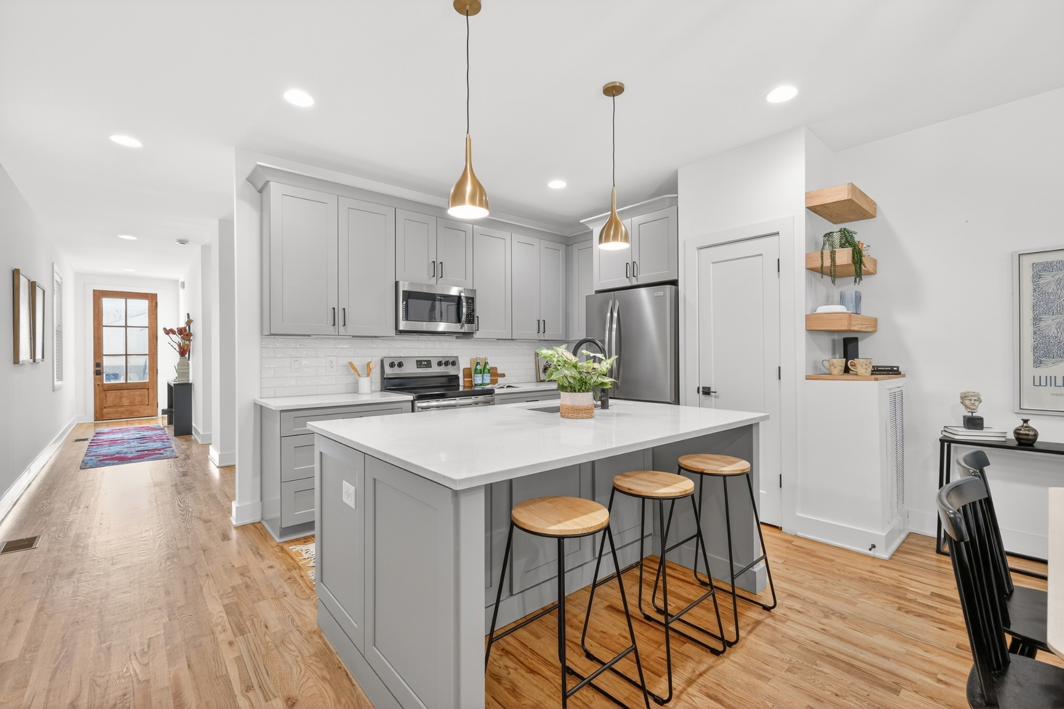
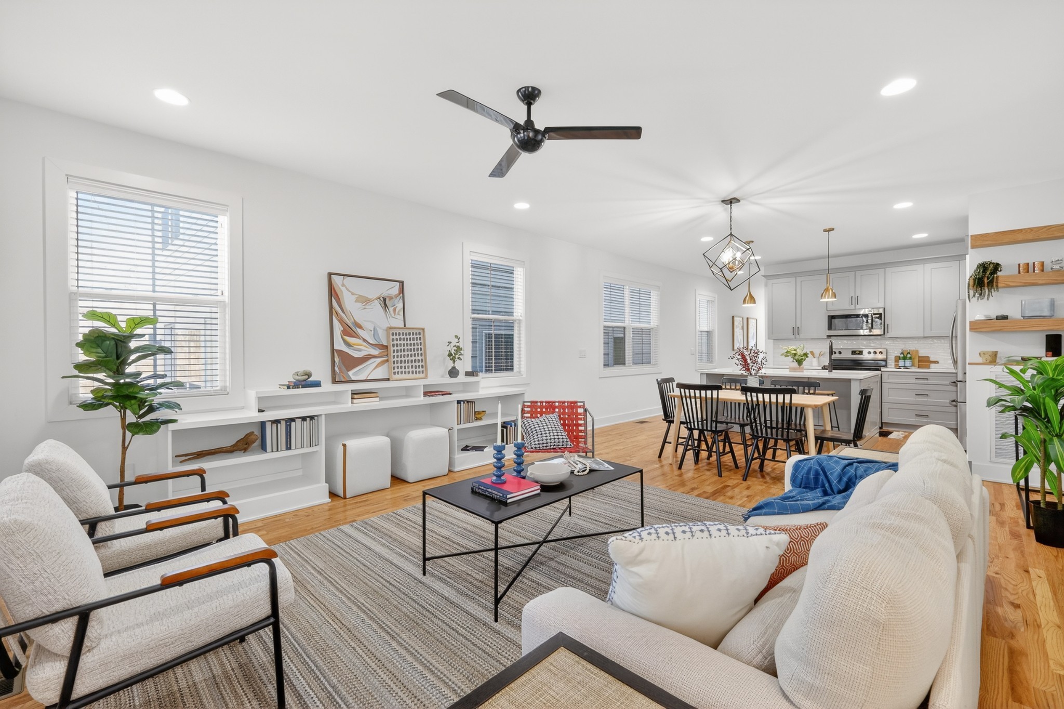
100% Conventional financing with No Monthly Mortgage Insurance (PMI) & $10k in forgivable down payment assistance available for qualified buyers. No first-time homebuyer requirement, no income limit. Built in 2022, this detached home offers open living, modern finishes, thoughtful upgrades, and a low-maintenance lifestyle with outdoor space designed for real use. NO HOA. $45k in upgrades.Situated on a quiet dead-end st, the main level is open, connected, & designed for everyday living. Higher ceilings and site-finished hardwood floors carry through the kitchen, dining, and living areas, creating a space that feels bright and functional. The kitchen features ss appliances, quartz countertops, soft-close cabinetry, tile backsplash & an oversized island with seating for three. Built-in shelving and wiring for mounted TVs add function to the living space, while a mudroom-style drop zone near the garage adds practical storage, including a large under-stair closet for pantry overflow, etc. Upstairs, all three bedrooms are positioned for privacy and function. The primary ste features a vaulted ceiling & custom trim accent wall, ensuite bath with tile flooring, double vanity, and a custom walk-in closet. Two other bedrooms offer flexibility for guests, work-from-home, or shared living, with closet storage in each. Both full baths include double vanities and quartz countertops. The upstairs laundry closet is near all bedrooms. Outdoor living is a standout feature. The extended covered deck with screened-in porch and mounted TV creates a true second living space. The pet friendly fenced yard includes a fire pit area and grilling space. Additional highlights include custom blinds, home warranty, and all appliances. One owner. Located just minutes from GEODIS Park, restaurants, parks, and greenways, with an easy 20-min commute to downtown.

$2,993/mo

Est. mortgage payment based on a $449,900 home price.

All estimates are provided by Luxury Presence for informational purposes only. Actual amounts may vary.

Additional information

MLS® ID
3304599
Available since
February 11, 2026

Interior Features

Bedrooms
3
Bathrooms
3
Basement
No

Other Property Details

Taxes
$3,538
Tax Frequency
Annually


Courtesy of Maggie Odle

Based on information from DASH - Coldwell Banker (CB) as of 9/11/2026. This information is for your personal, non-commercial use and may not be used for any purpose other than to identify prospective properties you may be interested in purchasing. The display of MLS data is usually deemed reliable but is NOT guaranteed accurate by the MLS. Buyers are responsible for verifying the accuracy of all information should investigate the data themselves or retain appropriate professionals. Information from sources other than the Listing Agent may have been included in the MLS data. Unless otherwise specified in writing, Broker/Agent has not and will not verify any information obtained from other sources. The Broker/Agent providing the information contained herein may or may not have been the Listing and/or Selling Agent. 

©2026 DASH - Coldwell Banker (CB). All rights reserved. 

Data last updated 9:16 PM UTC, 9/11/2026

Powered by Luxury Presence