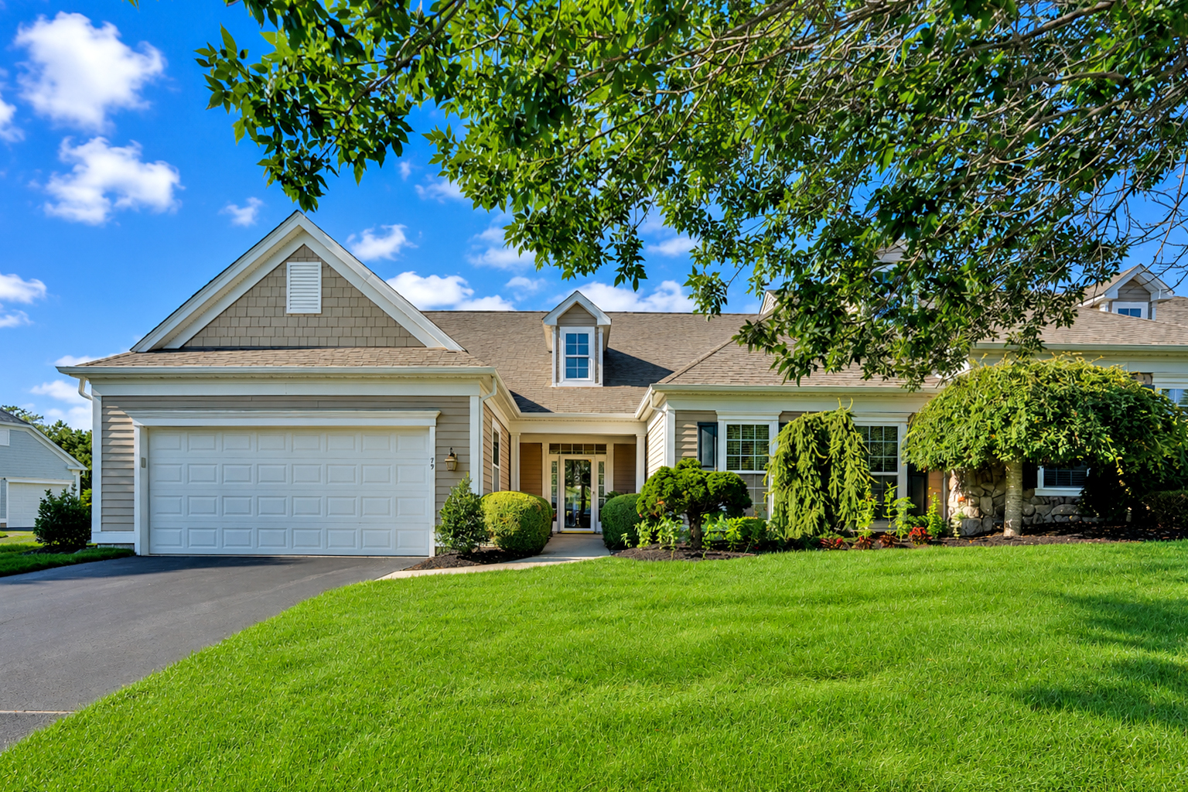
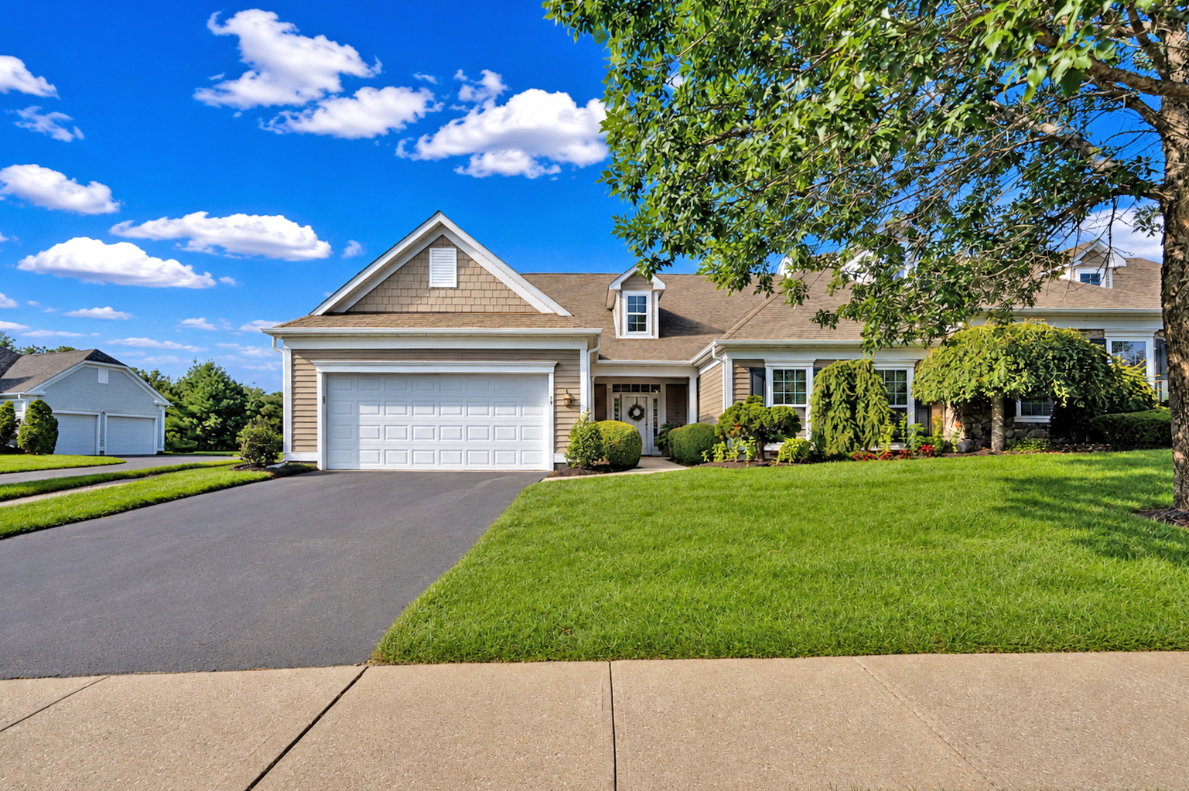
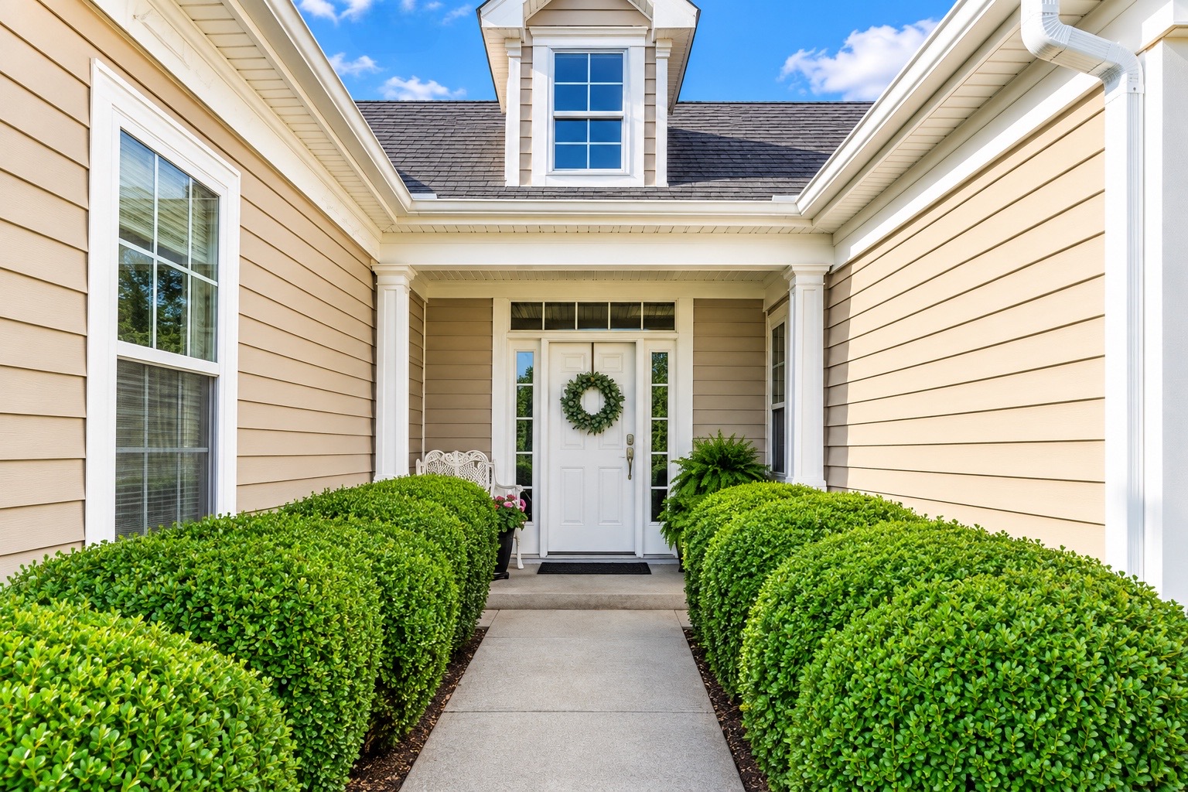
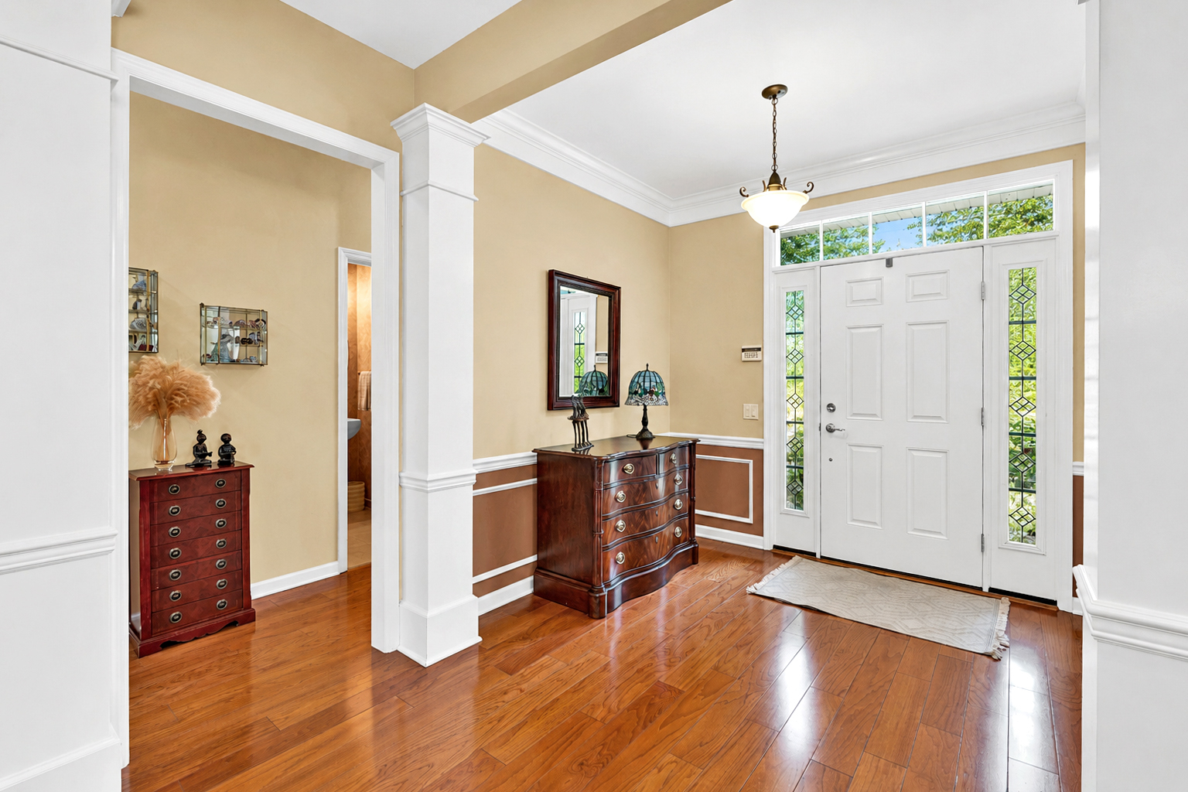
Property photo 1
Property photo 2
Property photo 3
Property photo 4
Property photo 5
2 Beds
3 Baths
2,440 sqft

$1,295,000

79 Samantha Circle, Westhampton NY, 11977

Price per sqft$530.74
Built in2002
Property size2,440 sqft
Property typeCondominium

Overview

Active

Listed Jul 15, 2026

Updated 2 days ago

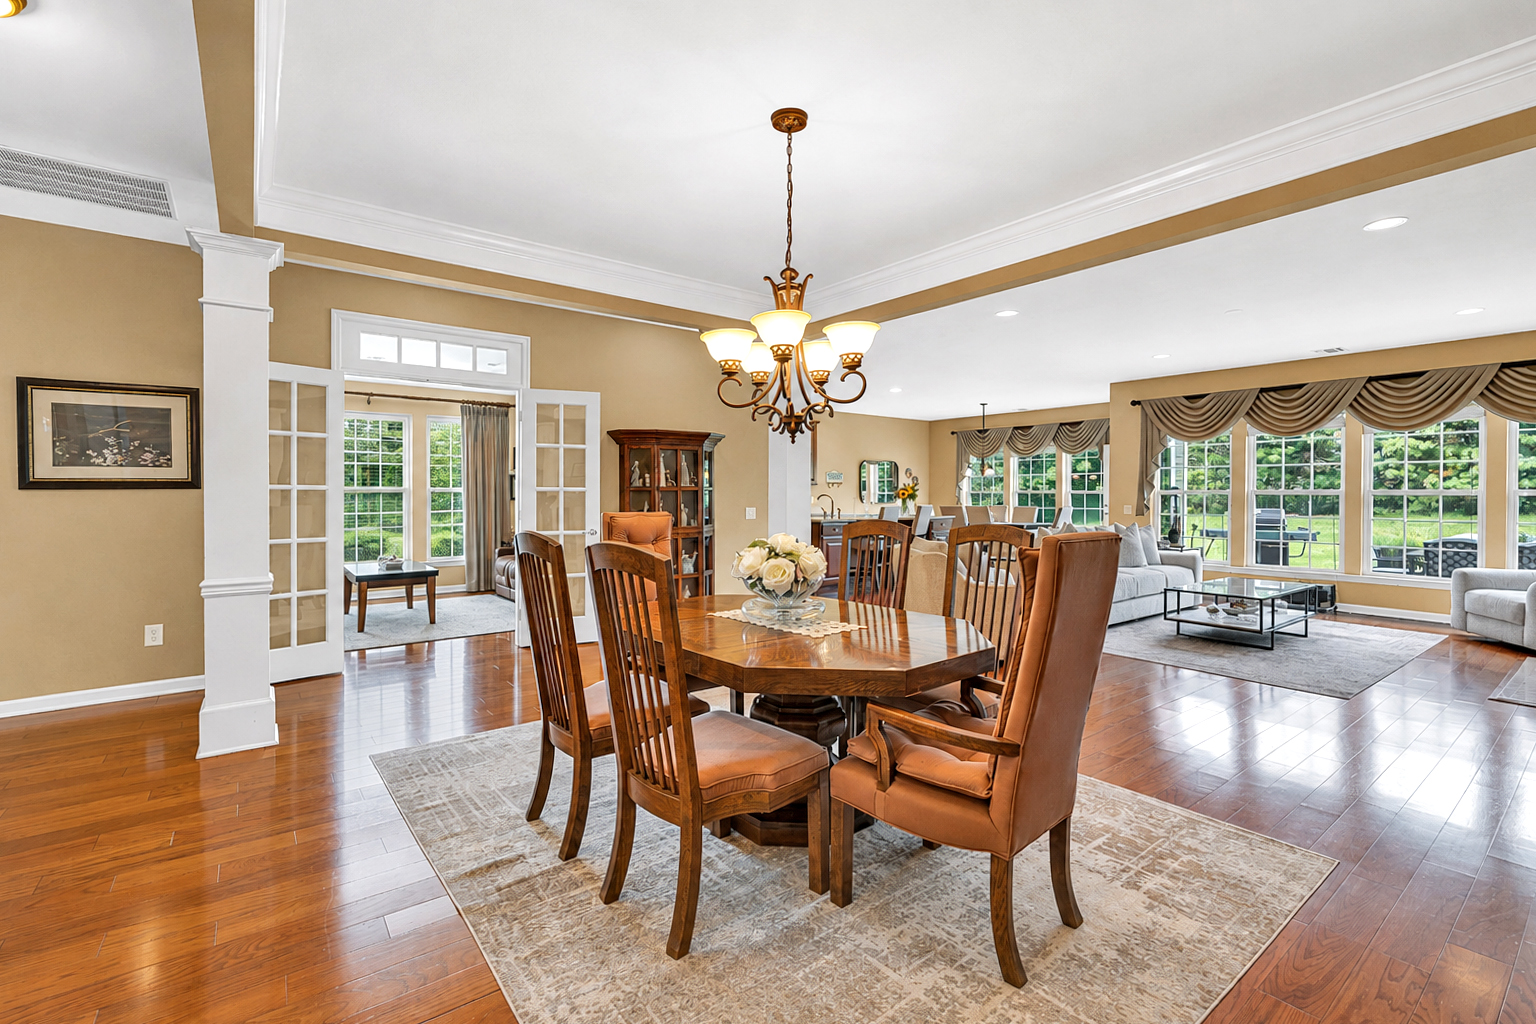
Welcome to easy, elegant living in Westhampton Pines, a sought-after 55+ community. This bright, airy and sun-filled Amagansett model offers approximately 2440 square feet of beautifully designed living space and an Open-Concept Floor Plan, all on one level. Gracious living and dining areas are complemented by a beautiful appointed gourmet kitchen with custom cabinetry, a center island and breakfast area. The spacious living room features a gas fireplace and a wall of windows that fill the home with natural light, while a comfortable library/den provides flexible living space. The private primary suite features a generous bath and walk-in closet, while a guest bedroom and full bath provide comfortable accommodations for family and friends. Outdoors, enjoy a private patio and an expansive rear lawn bordered by protected woodlands, creating a peaceful and private setting. Westhampton Pines offers an impressive 8100 square-foot clubhouse with indoor and outdoor pools, tennis and pickleball courts, bocce, fitness center, library and game room. An active Social Committee offers a full calendar of activities each month throughout the year. Low taxes and 24 hours security further enhance the ease of living in this exceptional community. Just minutes from the Charming Village of Westhampton Beach and with access to the Town of Southampton's beautiful beaches, Westhampton Pines truly offers an exceptional combination of comfort, convenience, community and Hamptons living. Everything you need to live your best life is right here.

$8,616/mo

Est. mortgage payment based on a $1,295,000 home price.

All estimates are provided by Luxury Presence for informational purposes only. Actual amounts may vary.

Additional information

MLS® ID
1037089
Available since
July 15, 2026

Interior Features

Bedrooms
2
Bathrooms
3
Fireplace
Yes
Cooling
Yes
Heating
Yes
Basement
No

Exterior Features

Lot Size
0.07 Acres

Other Property Details

Taxes
$4,500
Tax Frequency
Annually
Association Fee Frequency
Monthly
Garage
Yes


Courtesy of Janice Meehan

Based on information from DASH - Coldwell Banker (CB) as of 10/16/2026. This information is for your personal, non-commercial use and may not be used for any purpose other than to identify prospective properties you may be interested in purchasing. The display of MLS data is usually deemed reliable but is NOT guaranteed accurate by the MLS. Buyers are responsible for verifying the accuracy of all information should investigate the data themselves or retain appropriate professionals. Information from sources other than the Listing Agent may have been included in the MLS data. Unless otherwise specified in writing, Broker/Agent has not and will not verify any information obtained from other sources. The Broker/Agent providing the information contained herein may or may not have been the Listing and/or Selling Agent. 

©2026 DASH - Coldwell Banker (CB). All rights reserved. 

Data last updated 2:31 PM UTC, 10/16/2026

Powered by Luxury Presence