Property photo 1
Property photo 2
Property photo 3
Property photo 4
Property photo 5
4 Beds
3 Baths

$549,000

7409 Winterbloom Way, Fort Worth TX, 76123

Built in2018
Property typeResidential

Overview

Active

Listed Jul 15, 2026

Updated 5 days ago

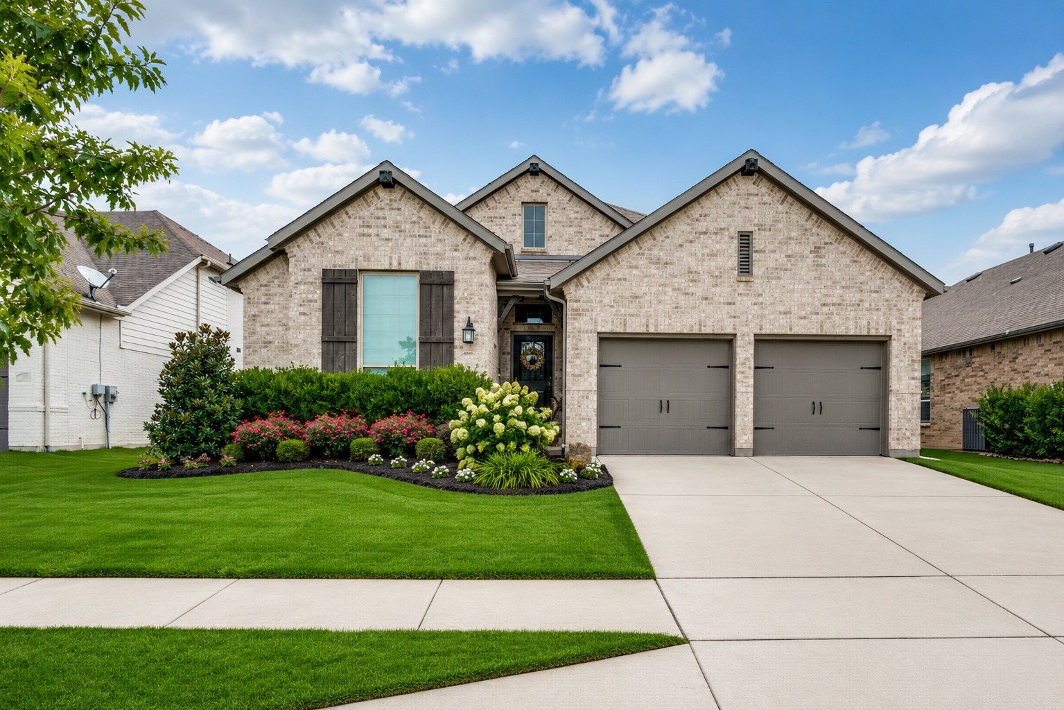
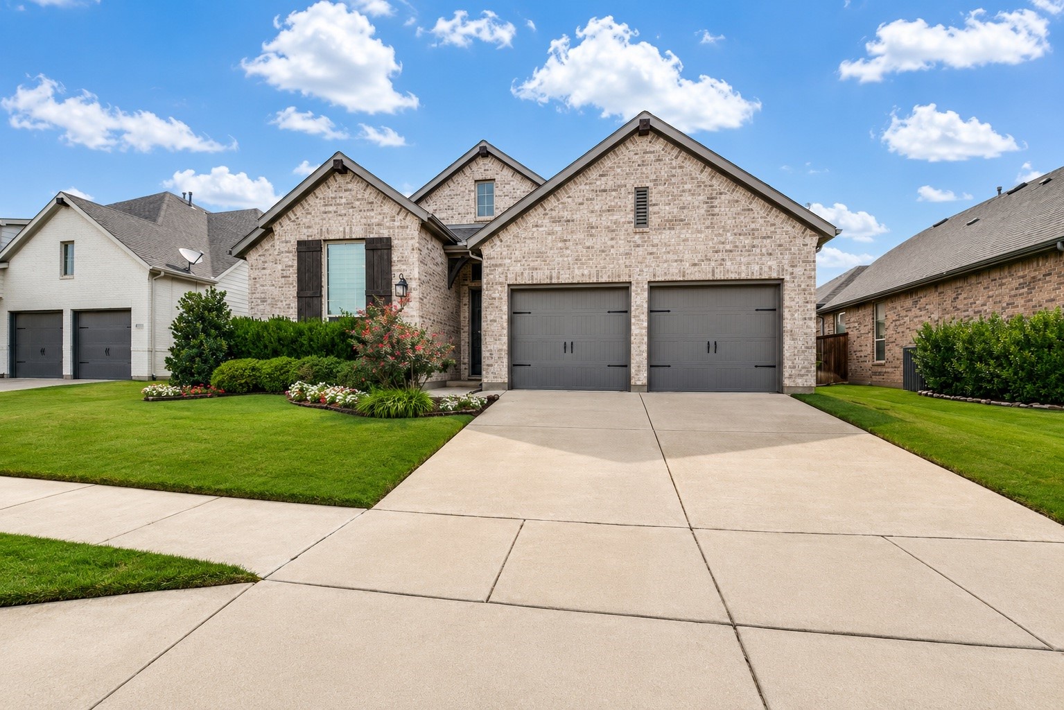
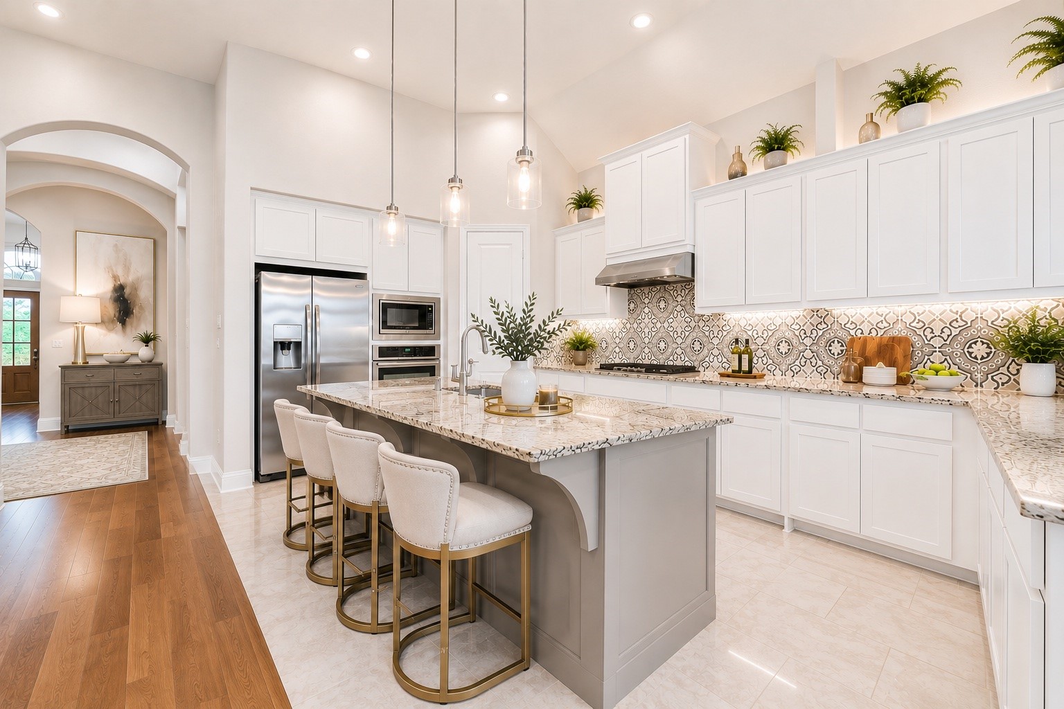
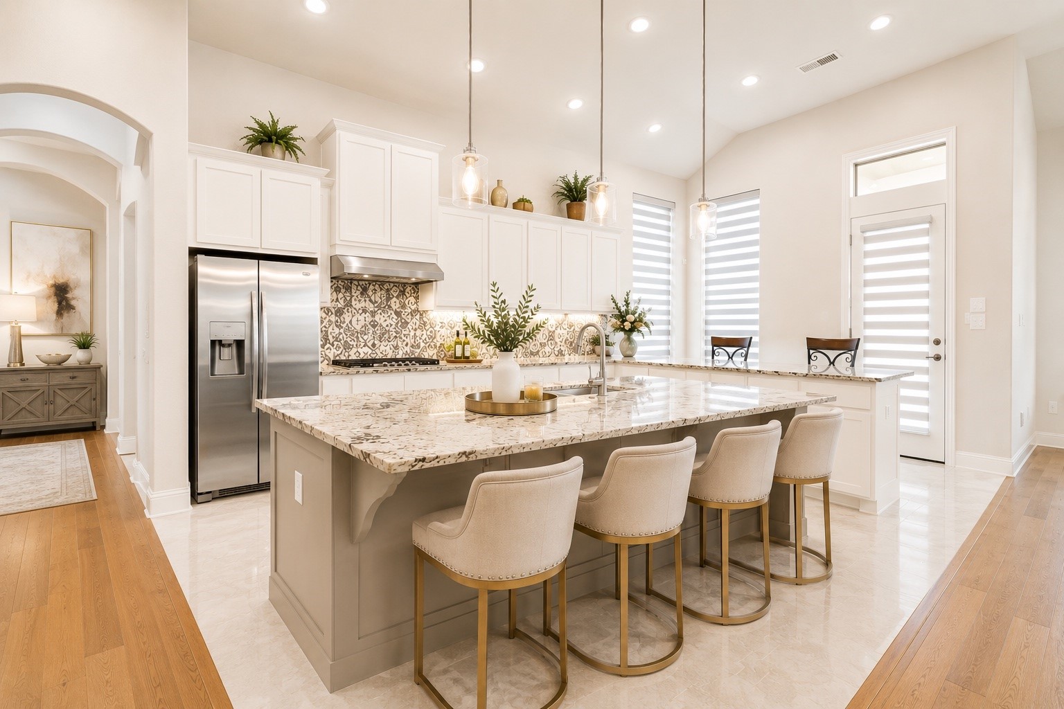
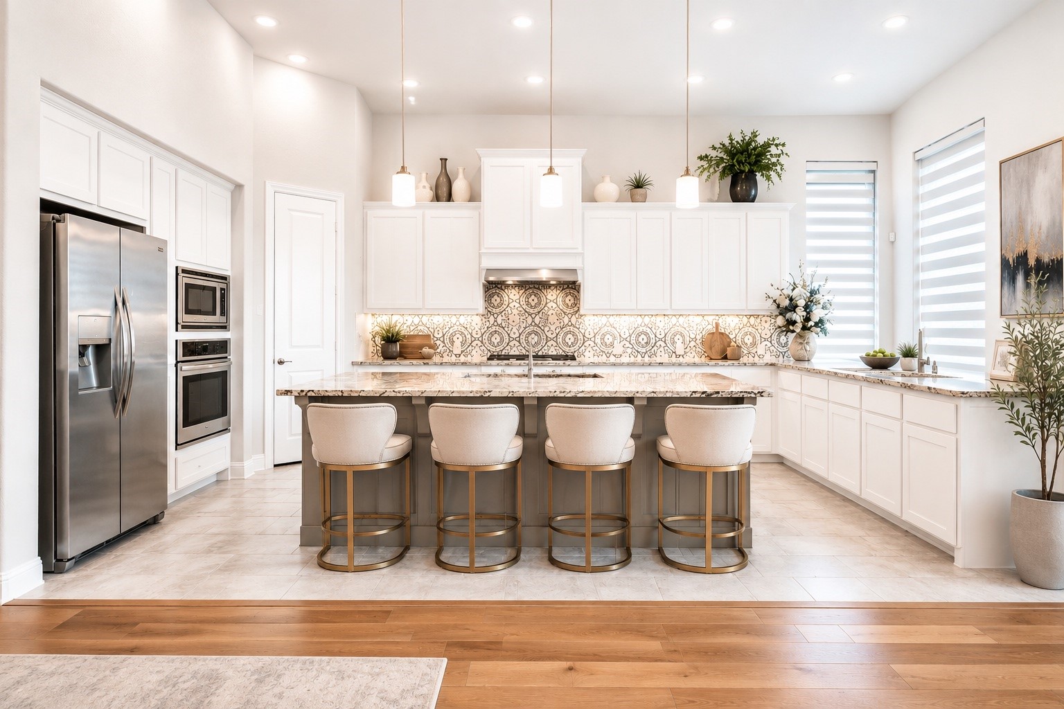
BRING AN OFFER. MOTIVATED SELLER!!! Welcome to this pristine, like-new Highland Home, where thoughtful upgrades, timeless style, and exceptional craftsmanship come together in one beautiful package. Ideally located just off Chisholm Trail, you'll enjoy quick access to Hulen area andrestaurants, shopping, and entertainment, as well as the upscale dining, boutiques, and Clearfork. Designed with both everyday living and entertaining in mind, this stunning home features an open-concept layout with upgraded flooring, a desirable split-bedroom floor plan, and an extended primary suite that provides a spacious private retreat. The gourmet kitchen is a true showpiece, offering extended cabinetry, upgraded backsplash, under-cabinet lighting, an extended breakfast bar for additional seating, and abundant counter space. The refrigerator is included, making this home truly move-in ready. The elegant dining area is enhanced by a custom built-in hutch, adding both style and functionality, while the dedicated media room is perfect for movie nights, game days, or relaxing with family and friends. Step outside to enjoy the covered patio overlooking the backyard, complete with a full sprinkler system to keep the landscaping beautiful year-round. Additional premium features include remote-controlled window shades, an epoxy-coated garage floor, and a tankless water heater for added energy efficiency and convenience. This meticulously maintained home offers the perfect combination of luxury, comfort, and an unbeatable location. Don't miss the opportunity to own this exceptional Highland Home that truly shows like new! *All things deemed in this listing to be verified by buyer and buyers agent.*

$3,653/mo

Est. mortgage payment based on a $549,000 home price.

All estimates are provided by Luxury Presence for informational purposes only. Actual amounts may vary.

Additional information

MLS® ID
21331496
Available since
July 15, 2026

Interior Features

Bedrooms
4
Bathrooms
3
Fireplace
Yes
Cooling
Yes
Basement
No

Exterior Features

Lot Size
0.17 Acres

Other Property Details

Taxes
$7,973
Tax Frequency
Annually
Garage
Yes


Courtesy of Angie Graham

Based on information from DASH - Coldwell Banker (CB) as of 10/14/2026. This information is for your personal, non-commercial use and may not be used for any purpose other than to identify prospective properties you may be interested in purchasing. The display of MLS data is usually deemed reliable but is NOT guaranteed accurate by the MLS. Buyers are responsible for verifying the accuracy of all information should investigate the data themselves or retain appropriate professionals. Information from sources other than the Listing Agent may have been included in the MLS data. Unless otherwise specified in writing, Broker/Agent has not and will not verify any information obtained from other sources. The Broker/Agent providing the information contained herein may or may not have been the Listing and/or Selling Agent. 

©2026 DASH - Coldwell Banker (CB). All rights reserved. 

Data last updated 2:37 PM UTC, 10/14/2026

Powered by Luxury Presence