Property photo 1
Property photo 2
Property photo 3
Property photo 4
Property photo 5
3 Beds
2 Baths
1,176 sqft

$292,500

155 Trotters Creek Lane, Wright City MO, 63390

Price per sqft$248.72
Built in2016
Property size1,176 sqft
Property typeResidential

Overview

Active

Listed Sep 29, 2026

Updated 6 days ago

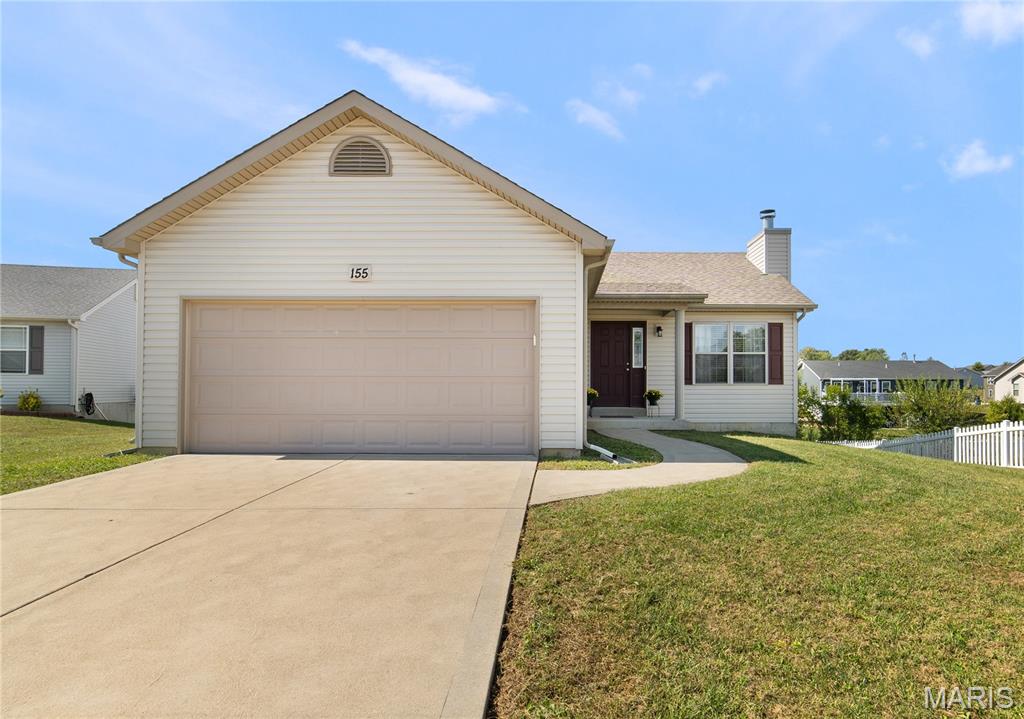
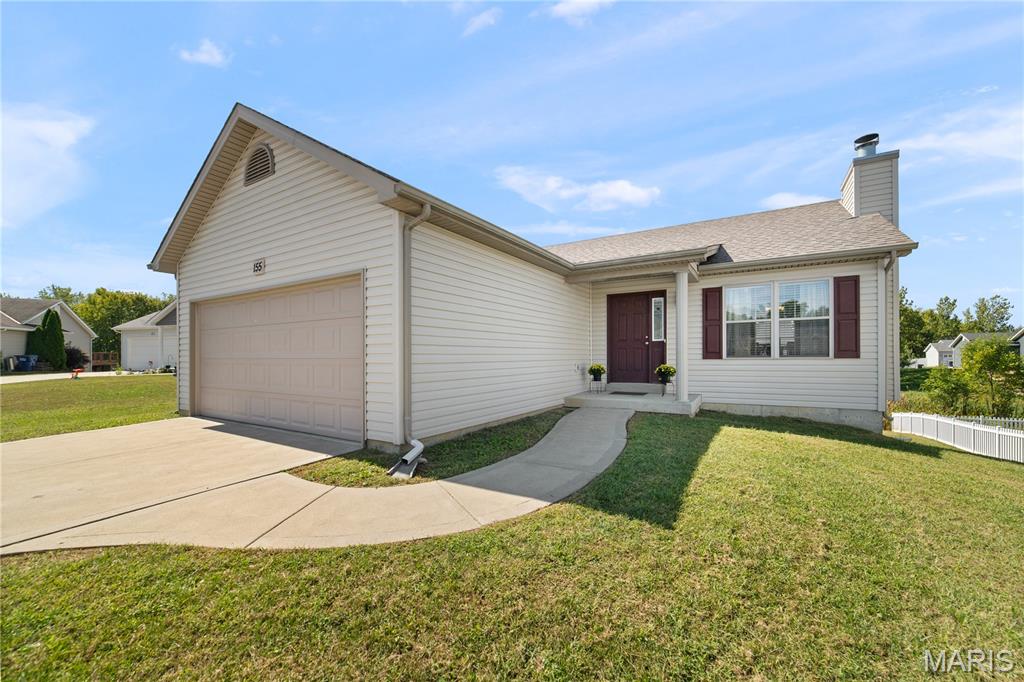
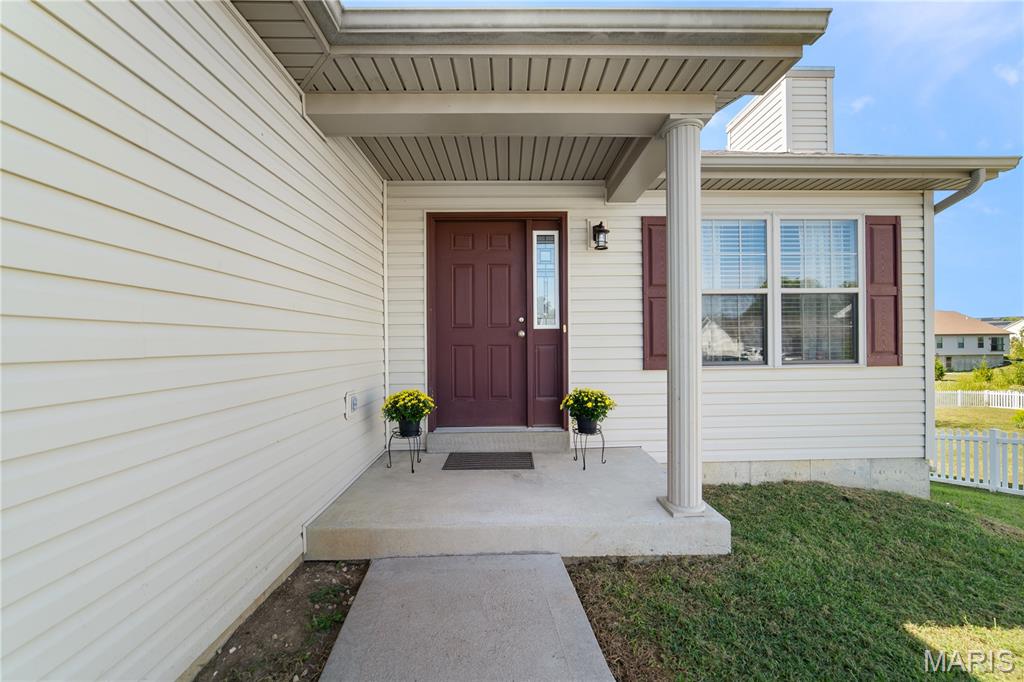
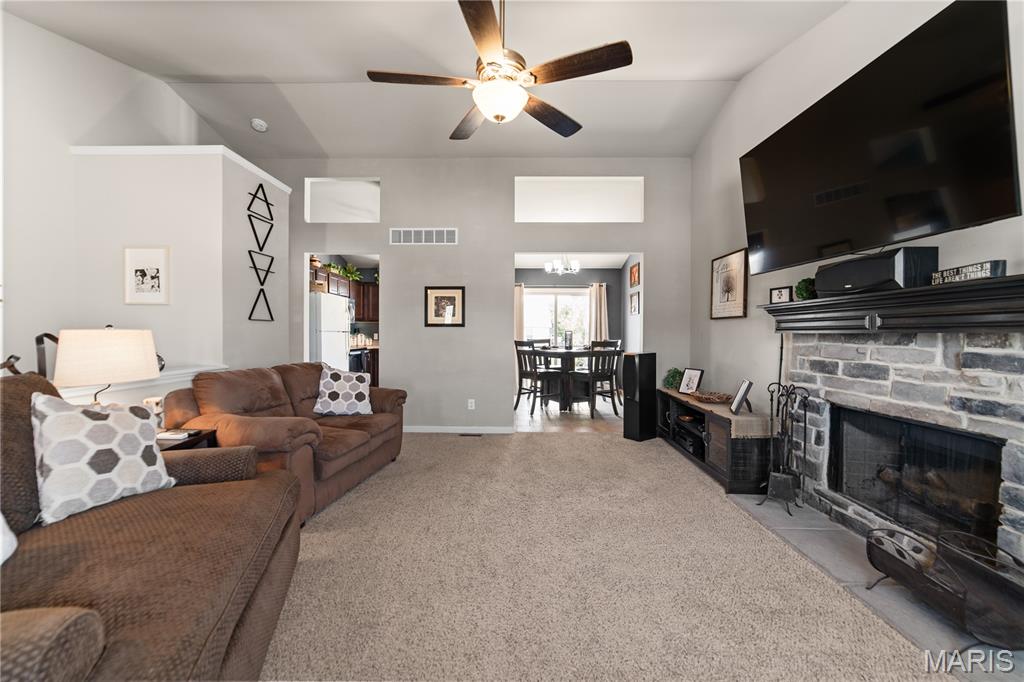
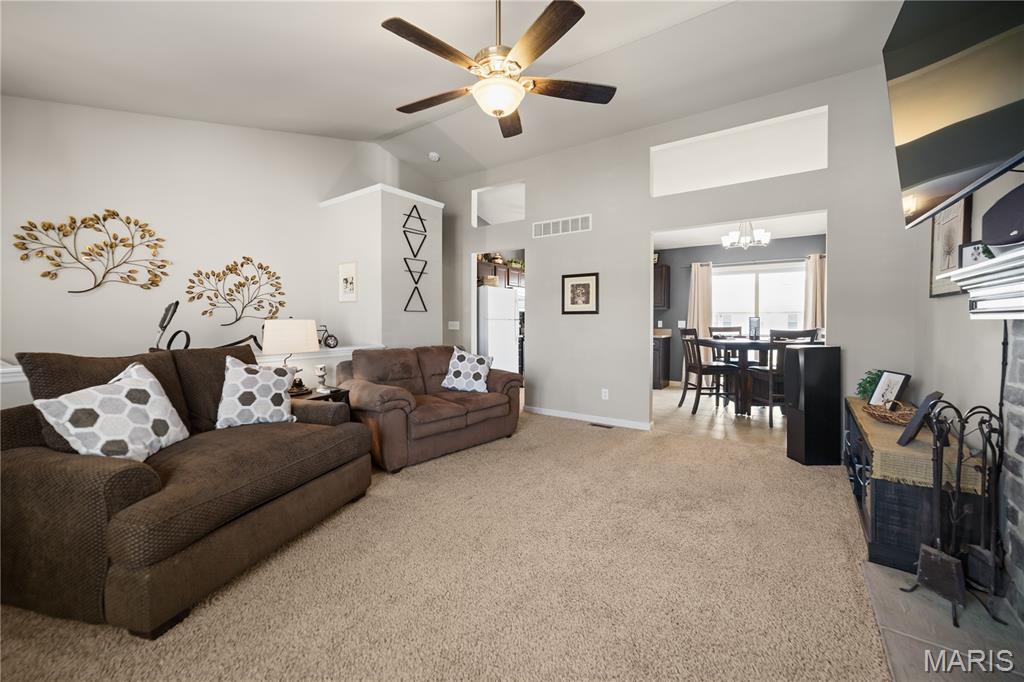
What a dream house! Don't miss out. Right at the edge of a cul-du-sac. 39 ft driveway allows a lot of parking space. As soon as you walk in, you'll go wow! The Cathedral Ceilings with 2 framed cut outs on the main dividing wall between the Great Rm and the kitchen and breakfast room. Then you will imagine sitting in front of the custom black and grey stone fireplace w custom mantle. The double window lets lots of light into the room. The kitchen and breakfast room are spacious and have ceramic tile floors. Stainless steel appliances in the kitchen include an electric smooth top range, built in microwave and dishwasher. Track, SS lighting above. All cabinets have SS hardware. Convenient pantry, plus an ice maker line. Breakfast room has modern lighting over the table. Large slider window that lets lots of light in to the breakfast area. Primary suite has a walk in closet PLUS an additional closet. C/fan w light. Corner windows and full bath w tile floors. 2nd bed rm has huge closet space - currently used as office space. 3rd bedroom also has a good size closet. Hall bath also has ceramic tile floors. There is a main flr lndry room also w ceramic tile floors. The Lower level is a walk-out and open for your plans to expand your living space. To the left is the walk -out, with a patio. It is the perfect area for an additional family room. The framed to grade construction allows for adding additional windows if desired. There is already one full window present for the perfect bedroom layout of 14x13 with a walk in closet. There is a full -bath rough in so you are all set for future expansion. Sump pit & pump. All vinyl tilt-in windows. Main Lvl windows have blinds. Good size back yard.

$1,946/mo

Est. mortgage payment based on a $292,500 home price.

All estimates are provided by Luxury Presence for informational purposes only. Actual amounts may vary.

Additional information

MLS® ID
26061919
Available since
September 29, 2026

Interior Features

Bedrooms
3
Bathrooms
2
Fireplace
Yes
Cooling
Yes
Basement
No

Exterior Features

Lot Size
0.24 Acres

Other Property Details

Taxes
$2,201
Tax Frequency
Annually
Garage
Yes


Courtesy of Laura Cathey

Based on information from DASH - Coldwell Banker (CB) as of 10/14/2026. This information is for your personal, non-commercial use and may not be used for any purpose other than to identify prospective properties you may be interested in purchasing. The display of MLS data is usually deemed reliable but is NOT guaranteed accurate by the MLS. Buyers are responsible for verifying the accuracy of all information should investigate the data themselves or retain appropriate professionals. Information from sources other than the Listing Agent may have been included in the MLS data. Unless otherwise specified in writing, Broker/Agent has not and will not verify any information obtained from other sources. The Broker/Agent providing the information contained herein may or may not have been the Listing and/or Selling Agent. 

©2026 DASH - Coldwell Banker (CB). All rights reserved. 

Data last updated 2:37 PM UTC, 10/14/2026

Powered by Luxury Presence