Property photo 1
Property photo 2
Property photo 3
Property photo 4
Property photo 5
4 Beds
5 Baths
3,811 sqft

$1,495,000

1108 Baldwin Park Drive, Wilmington NC, 28411

Price per sqft$392.29
Built in2018
Property size3,811 sqft
Property typeResidential

Overview

Active

Listed Oct 1, 2025

Updated Aug 27

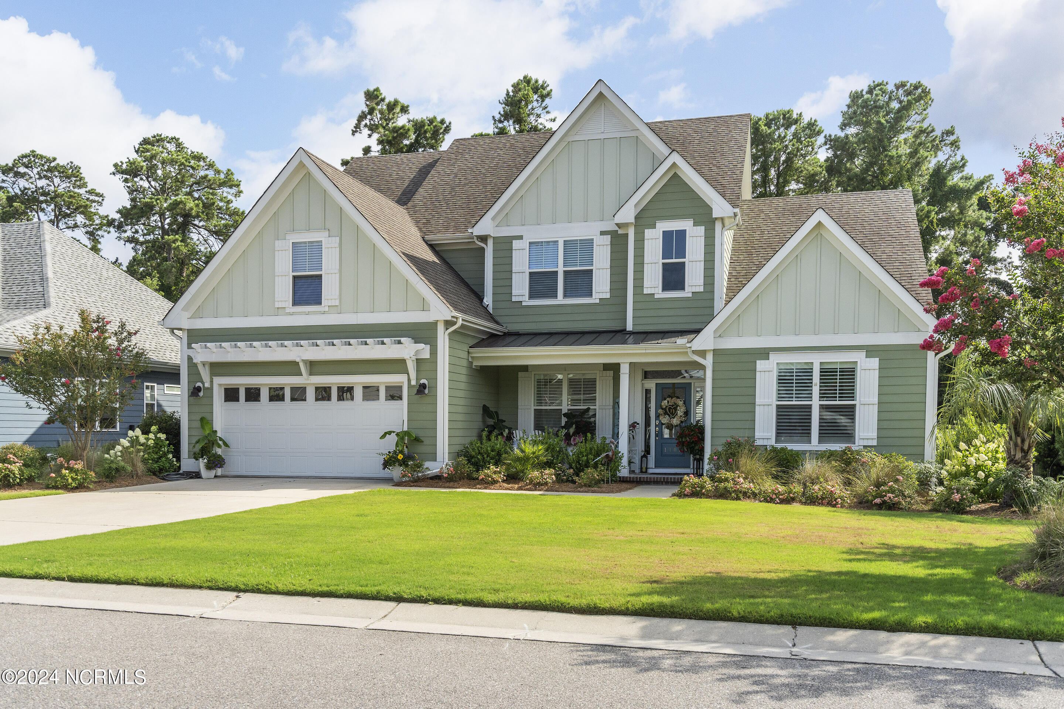
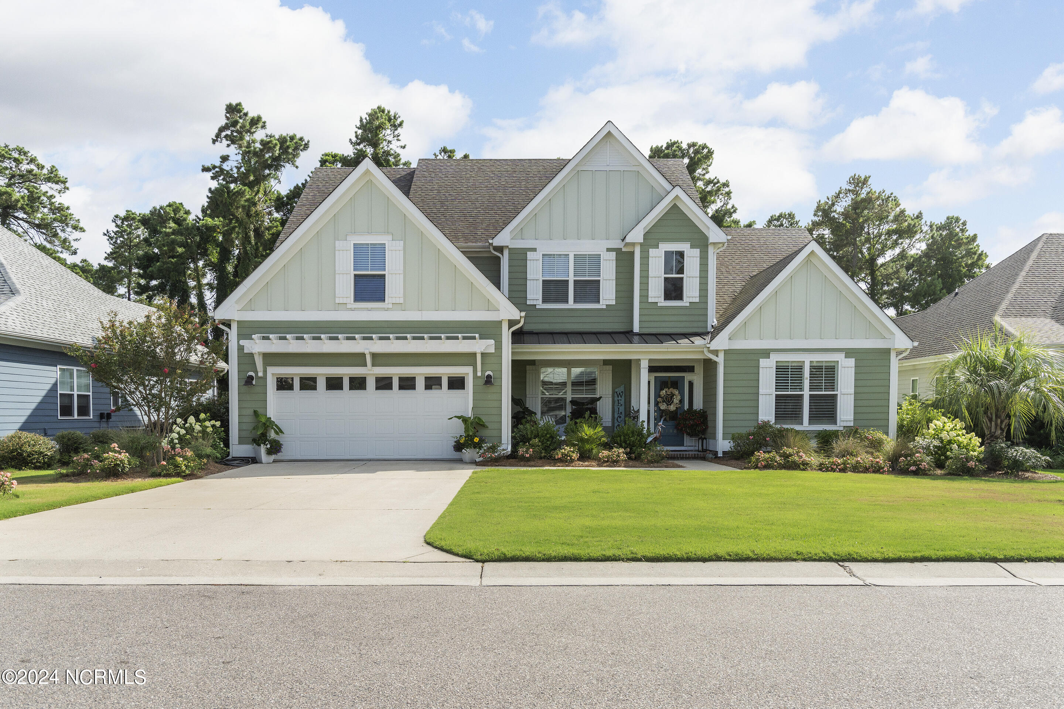
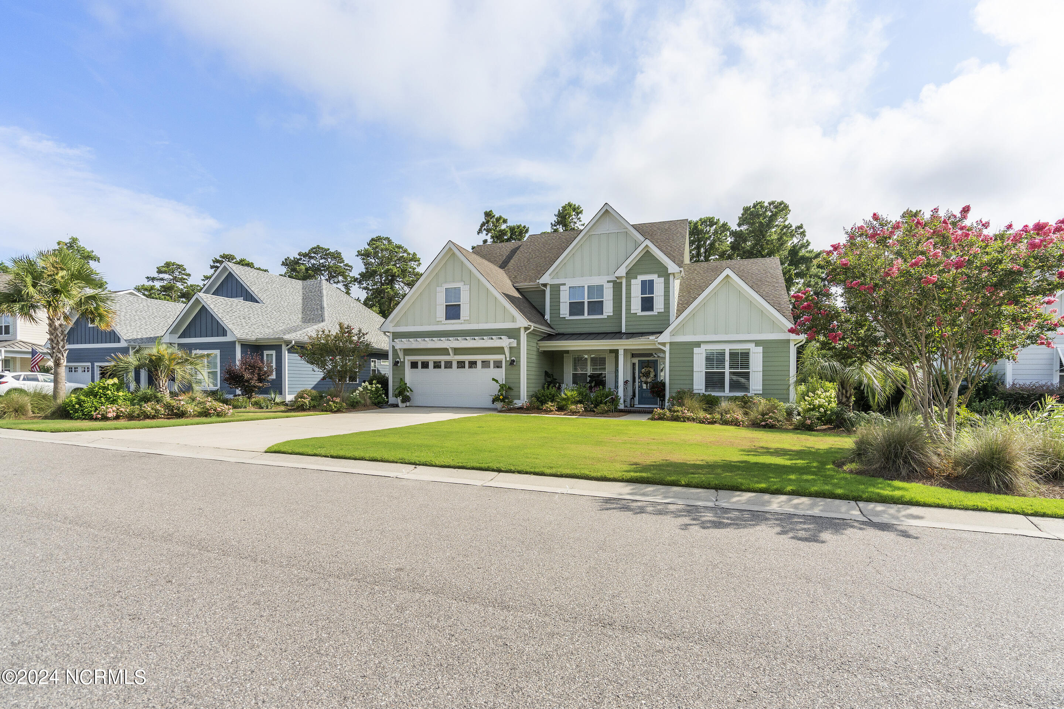
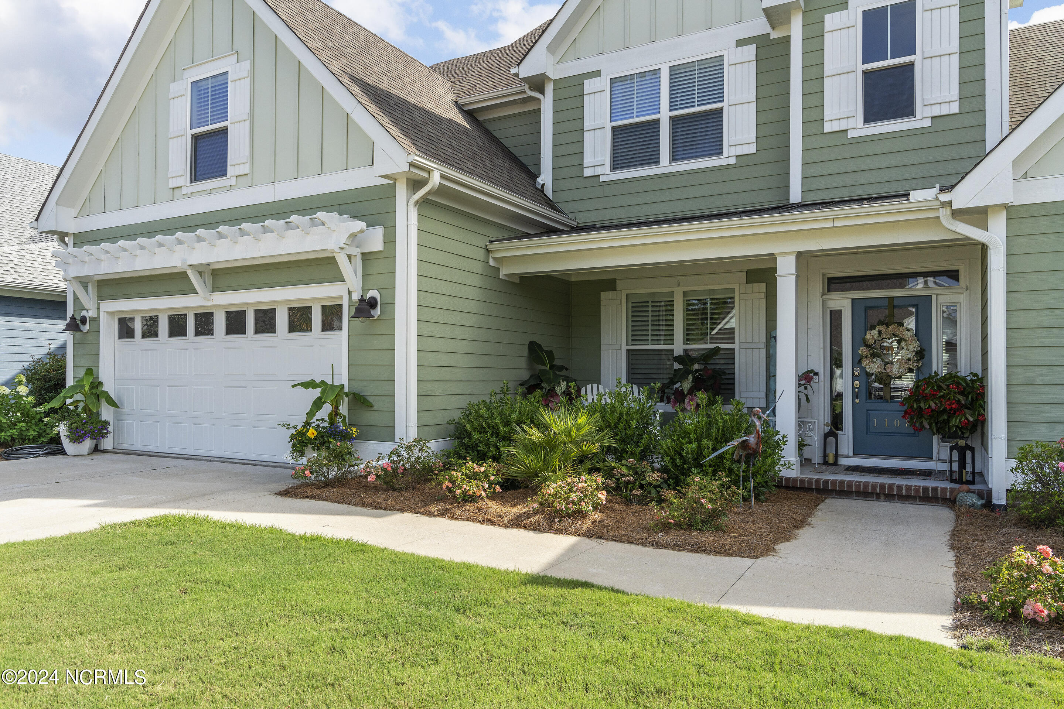
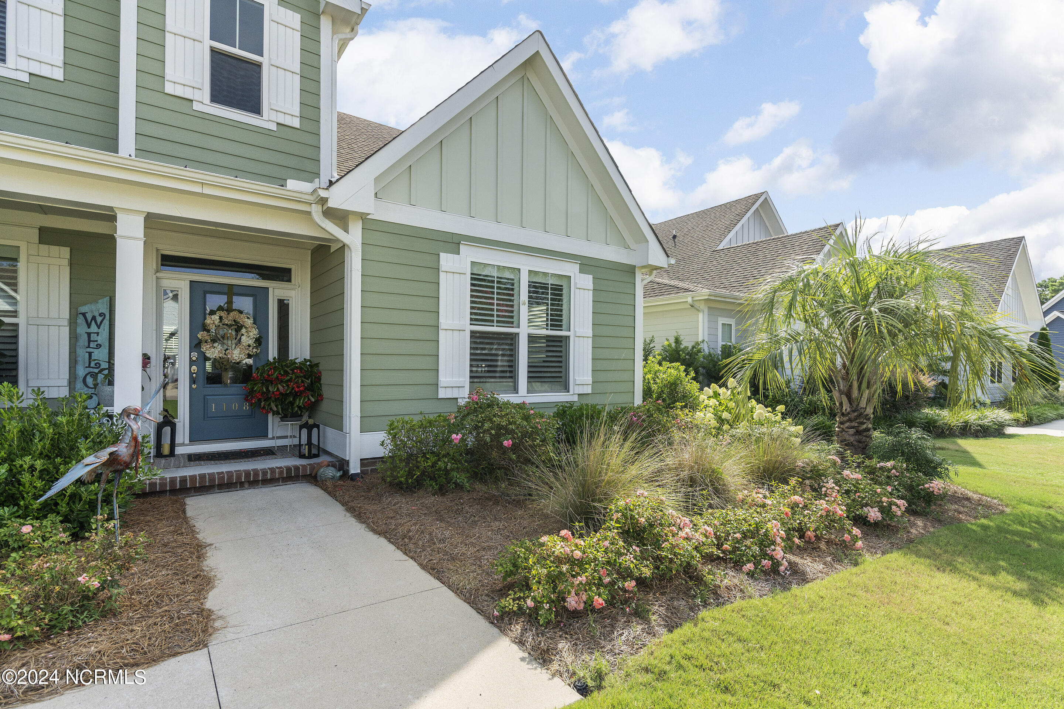
THIS PRICE INCLUDES 40 FT BOAT SLIP. BUT YOU CAN BUY THIS HOUSE WITHOUT THE BOAT SLIP. This gorgeous home in the coveted Anchors Bend community has an open floor plan and first floor main suite. The kitchen boasts a nice-sized granite island and has a breakfast nook for morning coffee or informal meals. For those larger family/holiday gatherings, the formal dining room is perfect and features trey ceilings and wainscotting for that custom look. The great room is incredibly spacious and has coffered ceilings. The first-floor office is just off the foyer through lovely French doors. There are telescoping doors to the screened porch located at the back of the house. There is also a nice side porch for grilling. The main bedroom is spacious and main bathroom features a double vanity and large walk-in tile shower. The remaining three bedrooms are on the second floor and all three have en suite bathrooms. There is also an office/ craft space and a huge media/bonus room upstairs. Outside of the home features mature landscaping, gutters with leaf filter and plantation shutters. There is a community pool and open-air pavilion with gas grills, outdoor fireplace with seating and TVs, and an expansive picnic and serving area for the residents of Anchors Bend to enjoy. This is a great location in Ogden close to shopping, dining, the ICWW and two marinas. This price includes a 40 ft boat slip at Mason Harbour Yacht Club but YOU DO NOT have to buy the boat slip. Home without the boatslip is listed separately at $1,095,000. SEE MLS#100533172

$9,946/mo

Est. mortgage payment based on a $1,495,000 home price.

All estimates are provided by Luxury Presence for informational purposes only. Actual amounts may vary.

Additional information

MLS® ID
100533127
Available since
October 1, 2025

Interior Features

Bedrooms
4
Bathrooms
5
Basement
No

Exterior Features

Lot Size
0.28 Acres

Other Property Details

Garage
Yes


Courtesy of Barbara Pugh

Based on information from DASH - Coldwell Banker (CB) as of 8/27/2026. This information is for your personal, non-commercial use and may not be used for any purpose other than to identify prospective properties you may be interested in purchasing. The display of MLS data is usually deemed reliable but is NOT guaranteed accurate by the MLS. Buyers are responsible for verifying the accuracy of all information should investigate the data themselves or retain appropriate professionals. Information from sources other than the Listing Agent may have been included in the MLS data. Unless otherwise specified in writing, Broker/Agent has not and will not verify any information obtained from other sources. The Broker/Agent providing the information contained herein may or may not have been the Listing and/or Selling Agent. 

©2026 DASH - Coldwell Banker (CB). All rights reserved. 

Data last updated 9:59 PM UTC, 8/27/2026

Powered by Luxury Presence