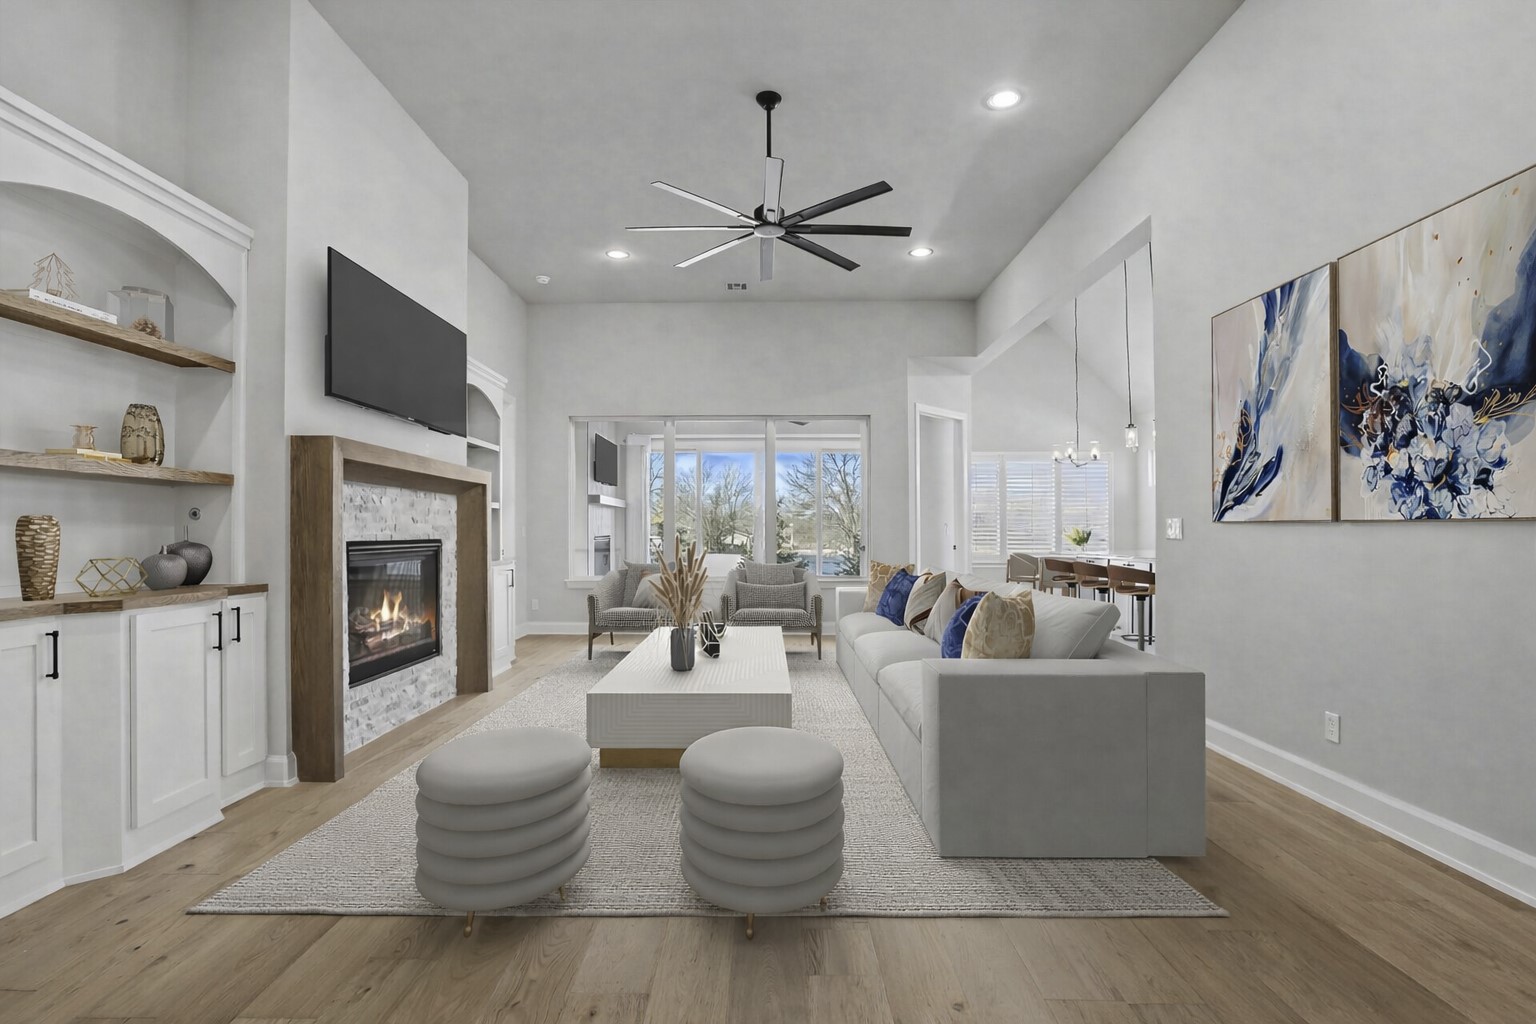
Property photo 1
Property photo 2
Property photo 3
Property photo 4
Property photo 5
3 Beds
3 Baths
2,770 sqft

$605,000

1234 N 71st Place, Broken Arrow OK, 74014

Price per sqft$218.41
Built in2024
Property size2,770 sqft
Property typeResidential

Overview

Active

Listed Sep 6, 2026

Updated 9h ago

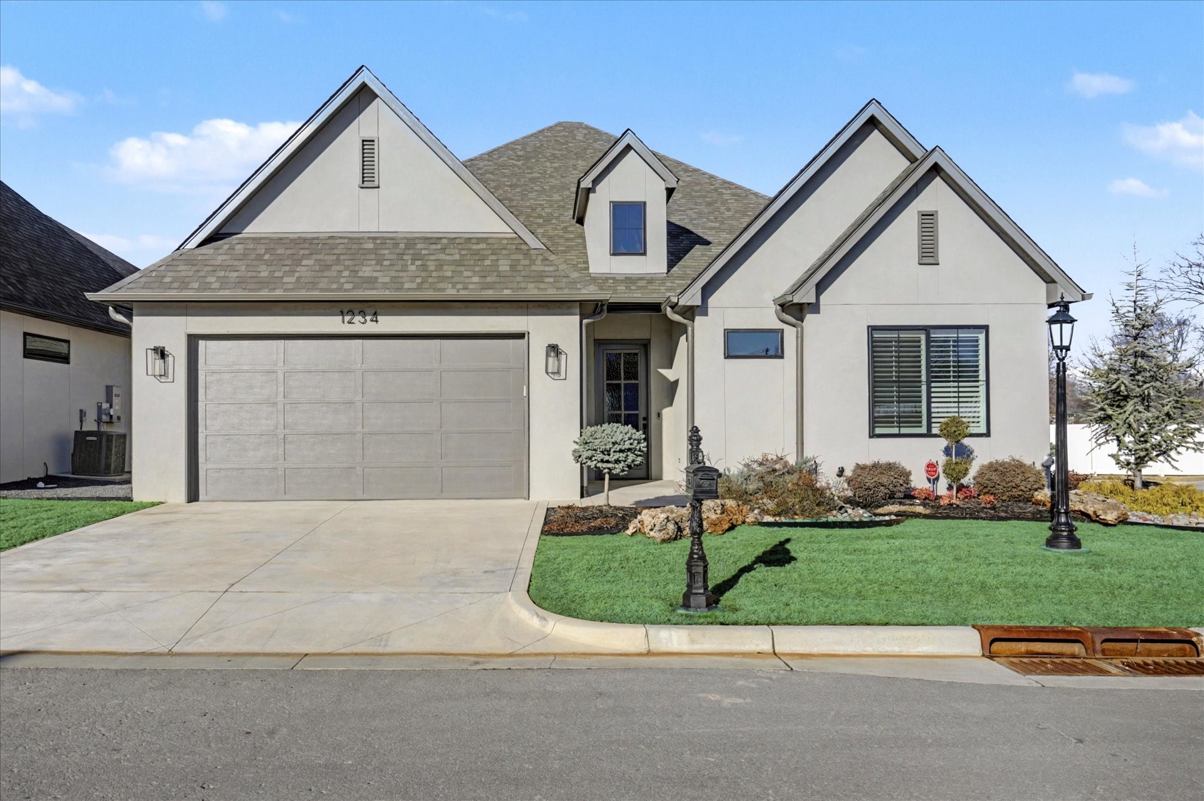
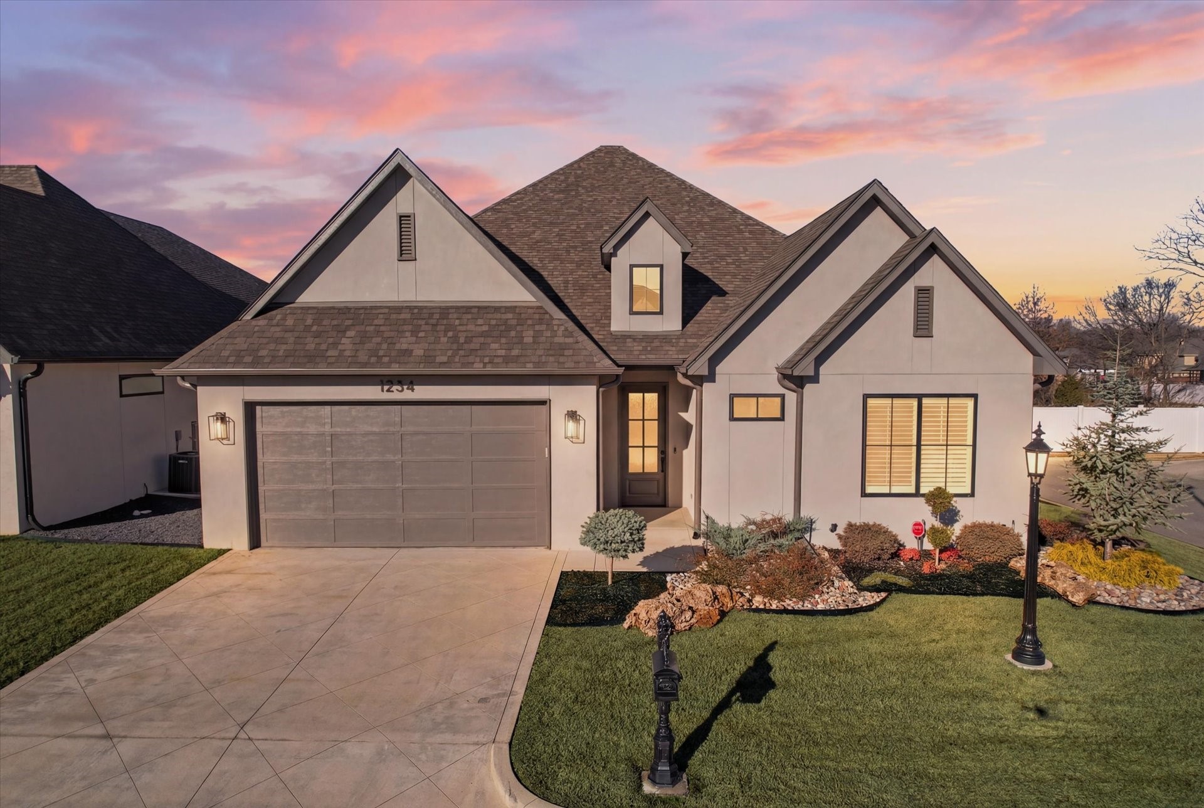
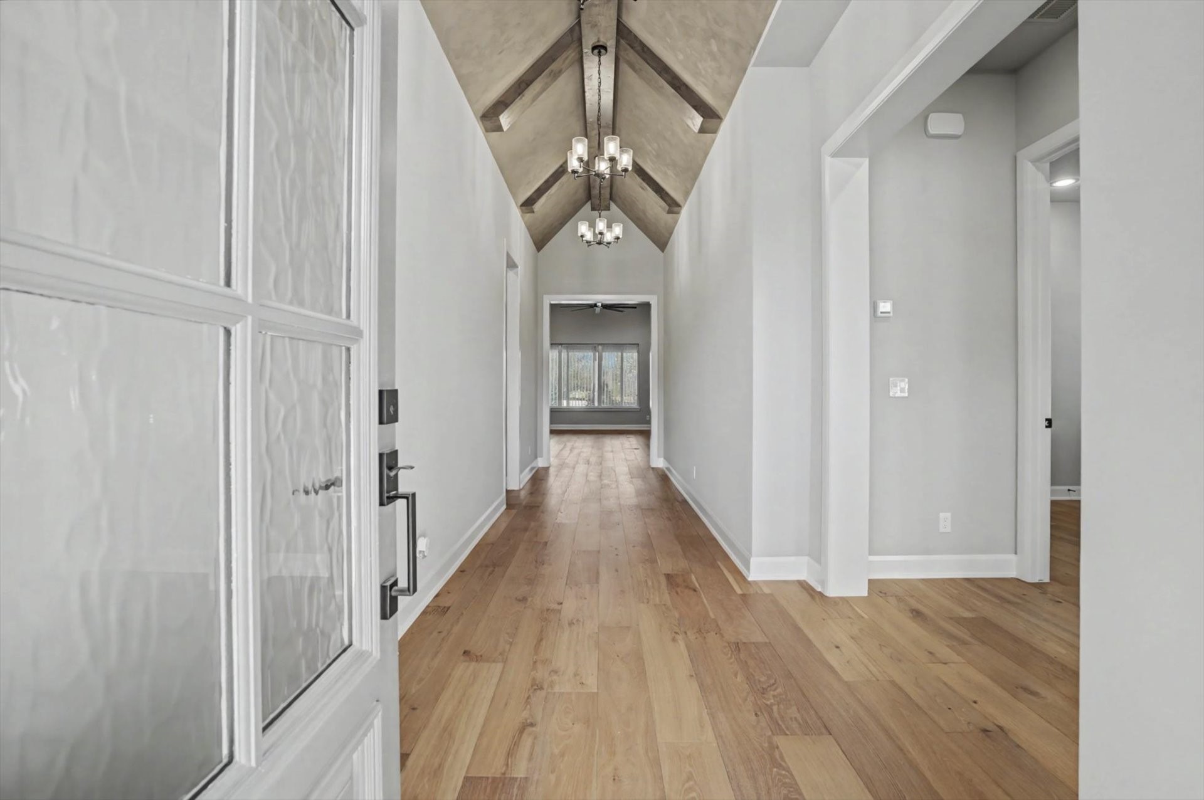
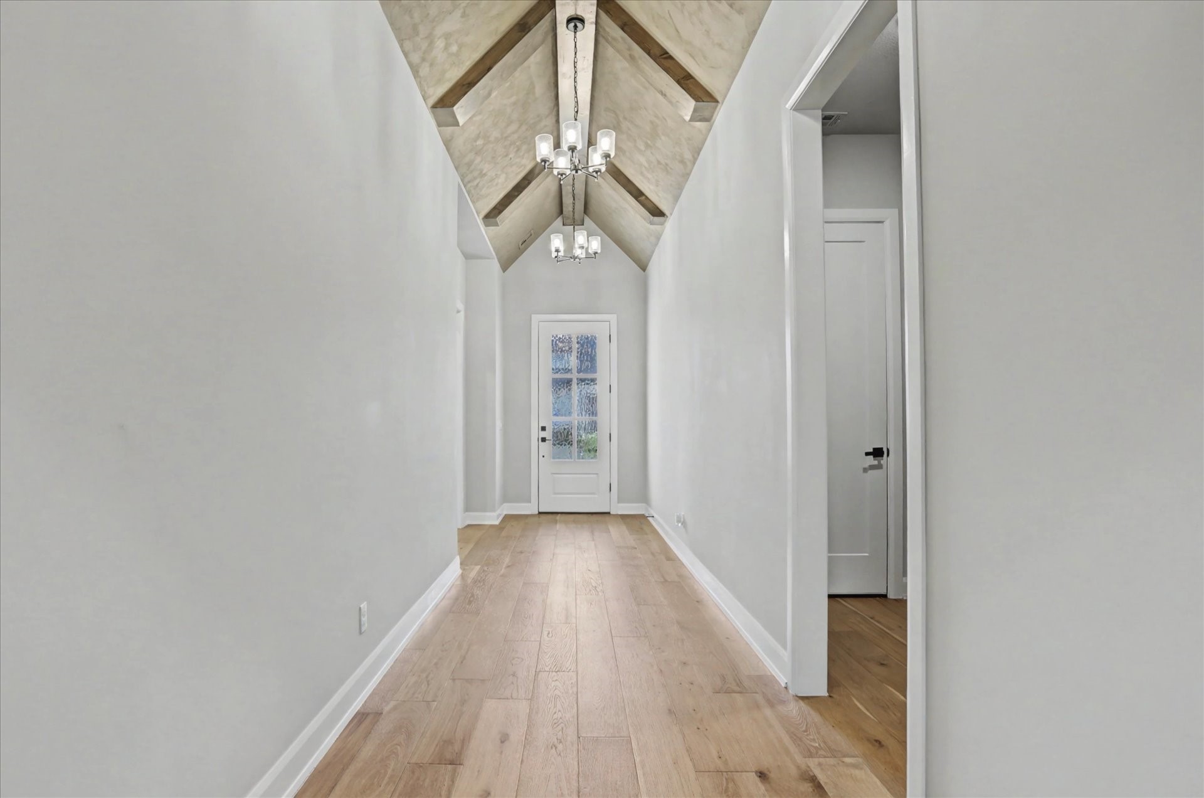
Private villa living in Forest Ridge! Enjoy low-maintenance luxury and a lifestyle of freedom in this gated 55+ community. Better than new and thoughtfully upgraded, this light-filled single-story home features a desirable split-bedroom floor plan and exceptional design details throughout. The stunning vaulted entry with exposed beams and lime-washed ceiling creates a beautiful first impression, complemented by plantation shutters throughout the home. The spacious all-seasons room with fireplace and sheer vertical shades provides the perfect place to relax while enjoying outdoor views year-round. The office with built-in cabinetry and closet with custom bookshelves can easily serve as a flex space or optional 4th bedroom. Designed for comfort and convenience, the home includes zero-entry showers, reverse osmosis water system, generator, interior storm shelter with electrical outlet, mudroom, surround sound speakers, pot filler, and a butler’s pantry with wine refrigerator. The extended patio features a built-in gas grill (new/never used), ideal for outdoor entertaining. Oversized garage includes epoxy flooring, EV outlet, dedicated work area, Kobalt storage cabinets that remain, and stairway access to floored attic storage. Attic is foam insulated with fresh air intake. HOA provides full lawn and shrub maintenance, fertilization, and exterior pest control for true lock-and-leave living. Community amenities include a clubhouse with full kitchen and bar, large entertaining spaces, TV lounges, covered outdoor areas, putting green, dog park, and scenic walking path along the creek. Optional membership to Forest Ridge Country Club offers golf, pool, fitness center, and additional amenities. Energy Star certified with a HERS rating of 46.

$4,025/mo

Est. mortgage payment based on a $605,000 home price.

All estimates are provided by Luxury Presence for informational purposes only. Actual amounts may vary.

Additional information

MLS® ID
2632969
Available since
September 6, 2026

Interior Features

Bedrooms
3
Bathrooms
3
Fireplace
Yes
Cooling
Yes
Basement
No

Exterior Features

Lot Size
0.16 Acres

Other Property Details

Taxes
$7,438
Tax Frequency
Annually
Garage
Yes


Courtesy of Kelli Conwell

Based on information from DASH - Coldwell Banker (CB) as of 10/20/2026. This information is for your personal, non-commercial use and may not be used for any purpose other than to identify prospective properties you may be interested in purchasing. The display of MLS data is usually deemed reliable but is NOT guaranteed accurate by the MLS. Buyers are responsible for verifying the accuracy of all information should investigate the data themselves or retain appropriate professionals. Information from sources other than the Listing Agent may have been included in the MLS data. Unless otherwise specified in writing, Broker/Agent has not and will not verify any information obtained from other sources. The Broker/Agent providing the information contained herein may or may not have been the Listing and/or Selling Agent. 

©2026 DASH - Coldwell Banker (CB). All rights reserved. 

Data last updated 10:53 AM UTC, 10/20/2026

Powered by Luxury Presence