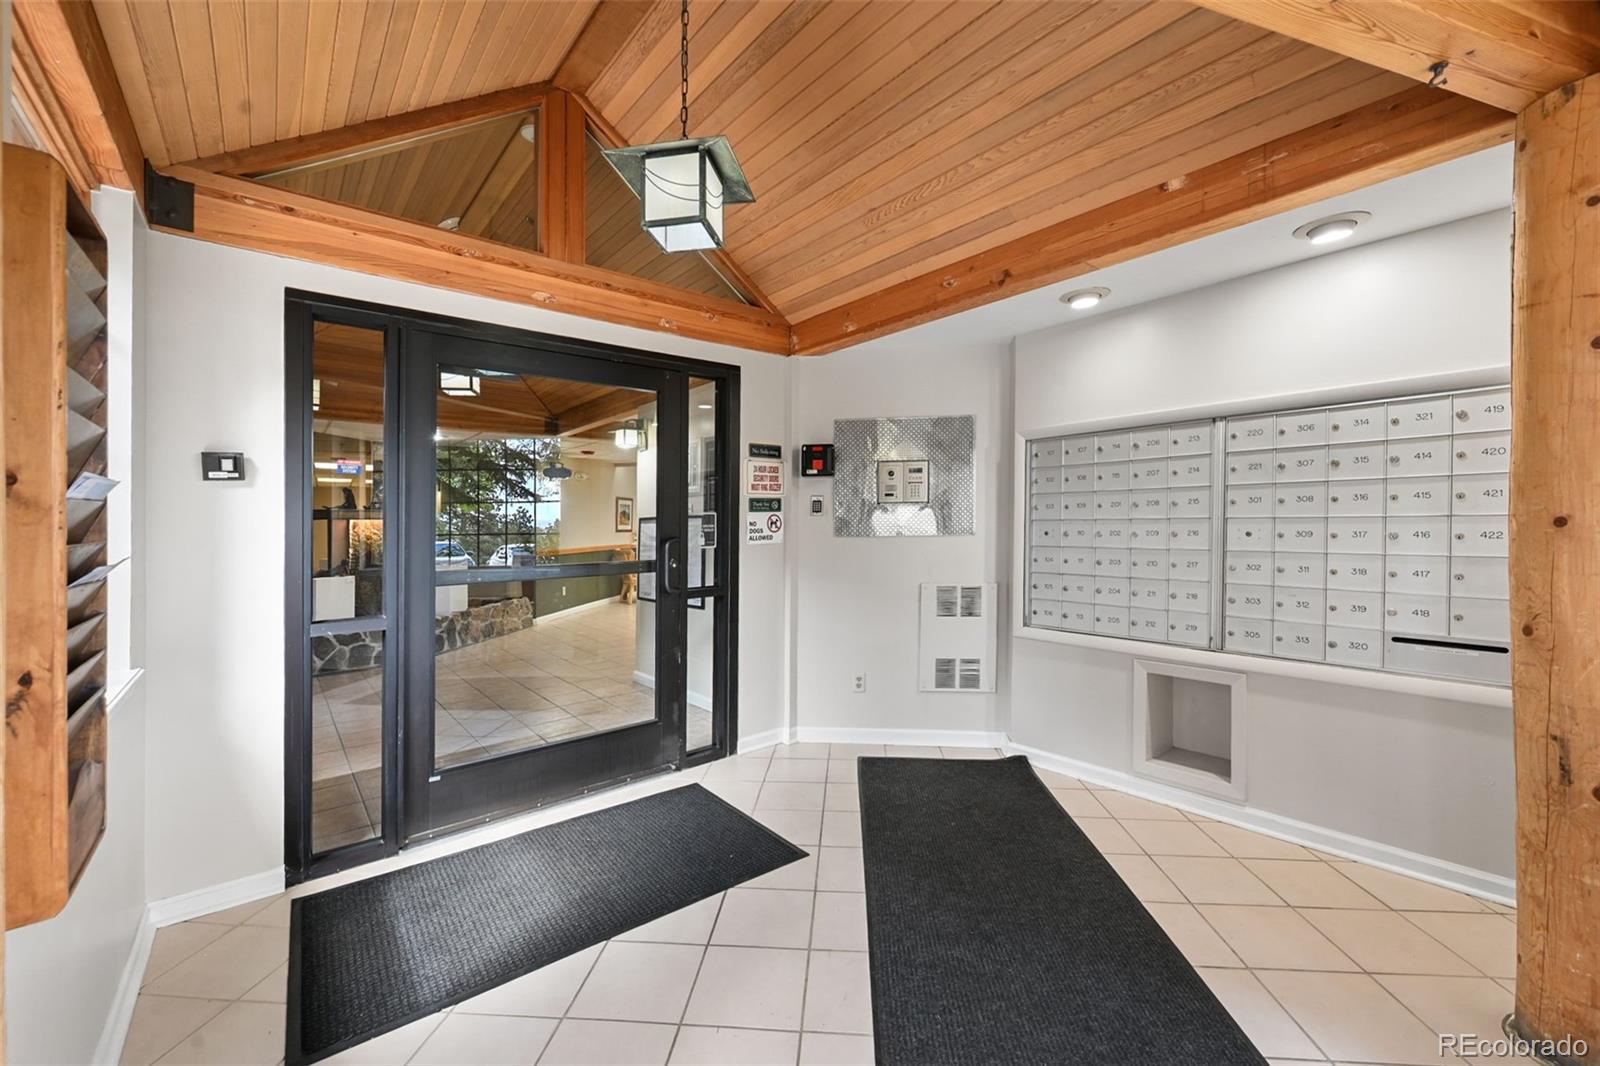
Property photo 1
Property photo 2
Property photo 3
Property photo 4
Property photo 5
2 Beds
1 Bath
968 sqft

$440,000

31819 Rocky Village Drive #317, Evergreen CO, 80439

Price per sqft$454.55
Built in1995
Property size968 sqft
Property typeCondominium

Overview

Active

Listed Jun 5, 2026

Updated 5 days ago

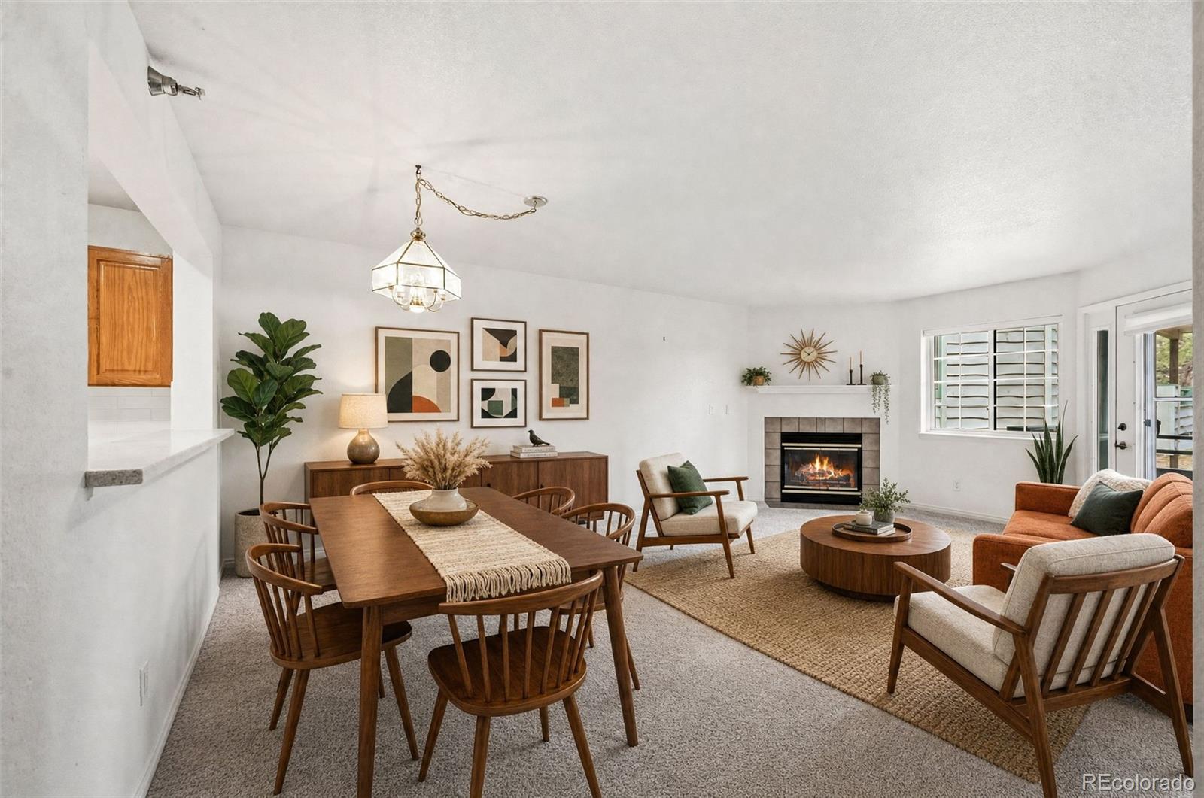
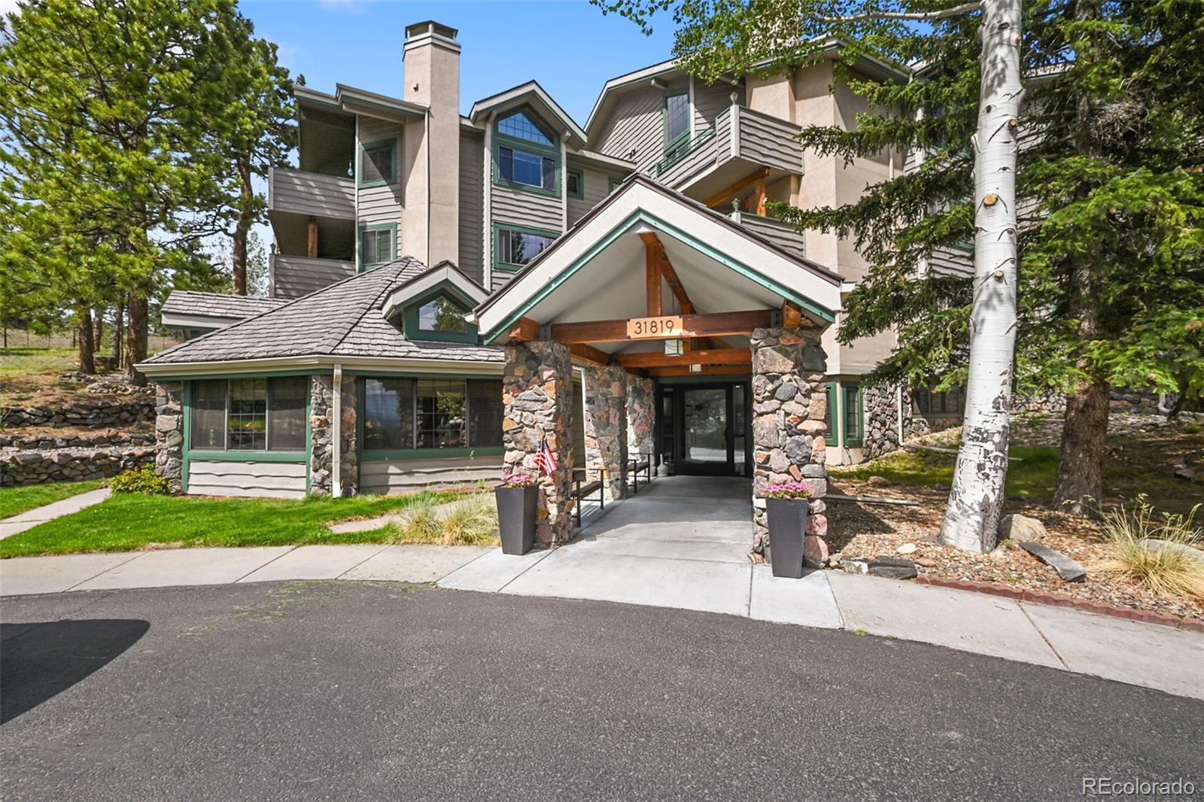
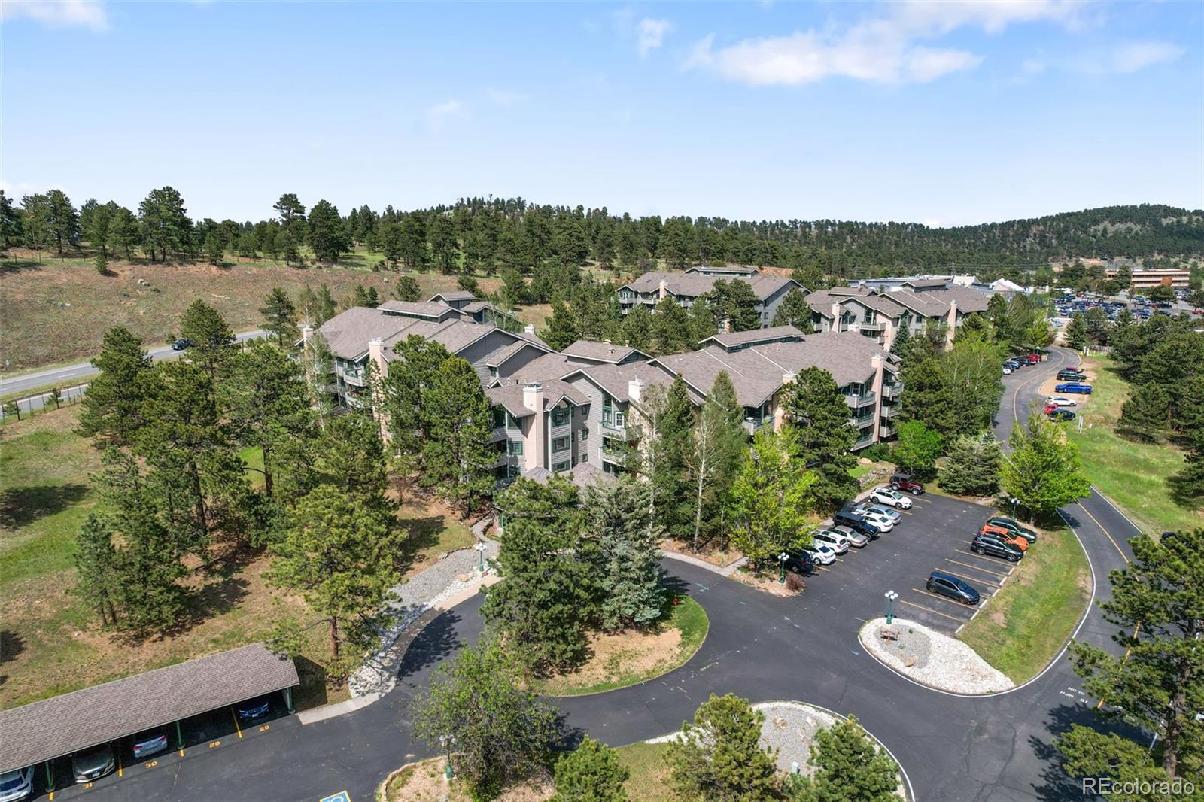
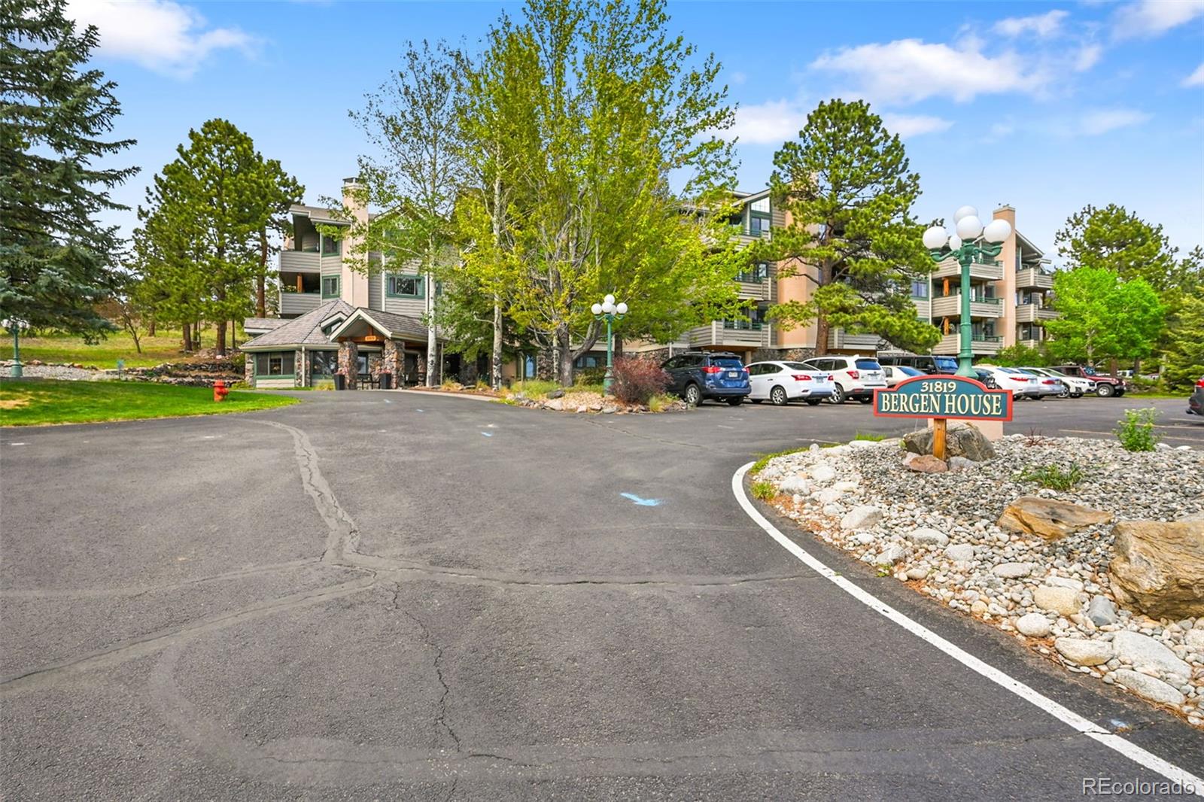
Welcome to your Colorado retreat for those 55+. This thoughtfully updated 2-bedroom, 2-bathroom condo, complete with a reserved covered parking space, is nestled in the highly sought-after Rocky Mountain Village Condos in Evergreen. Spanning 968 square feet, this home features a bright, open layout perfect for enjoying a tranquil lifestyle. As you enter, you'll be greeted by updated tile floors, newer carpet and painted walls/ceilings that create an inviting ambiance. New Pella windows throughout enhances the natural light, making every room feel warm and welcoming. The two spacious bathrooms provide optimal convenience, including a newly custom remodeled walk-in shower and new in-unit stackable washer/dryer. Enjoy the gas fireplace in the living room on cooler evenings. The kitchen is designed for both functionality and style, showcasing newer countertops, kitchen sink, an updated backsplash, and a newer dishwasher and microwave (2024). Step out from the main living area onto your private deck, where you can take in refreshing mountain air and beautiful views. Everything you need is just a short walk away, from grocery stores and restaurants to dry cleaning and scenic trails-perfect for enjoying the incredible Evergreen outdoors. Parking is convenient, plus a small storage area on the first floor for your luggage and seasonal items. The HOA offers a wealth of community amenities, common room and organized events that help to create connections and friendships with your neighbors. With the HOA managing exterior maintenance, water, sewer, cable, heat, and more, you can embrace a hassle-free lifestyle. Experience the beauty and convenience of Rocky Mountain Village!

$2,927/mo

Est. mortgage payment based on a $440,000 home price.

All estimates are provided by Luxury Presence for informational purposes only. Actual amounts may vary.

Additional information

MLS® ID
3263867
Available since
June 5, 2026

Interior Features

Bedrooms
2
Bathrooms
1
Fireplace
Yes
Cooling
Yes
Basement
No

Other Property Details

Taxes
$1,878
Tax Frequency
Annually
Association Fee Frequency
Monthly


Courtesy of Jennifer Goslau

Based on information from DASH - Coldwell Banker (CB) as of 10/15/2026. This information is for your personal, non-commercial use and may not be used for any purpose other than to identify prospective properties you may be interested in purchasing. The display of MLS data is usually deemed reliable but is NOT guaranteed accurate by the MLS. Buyers are responsible for verifying the accuracy of all information should investigate the data themselves or retain appropriate professionals. Information from sources other than the Listing Agent may have been included in the MLS data. Unless otherwise specified in writing, Broker/Agent has not and will not verify any information obtained from other sources. The Broker/Agent providing the information contained herein may or may not have been the Listing and/or Selling Agent. 

©2026 DASH - Coldwell Banker (CB). All rights reserved. 

Data last updated 2:54 PM UTC, 10/15/2026

Powered by Luxury Presence