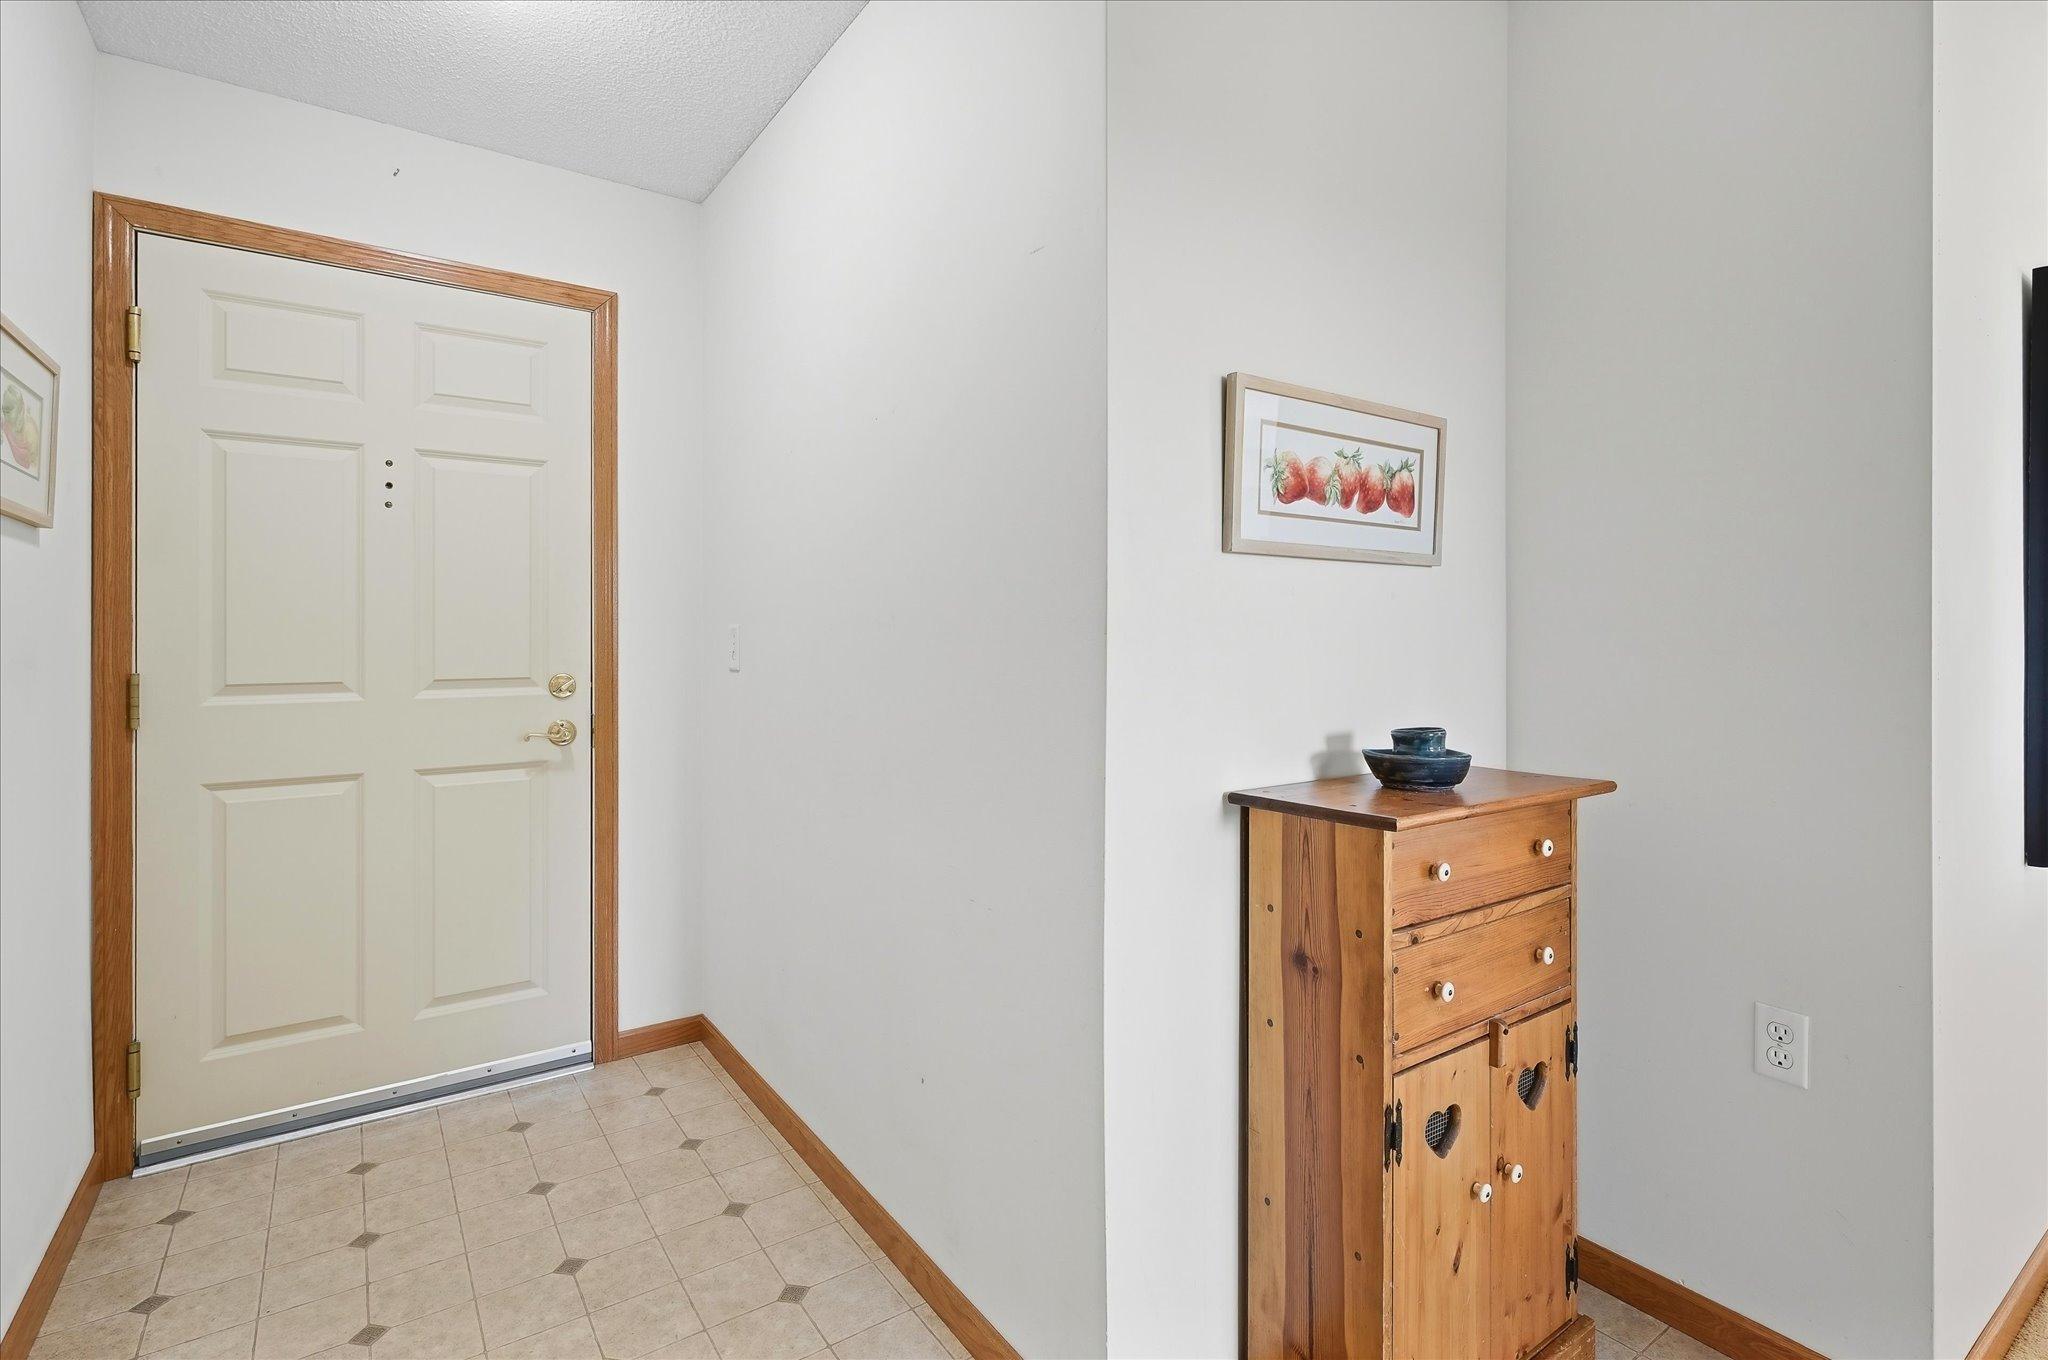
Property photo 1
Property photo 2
Property photo 3
Property photo 4
Property photo 5
2 Beds
1 Bath
1,233 sqft

$235,000

18400 Euclid Street Unit 364, Farmington MN, 55024

Price per sqft$190.59
Built in2001
Property size1,233 sqft
Property typeCondominium

Overview

Pending

Listed Sep 24, 2026

Updated 12h ago

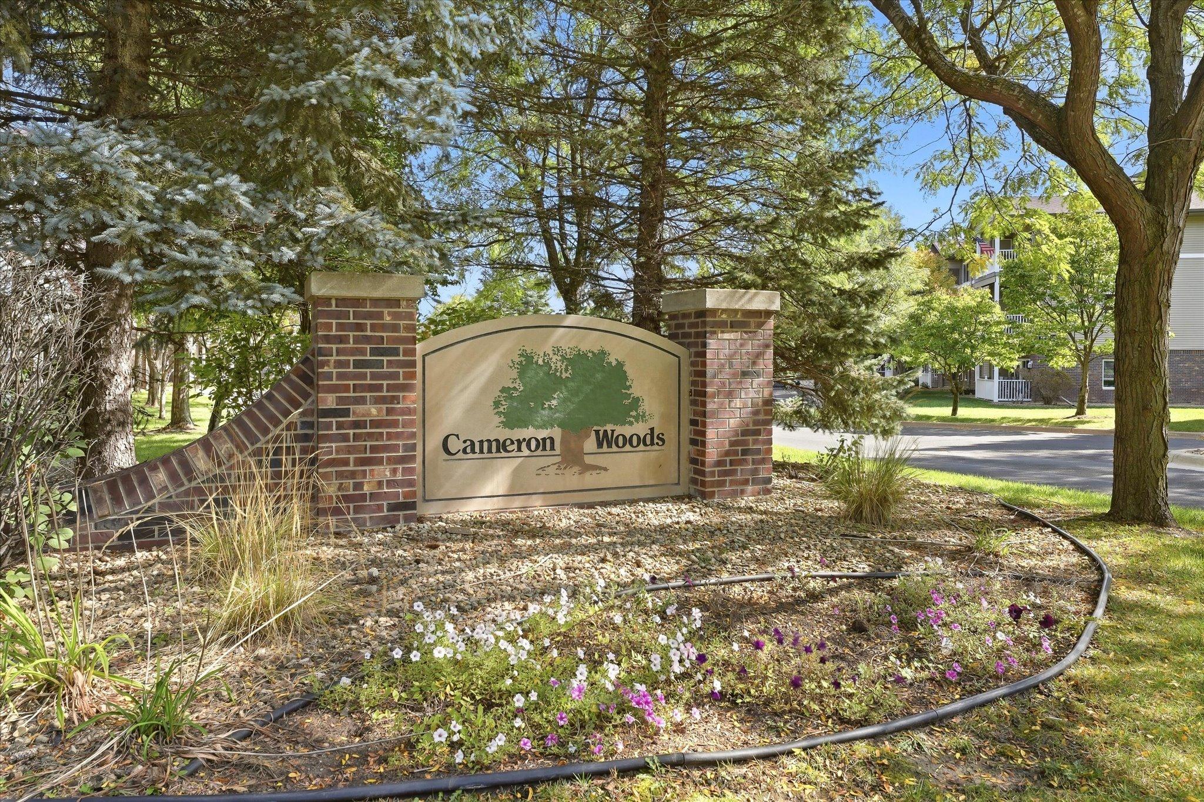
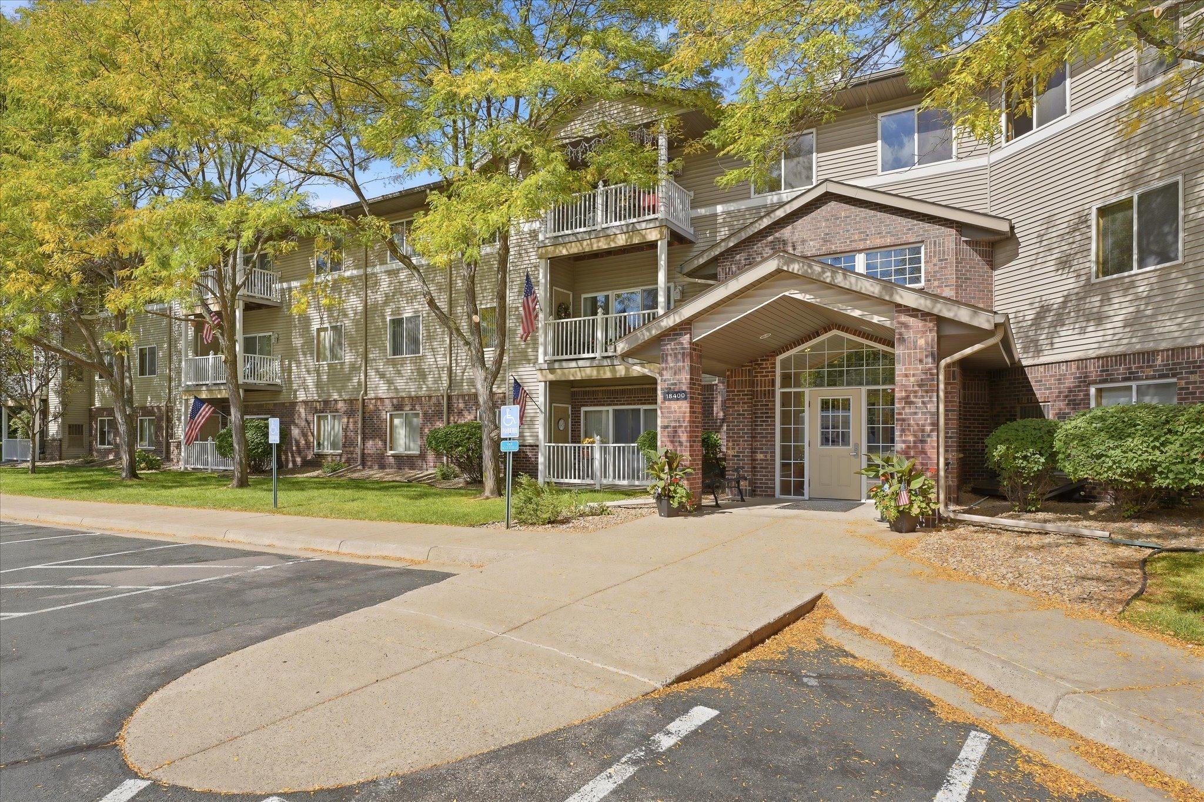
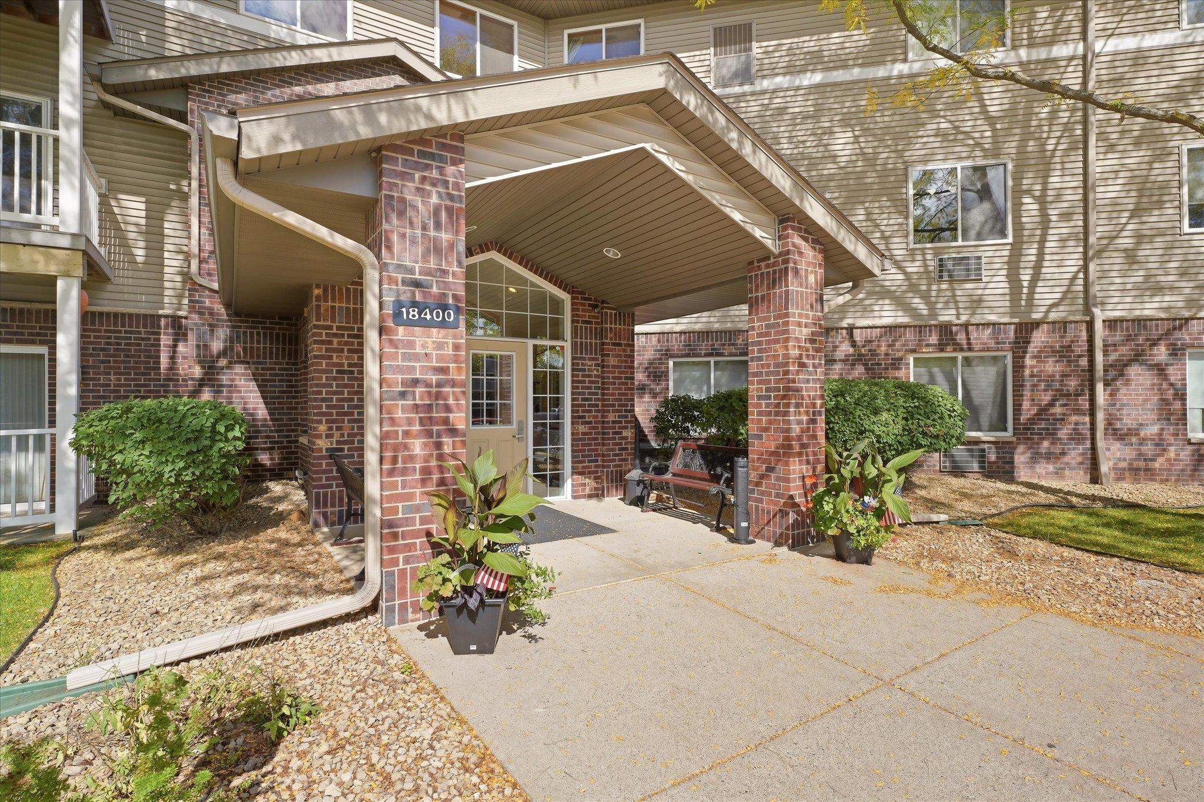
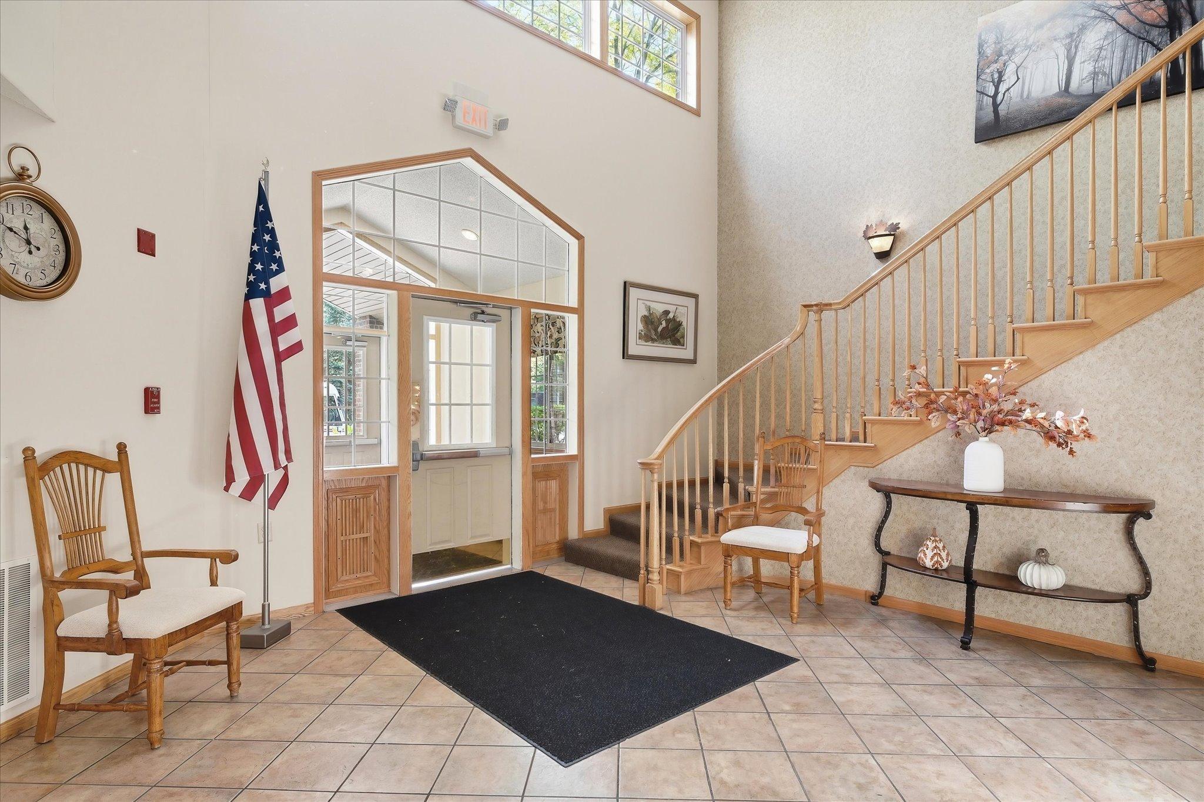
Welcome to Cameron Woods, where active adult living meets comfort, convenience, & community. This sought-after 55+ community is nestled among beautiful wooded grounds featuring walking paths, flower gardens, & a gazebo gathering area. Residents are welcomed by an impressive 2-story lobby with a cozy fireplace & sitting area. Rarely available, this spacious 3rd-floor corner unit offers the largest floor plan in the building. Abundant natural light pours in from 2 sides, showcasing spectacular treetop views & blue skies. The open-concept design seamlessly connects the kitchen, dining, & living areas, creating an inviting space for everyday living & entertaining. Step outside to the private balcony & enjoy peaceful wooded views. The large eat-in kitchen features subway tile backsplash, ample storage/counter space, plus a corner pantry with pull-out shelving. The generous living & dining areas provide flexibility for both casual & formal gatherings. The spacious owner's suite includes a huge walk-in closet & private 3/4 bath with easy-access walk-in shower. A 2nd bedroom/office offers custom built-in cabinetry, including a desk, shelving, & entertainment center. An in-unit laundry closet & full guest bath complete this thoughtfully designed layout. Additional highlights - Secure building, underground heated parking, private storage room & elevator. Residents also enjoy a beautiful party room, guest room, craft room, library, fitness room & car wash. Note - New furnace & AC. Close to shopping & restaurants. Enjoy carefree living in a very desirable, active adult community!

$1,563/mo

Est. mortgage payment based on a $235,000 home price.

All estimates are provided by Luxury Presence for informational purposes only. Actual amounts may vary.

Additional information

MLS® ID
7145613
Available since
September 24, 2026

Interior Features

Bedrooms
2
Bathrooms
1
Cooling
Yes
Heating
Yes
Basement
No

Exterior Features

Lot Size
0.01 Acres

Other Property Details

Taxes
$2,732
Tax Frequency
Annually
Association Fee Frequency
Monthly
Garage
Yes


Courtesy of Aaron Ritchie

Based on information from DASH - Coldwell Banker (CB) as of 10/19/2026. This information is for your personal, non-commercial use and may not be used for any purpose other than to identify prospective properties you may be interested in purchasing. The display of MLS data is usually deemed reliable but is NOT guaranteed accurate by the MLS. Buyers are responsible for verifying the accuracy of all information should investigate the data themselves or retain appropriate professionals. Information from sources other than the Listing Agent may have been included in the MLS data. Unless otherwise specified in writing, Broker/Agent has not and will not verify any information obtained from other sources. The Broker/Agent providing the information contained herein may or may not have been the Listing and/or Selling Agent. 

©2026 DASH - Coldwell Banker (CB). All rights reserved. 

Data last updated 7:59 PM UTC, 10/19/2026

Powered by Luxury Presence