Property photo 1
Property photo 2
Property photo 3
Property photo 4
Property photo 5
2 Beds
1 Bath
1,334 sqft

$465,000

74 Old Stage Road, Litchfield NH, 03052

Price per sqft$348.58
Built in2009
Property size1,334 sqft
Property typeCondominium

Overview

Active

Listed Feb 19, 2026

Updated Aug 27

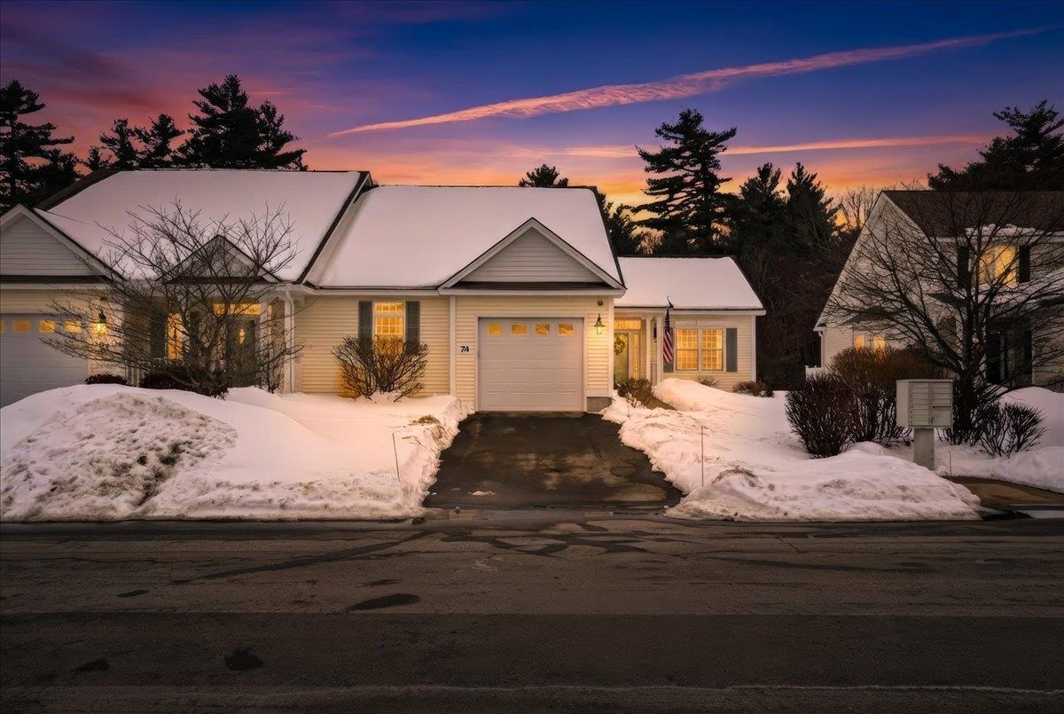
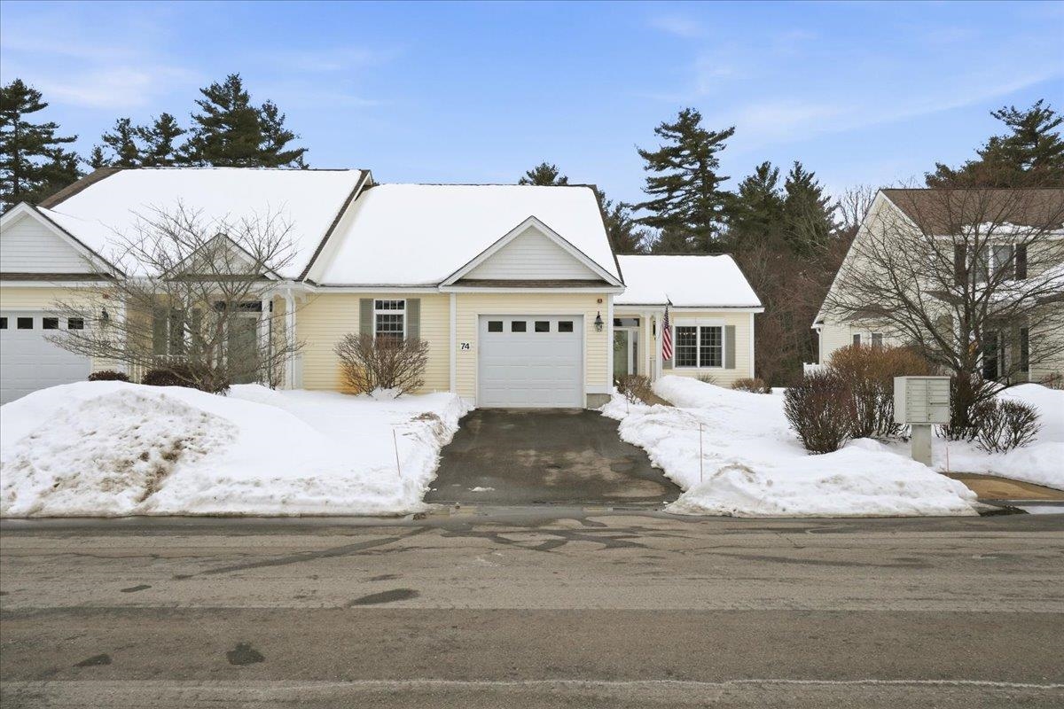
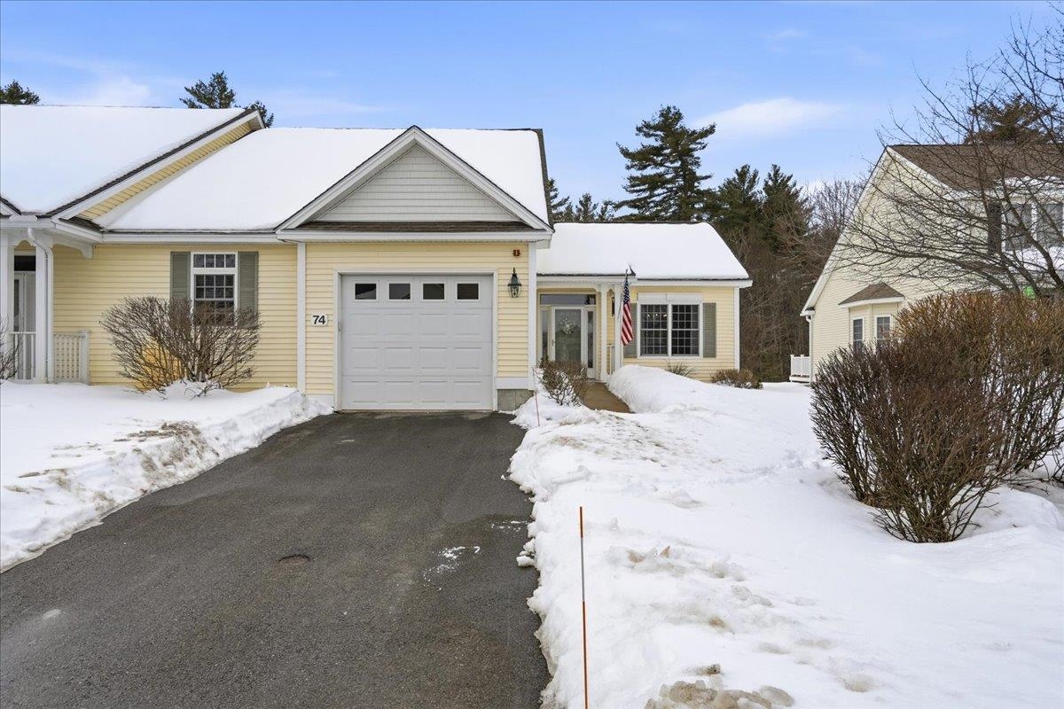
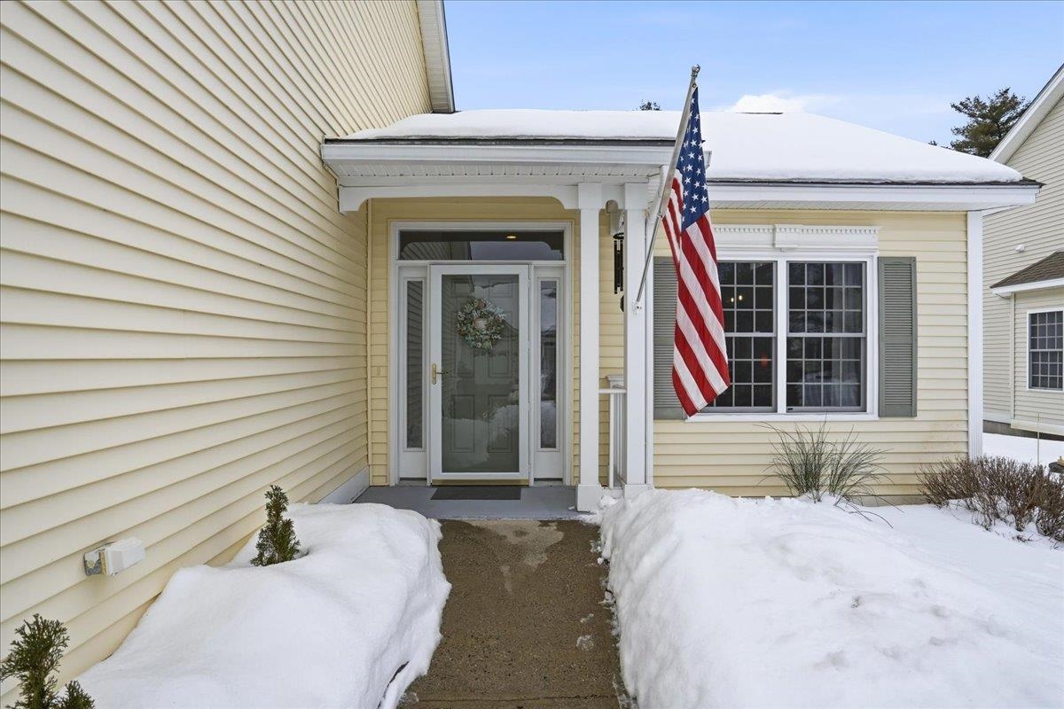
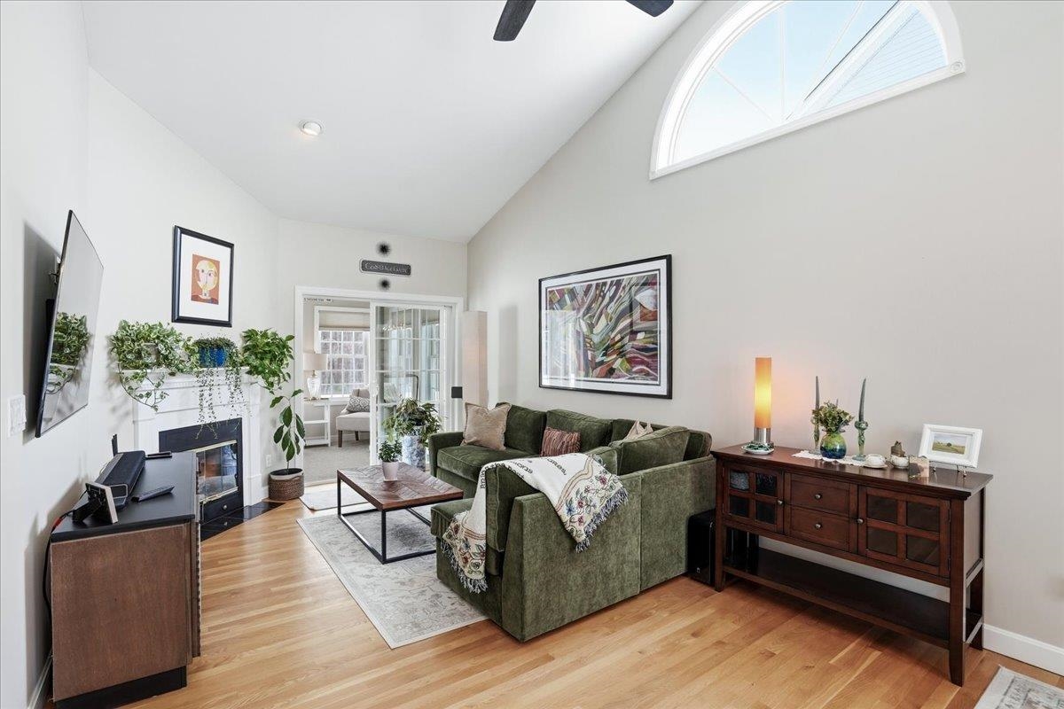
Beautiful Ranch-Style End Unit in Stage Crossing in One of Litchfield's Premier 55+ Communities. Welcome to easy, comfortable living in this highly desirable ranch-style end unit at Stage Crossing Condominiums. If you're ready to downsize without sacrificing quality or convenience, this home is an exceptional opportunity. Step into a bright, tiled eat-in kitchen featuring maple cabinetry and plenty of natural light. The spacious living room offers a cathedral ceiling, elegant palladium window, and a cozy fireplace, flowing seamlessly into the dining area, perfect for everyday living or entertaining. Just off the living room, a charming sunroom provides a peaceful spot to relax, with direct access to the private backyard and patio complete with a retractable awning. Hardwood floors run through the living room, dining area, and hallway, leading to a versatile guest bedroom/office, a large half bath with laundry, and a generous primary suite. The primary bedroom includes an oversized walk-in closet and an adjacent bath with a large step-in shower for comfort and accessibility. Storage will never be a concern. The full basement is expansive and ready to accommodate all your needs. Additional perks include a one-car garage and a whole-house generator for peace of mind. Stage Crossing is an active, well-maintained community known for its beautifully landscaped grounds and organized social activities. A stroll or drive through the neighborhood, especially in spring and summer, showcases the pride of ownership throughout. This home truly has it all-comfort, convenience, and community. Schedule your private showing today!

$3,094/mo

Est. mortgage payment based on a $465,000 home price.

All estimates are provided by Luxury Presence for informational purposes only. Actual amounts may vary.

Additional information

MLS® ID
5077134
Available since
February 19, 2026

Interior Features

Bedrooms
2
Bathrooms
1
Cooling
Yes
Basement
No

Other Property Details

Taxes
$6,319
Tax Frequency
Annually
Garage
Yes


Courtesy of Kathleen Kierce-Rice

Based on information from DASH - Coldwell Banker (CB) as of 8/27/2026. This information is for your personal, non-commercial use and may not be used for any purpose other than to identify prospective properties you may be interested in purchasing. The display of MLS data is usually deemed reliable but is NOT guaranteed accurate by the MLS. Buyers are responsible for verifying the accuracy of all information should investigate the data themselves or retain appropriate professionals. Information from sources other than the Listing Agent may have been included in the MLS data. Unless otherwise specified in writing, Broker/Agent has not and will not verify any information obtained from other sources. The Broker/Agent providing the information contained herein may or may not have been the Listing and/or Selling Agent. 

©2026 DASH - Coldwell Banker (CB). All rights reserved. 

Data last updated 10:13 PM UTC, 8/27/2026

Powered by Luxury Presence