Property photo 1
Property photo 2
Property photo 3
Property photo 4
Property photo 5
4 Beds
2 Baths
3,154 sqft

$724,900

8320 Harps Mill Road, Raleigh NC, 27615

Price per sqft$229.84
Built in1986
Property size3,154 sqft
Property typeResidential

Overview

Active

Listed Oct 1, 2026

Updated 6 days ago

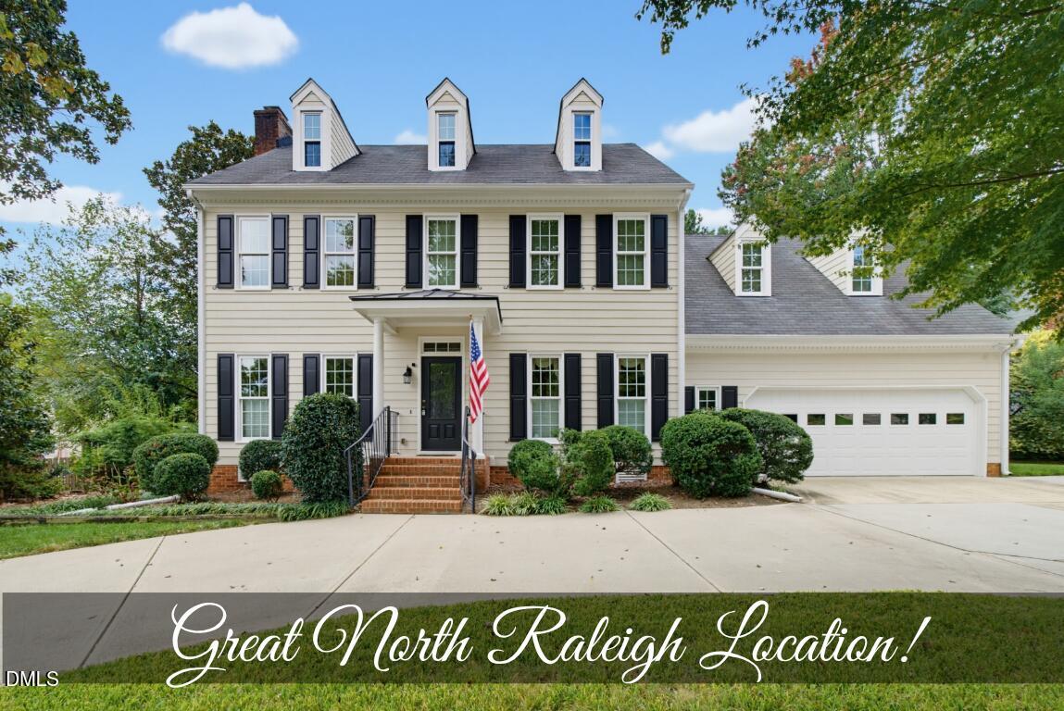
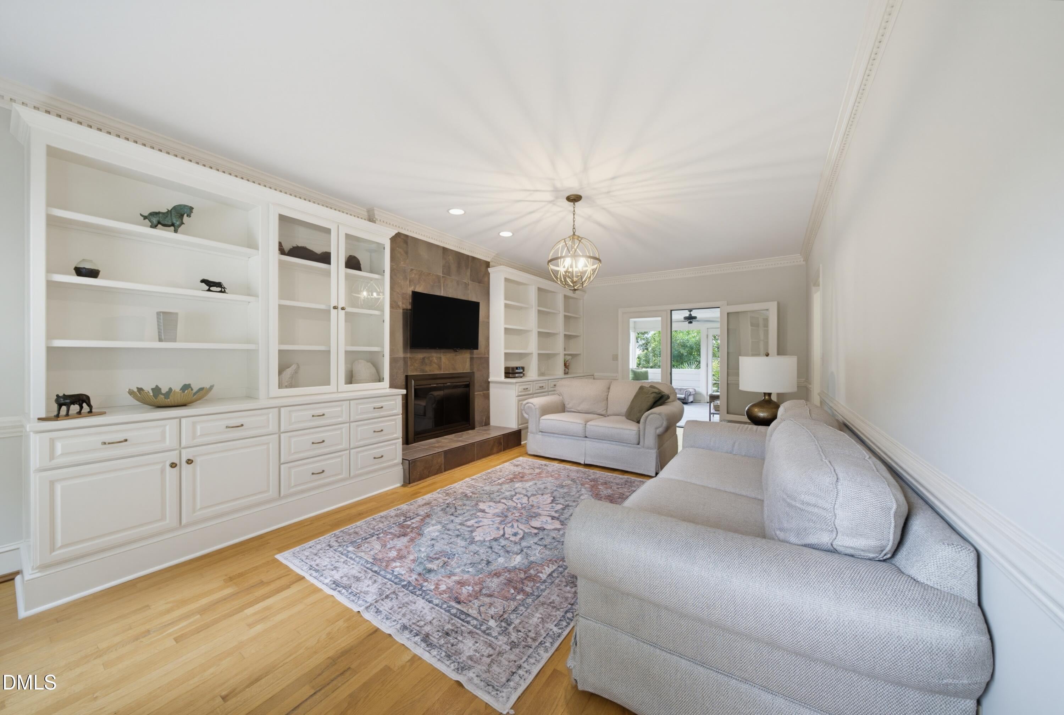
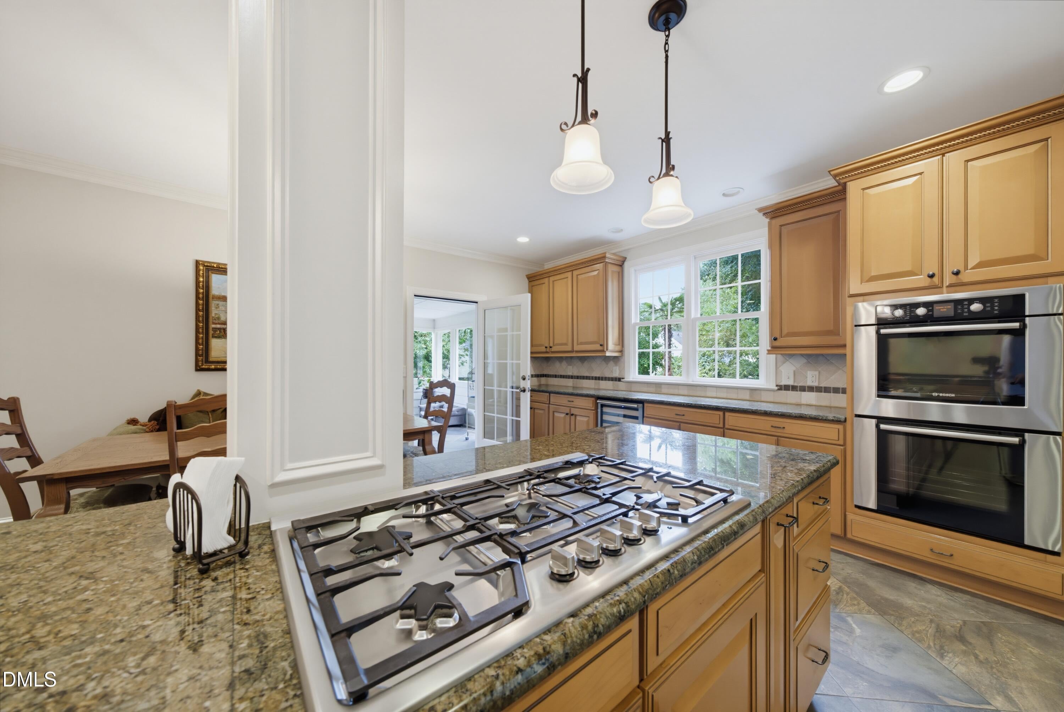
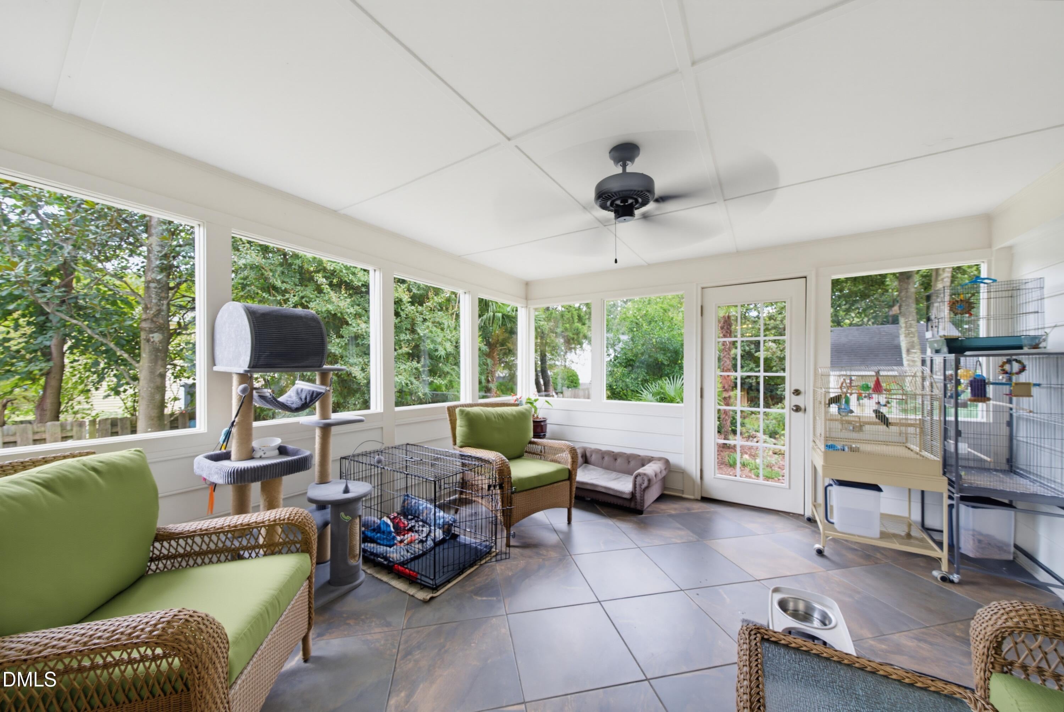
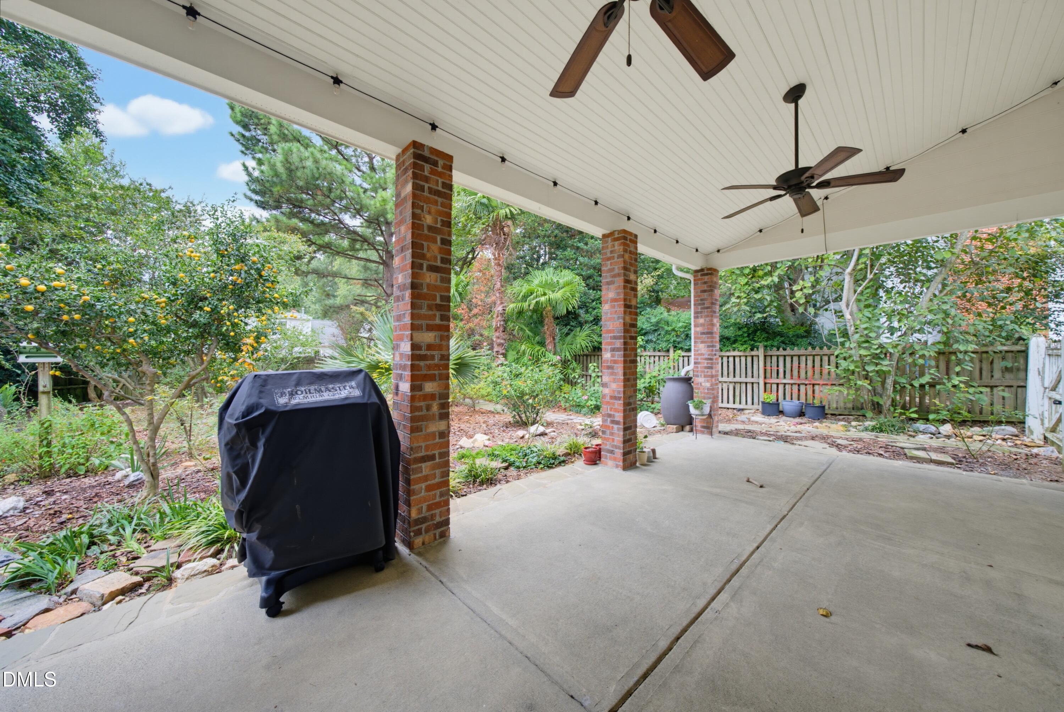
Spacious, lovingly maintained home in fantastic North Raleigh location! This beautiful home offers flexible living area across three finished levels! The inviting family room features hardwood floors, a fireplace, and an impressive wall of built-in shelving, while the spacious kitchen offers granite countertops, abundant cabinetry, a large island with seating, wine fridge, pantry, and adjoining breakfast nook. A formal dining room provides additional space for entertaining, and the bright sunroom creates a relaxing transition to the backyard. Upstairs, the generous owner's suite features a walk-in closet and private bath with dual vanities and a spacious tiled shower. Two additional bedrooms share a full bath with dual vanity, while a large second-floor bonus room offers plenty of flexibility for a media room, office, or playroom. The finished third floor adds even more possibilities as a recreation space, guest retreat, or additional bedroom. A walk-in attic offers additional storage. Outdoor living is just as impressive with a lush, fenced backyard featuring mature landscaping, fruit trees, garden space, a custom storage shed, and sprinkler system for easy maintenance. Enjoy the covered patio complete with ceiling fans and a gas hookup for the grill—perfect for relaxing or entertaining outdoors. The exterior was painted in 2023, adding to the home's well-maintained appeal. A circular driveway, oversized two-car garage with built-in shelving, and extended concrete parking pad with room for approximately three additional vehicles provide exceptional parking and storage options.

$4,823/mo

Est. mortgage payment based on a $724,900 home price.

All estimates are provided by Luxury Presence for informational purposes only. Actual amounts may vary.

Additional information

MLS® ID
10195955
Available since
October 1, 2026

Interior Features

Bedrooms
4
Bathrooms
2
Basement
Yes

Exterior Features

Lot Size
0.33 Acres

Other Property Details

Taxes
$6,474
Tax Frequency
Annually
Garage
Yes


Courtesy of Michael Terbet

Based on information from DASH - Coldwell Banker (CB) as of 10/14/2026. This information is for your personal, non-commercial use and may not be used for any purpose other than to identify prospective properties you may be interested in purchasing. The display of MLS data is usually deemed reliable but is NOT guaranteed accurate by the MLS. Buyers are responsible for verifying the accuracy of all information should investigate the data themselves or retain appropriate professionals. Information from sources other than the Listing Agent may have been included in the MLS data. Unless otherwise specified in writing, Broker/Agent has not and will not verify any information obtained from other sources. The Broker/Agent providing the information contained herein may or may not have been the Listing and/or Selling Agent. 

©2026 DASH - Coldwell Banker (CB). All rights reserved. 

Data last updated 2:56 PM UTC, 10/14/2026

Powered by Luxury Presence