Property photo 1
Property photo 2
Property photo 3
Property photo 4
Property photo 5
3 Beds
2 Baths
1,579 sqft

$410,000

5235 Salem Woods Drive, Graham NC, 27253

Price per sqft$259.66
Built in2009
Property size1,579 sqft
Property typeResidential

Overview

Active

Listed Aug 31, 2026

Updated 6 days ago

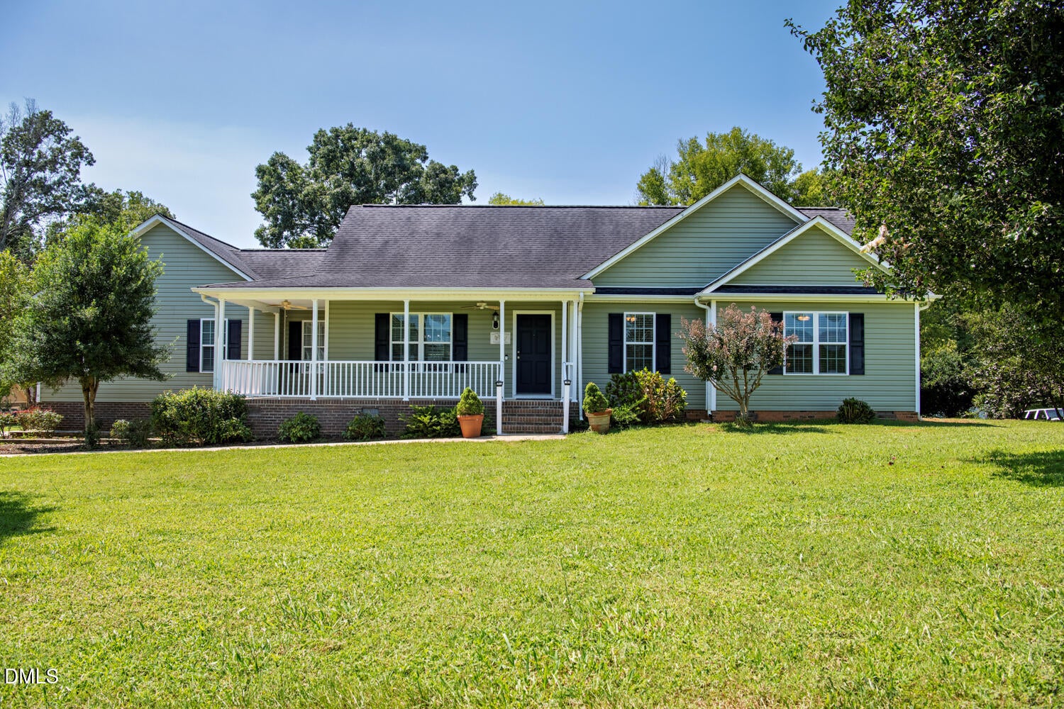
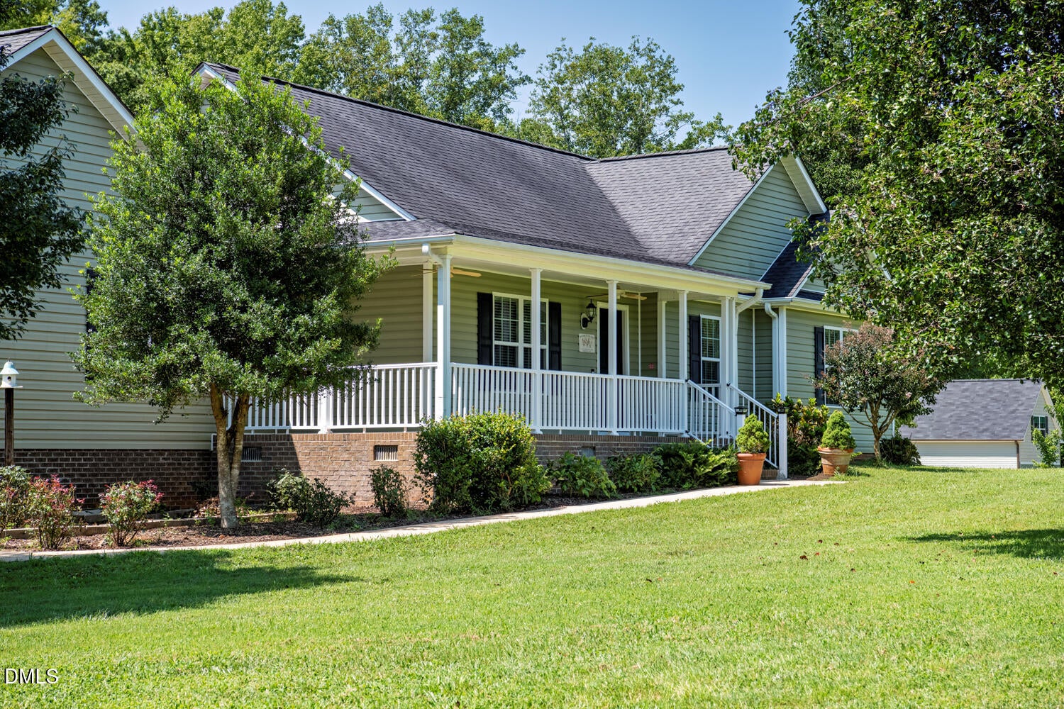
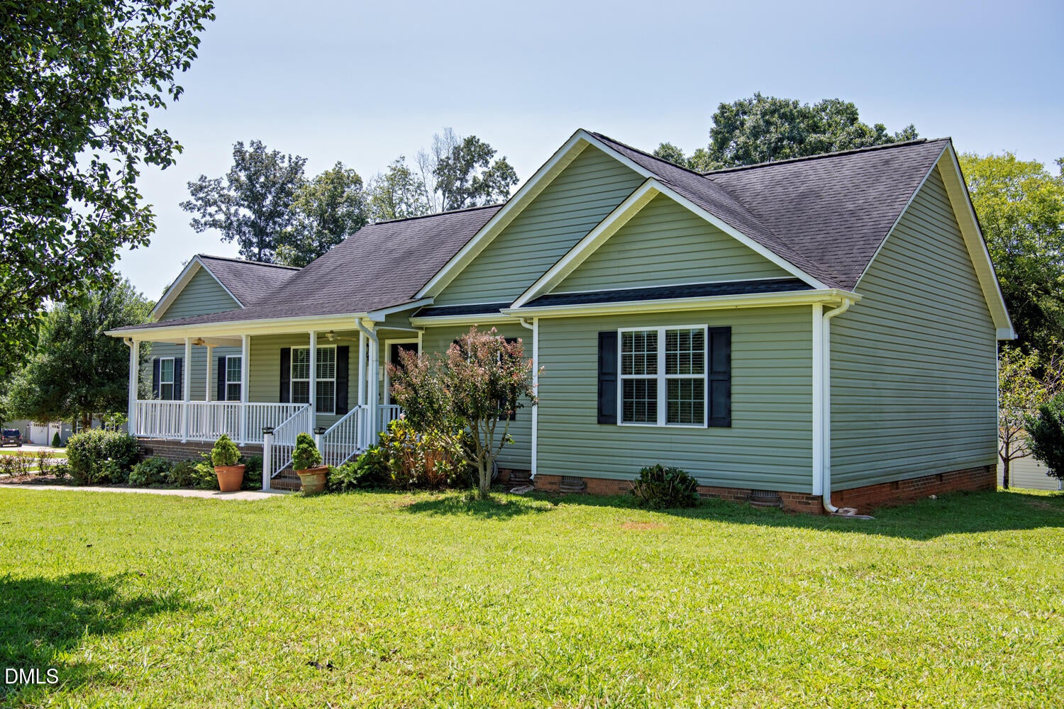
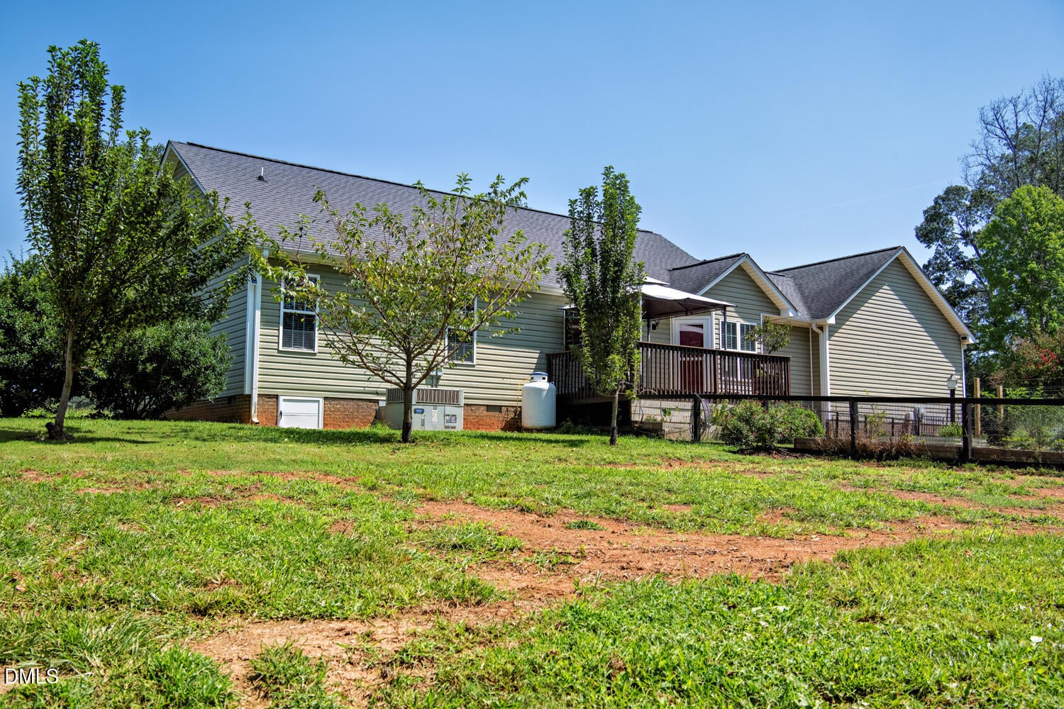
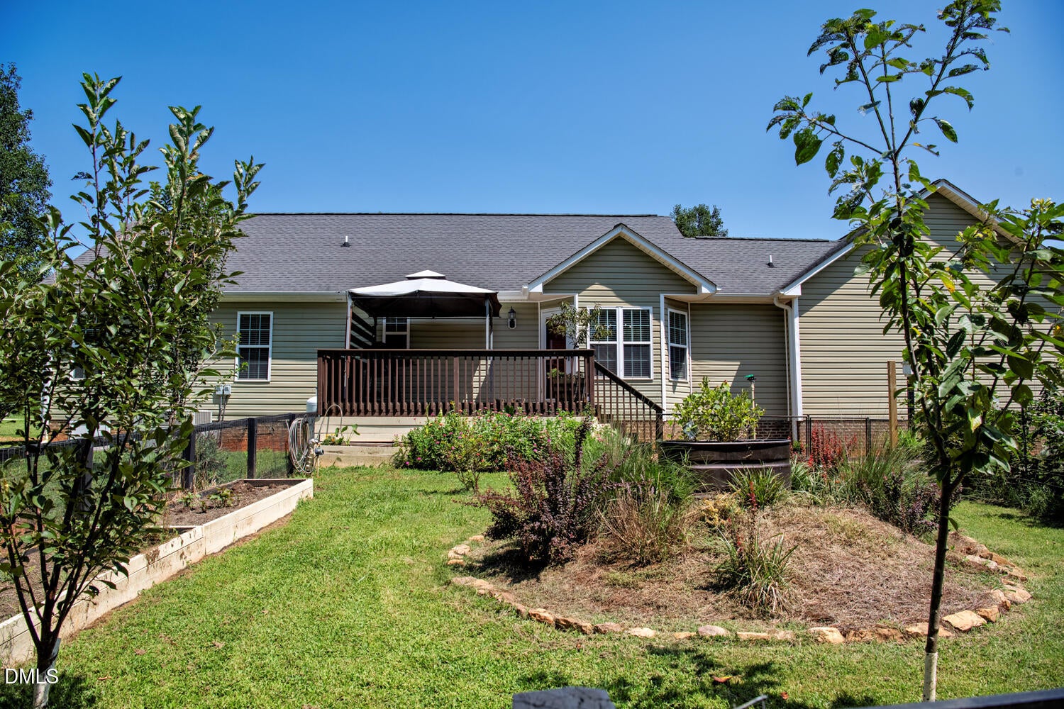
Welcome to your own garden retreat! This inviting single-level home offers 3 bedrooms and 2 baths with approximately 1,579 square feet. The comfortable floor plan includes a bright, vaulted living room with fireplace, an open kitchen and dining area, pantry, laundry, and primary suite. Relax on the expansive covered front porch or enjoy the rear deck overlooking the cultivated grounds. Gardeners will appreciate the fenced and unfenced garden areas featuring planters, plumbed water, and sprinklers. Established plantings include pear, apple, peach, black cherry and red cherry trees, plus blueberry and blackberry bushes. The rear-deck canopy convey with the property. A fenced dog run provides dedicated outdoor space for pets. Storage and workspace abound with an attached two-car garage and a detached 624-square-foot two-car garage/shop with its own 200-amp electrical service, water and filtration system—ideal for hobbies, projects, equipment or additional storage. A separate water-filtration system serves the house. And additional storage building divided into separate wood-floored and gravel-floored sections also conveys with the property. With its versatile outbuildings, productive gardens and peaceful setting, this distinctive property offers much more than a place to call home. Updated 9/18/2026: A small greenhouse behind the storage building, a shed extension on the side of the garage, and a fence extending from the edge of the detached garage to the wood line may be visible in some photos. These were recently removed to bring the property into compliance with HOA restrictions. Grass has recently been graded and seeded in the area where the shed extension and greenehouse were formerly located and a photo of the work was added to the listing photos.

$2,728/mo

Est. mortgage payment based on a $410,000 home price.

All estimates are provided by Luxury Presence for informational purposes only. Actual amounts may vary.

Additional information

MLS® ID
10189676
Available since
August 31, 2026

Interior Features

Bedrooms
3
Bathrooms
2
Fireplace
Yes
Basement
No

Exterior Features

Lot Size
1.56 Acres

Other Property Details

Taxes
$2,007
Tax Frequency
Annually
Garage
Yes


Courtesy of Marcus Orr

Based on information from DASH - Coldwell Banker (CB) as of 10/14/2026. This information is for your personal, non-commercial use and may not be used for any purpose other than to identify prospective properties you may be interested in purchasing. The display of MLS data is usually deemed reliable but is NOT guaranteed accurate by the MLS. Buyers are responsible for verifying the accuracy of all information should investigate the data themselves or retain appropriate professionals. Information from sources other than the Listing Agent may have been included in the MLS data. Unless otherwise specified in writing, Broker/Agent has not and will not verify any information obtained from other sources. The Broker/Agent providing the information contained herein may or may not have been the Listing and/or Selling Agent. 

©2026 DASH - Coldwell Banker (CB). All rights reserved. 

Data last updated 2:53 PM UTC, 10/14/2026

Powered by Luxury Presence