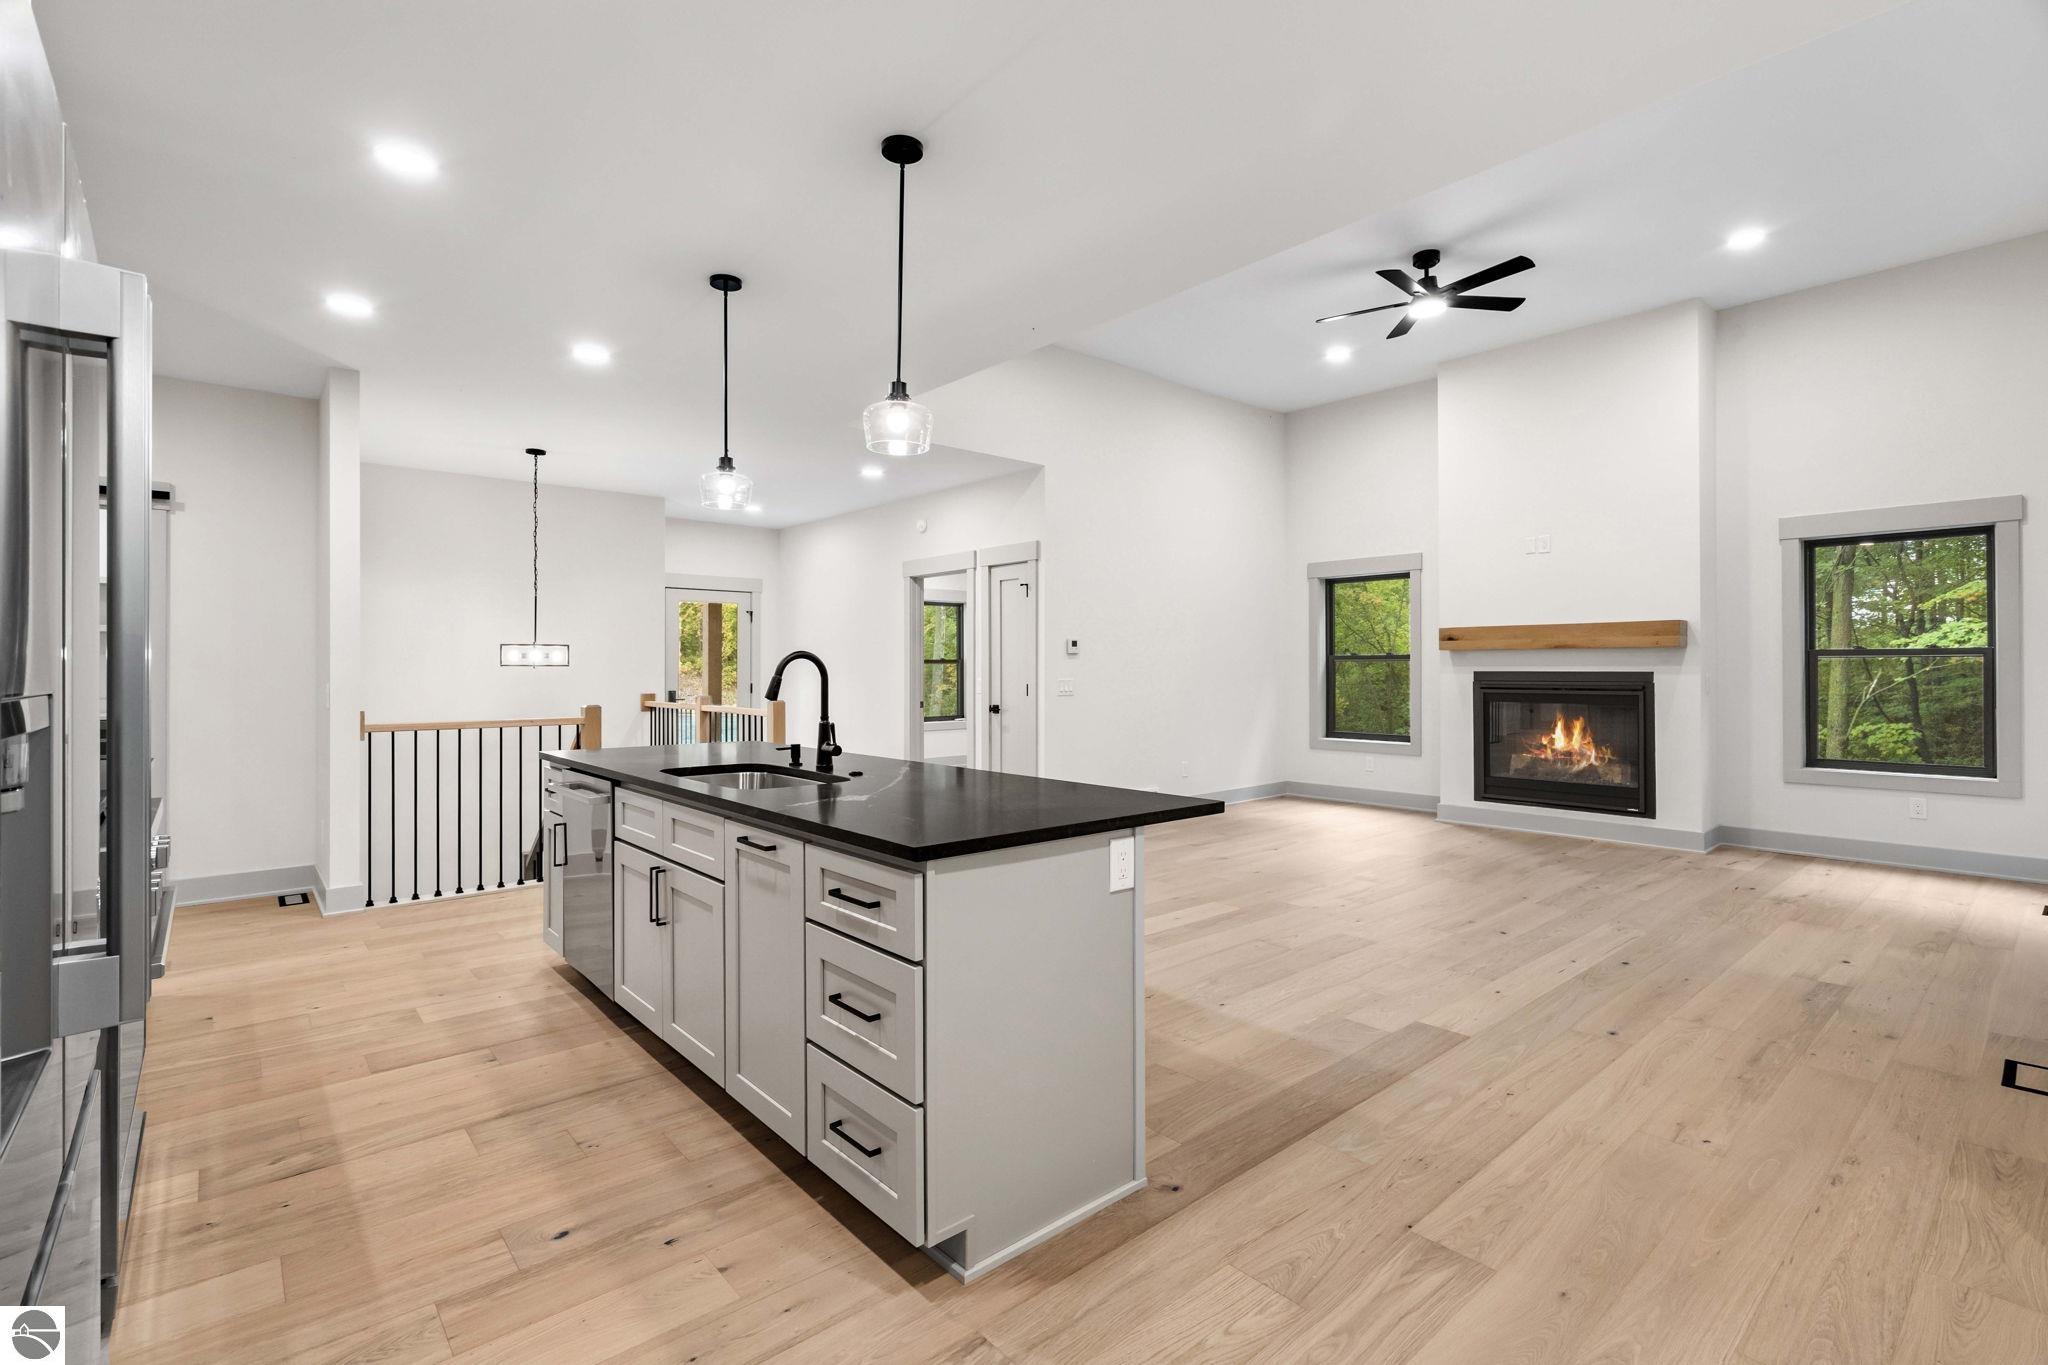
Property photo 1
Property photo 2
Property photo 3
Property photo 4
Property photo 5
4 Beds
3 Baths
2,689 sqft

$949,000

8245 E Boca Vista Trail, Traverse City MI, 49684

Price per sqft$352.92
Built in2026
Property size2,689 sqft
Property typeResidential

Overview

Active

Listed Oct 2, 2026

Updated 3 days ago

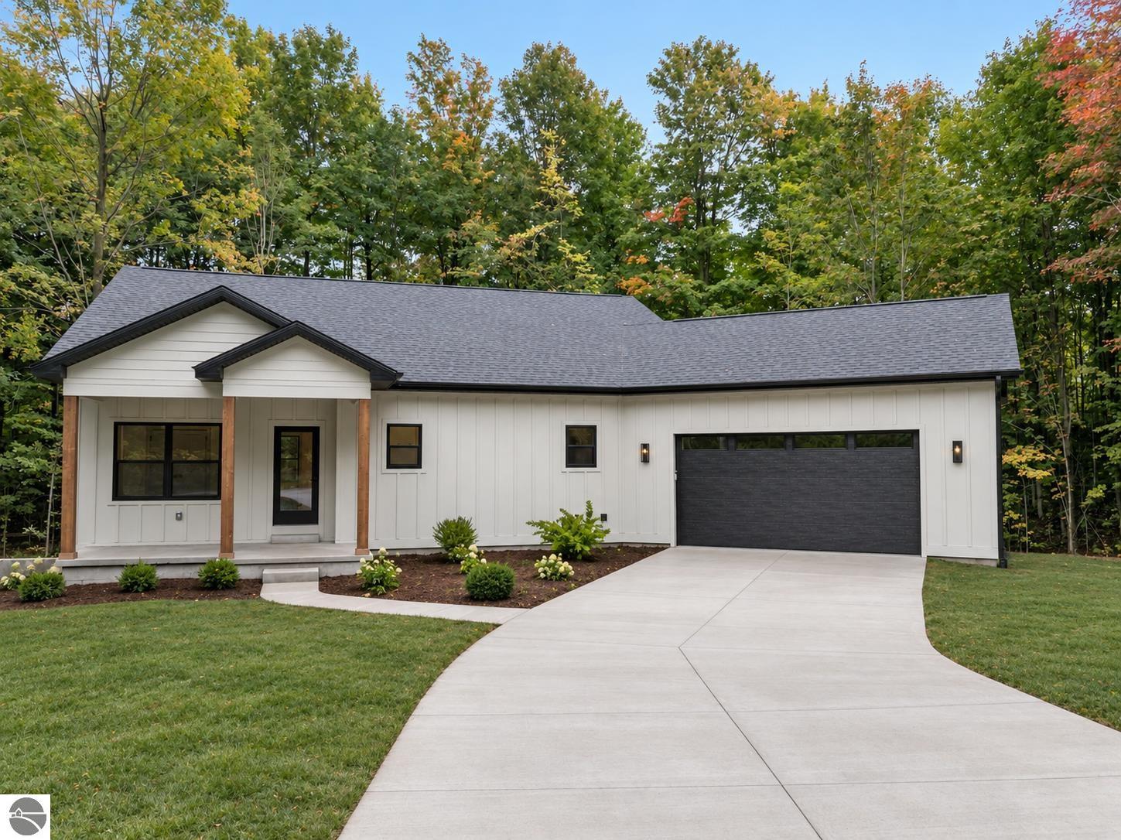
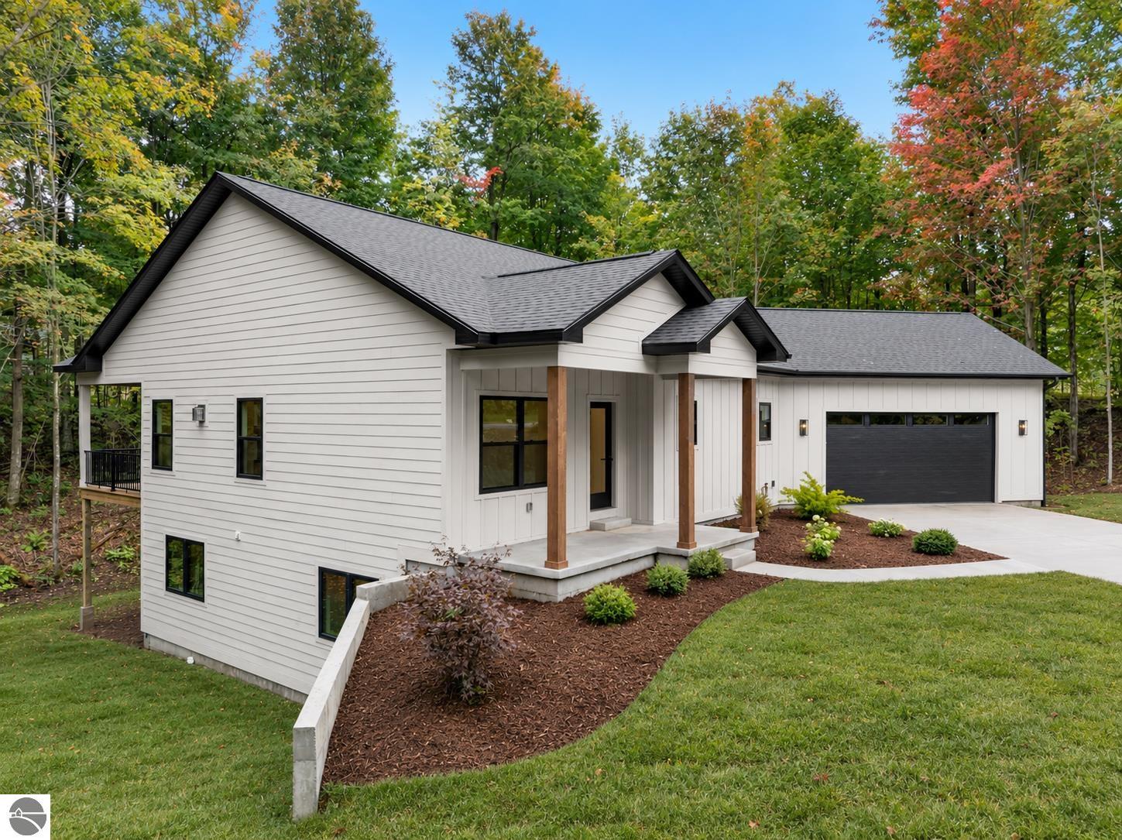
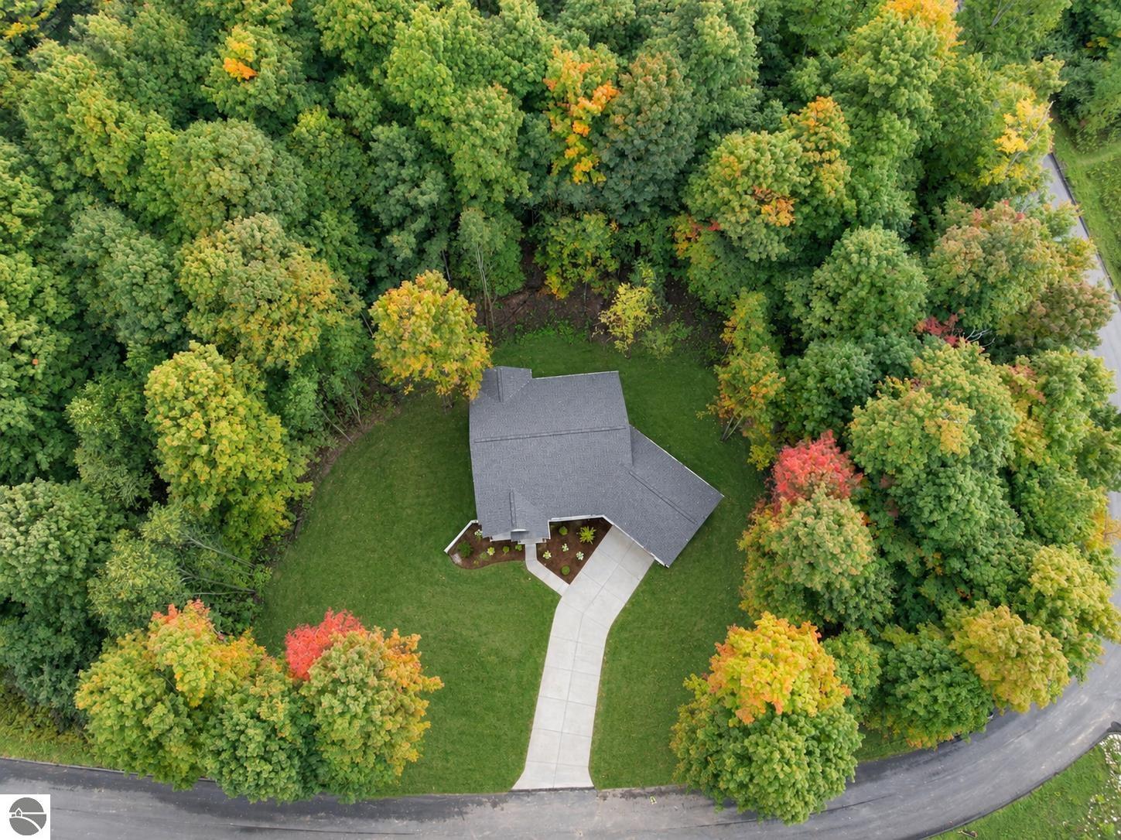
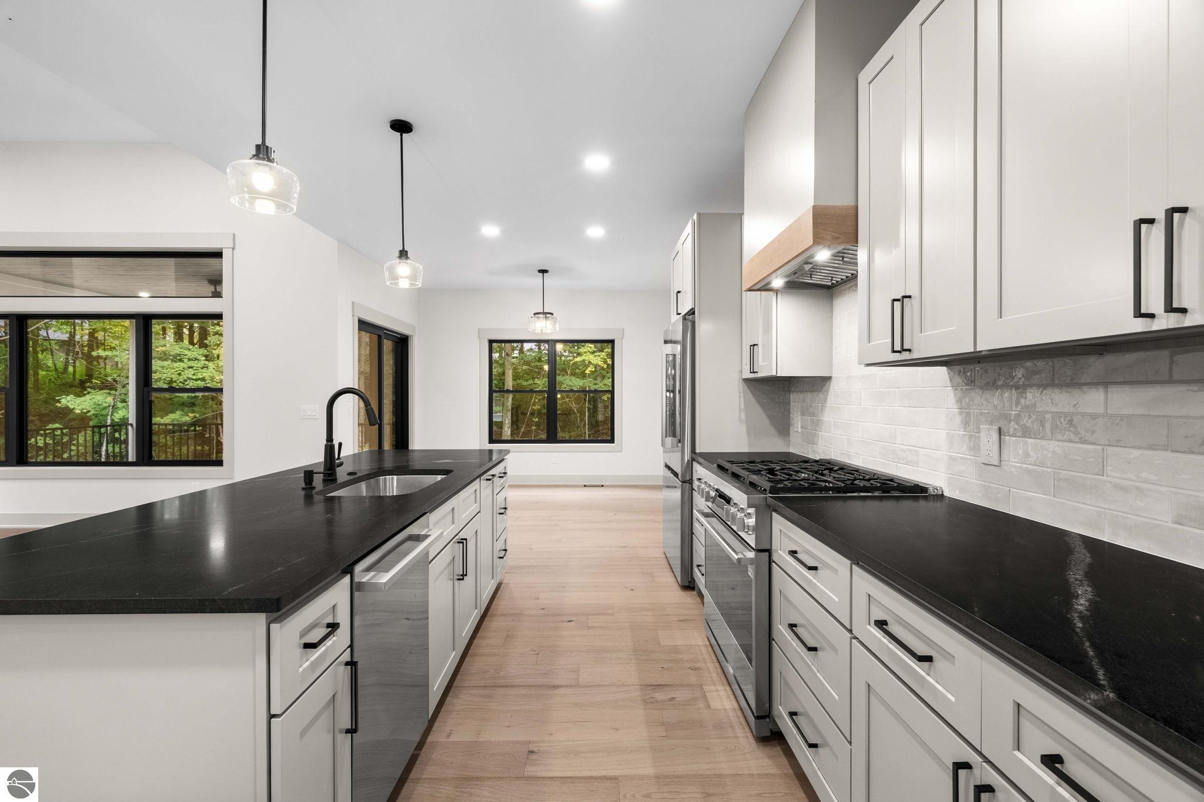
Beautiful new construction home in the desirable Bahia Vista neighborhood of Leelanau County, on the west side Traverse City! This is one of the last chances to secure a brand-new build in this sought after location. This 0.82 acre lot offers a beautiful setting with ample yard space and a backdrop of beautiful mature trees. The 4 bed, 3 bath home is thoughtfully laid out with convenient main floor living and a finished walk-out lower level. The focal point of the home is the beautiful kitchen & living area with soaring ceilings, a gas fireplace, and custom white oak railings & mantle that bring warmth throughout. Kitchen highlights include a 9' island, professional 36‹ gas range, custom range hood and a large walk-in pantry with wine fridge. The large mudroom / laundry room is built to handle the realities of everyday living in a four season town. The main-floor primary suite provides a peaceful retreat, featuring a beautifully designed bath with tiled walk-in shower and freestanding soaker tub and custom shelving in the primary closet. A finished walkout level adds flexibility for guests, recreation, or additional living space. Easy indoor/outdoor living flow thanks to the covered back porch with beautiful cedar ceiling. On-demand water heater, energy efficient windows, doors and appliances, LP smart siding and irrigation. Bahia Vista if you want the recreation and attractions of Leelanau at your fingertips without sacrificing proximity to the amenities of Traverse City (Munson Hospital just 10 minutes away; Toms' Grocery Store is 5 min away). TCAPS school district, Willow Hill Elementary (Note: hydroseeding was recently completed. The exterior listing photos were enhanced/edited with green grass).

$6,314/mo

Est. mortgage payment based on a $949,000 home price.

All estimates are provided by Luxury Presence for informational purposes only. Actual amounts may vary.

Additional information

MLS® ID
1951224
Available since
October 2, 2026

Interior Features

Bedrooms
4
Bathrooms
3
Cooling
Yes
Heating
Yes
Basement
Yes

Other Property Details

Garage
Yes
New Construction
Yes


Courtesy of Sarah Bailey

Based on information from DASH - Coldwell Banker (CB) as of 10/16/2026. This information is for your personal, non-commercial use and may not be used for any purpose other than to identify prospective properties you may be interested in purchasing. The display of MLS data is usually deemed reliable but is NOT guaranteed accurate by the MLS. Buyers are responsible for verifying the accuracy of all information should investigate the data themselves or retain appropriate professionals. Information from sources other than the Listing Agent may have been included in the MLS data. Unless otherwise specified in writing, Broker/Agent has not and will not verify any information obtained from other sources. The Broker/Agent providing the information contained herein may or may not have been the Listing and/or Selling Agent. 

©2026 DASH - Coldwell Banker (CB). All rights reserved. 

Data last updated 2:31 PM UTC, 10/16/2026

Powered by Luxury Presence