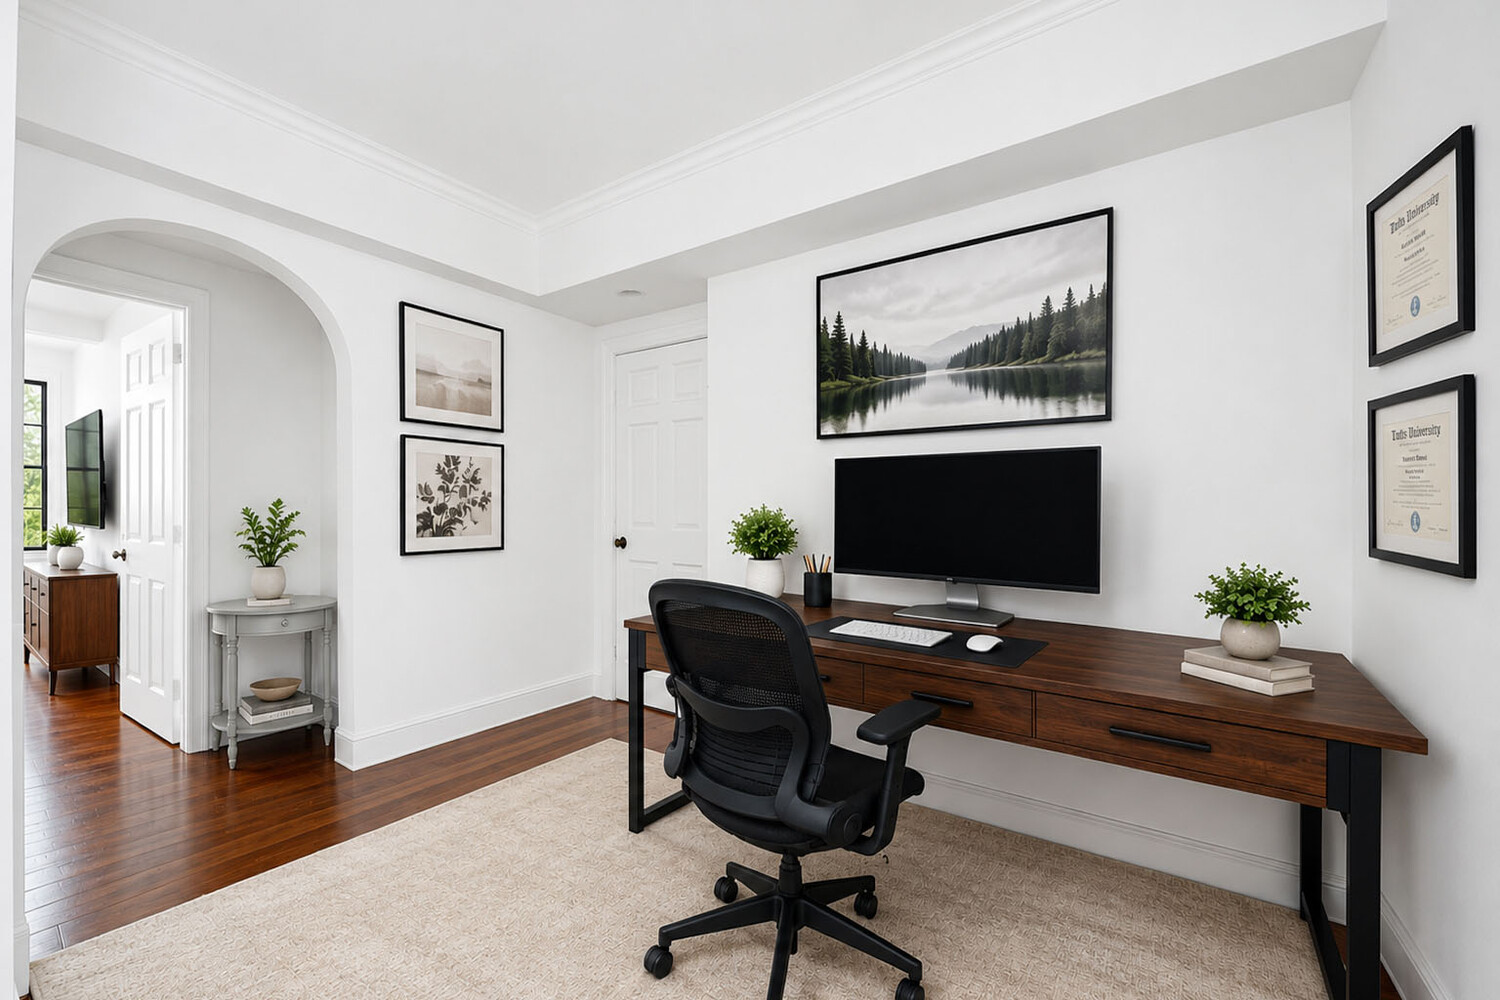
Property photo 1
Property photo 2
Property photo 3
Property photo 4
Property photo 5
1 Bed
2 Baths

$799,000

230 E 50th Street Unit 4C, New York City NY, 10022

Built in1927
Property typeCondominium

Overview

Active

Listed May 27, 2026

Updated 9h ago

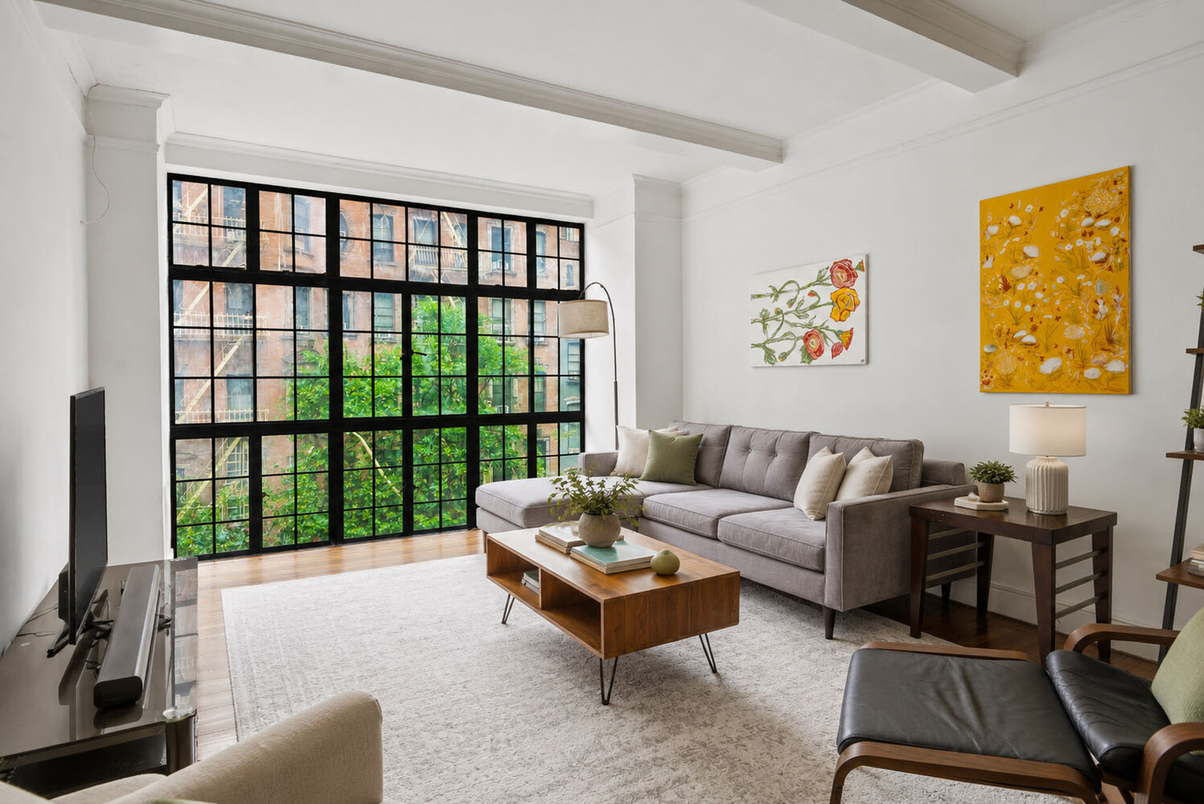
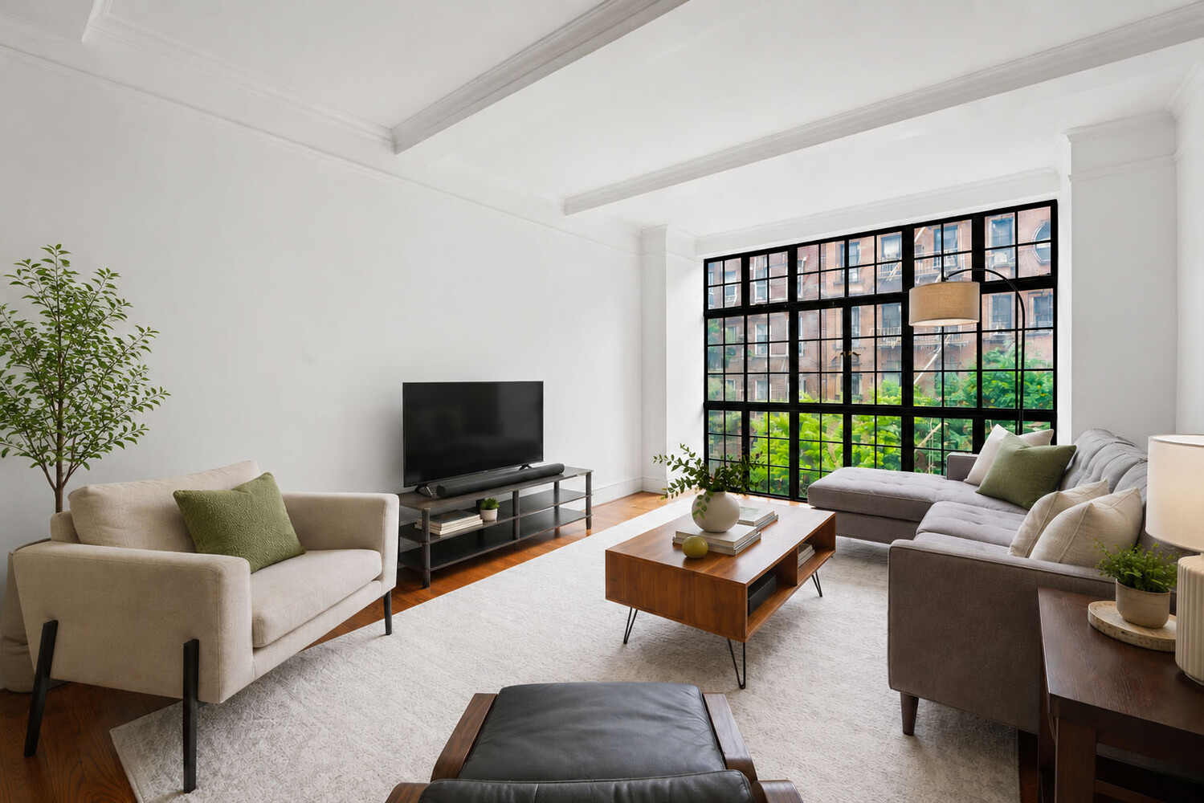
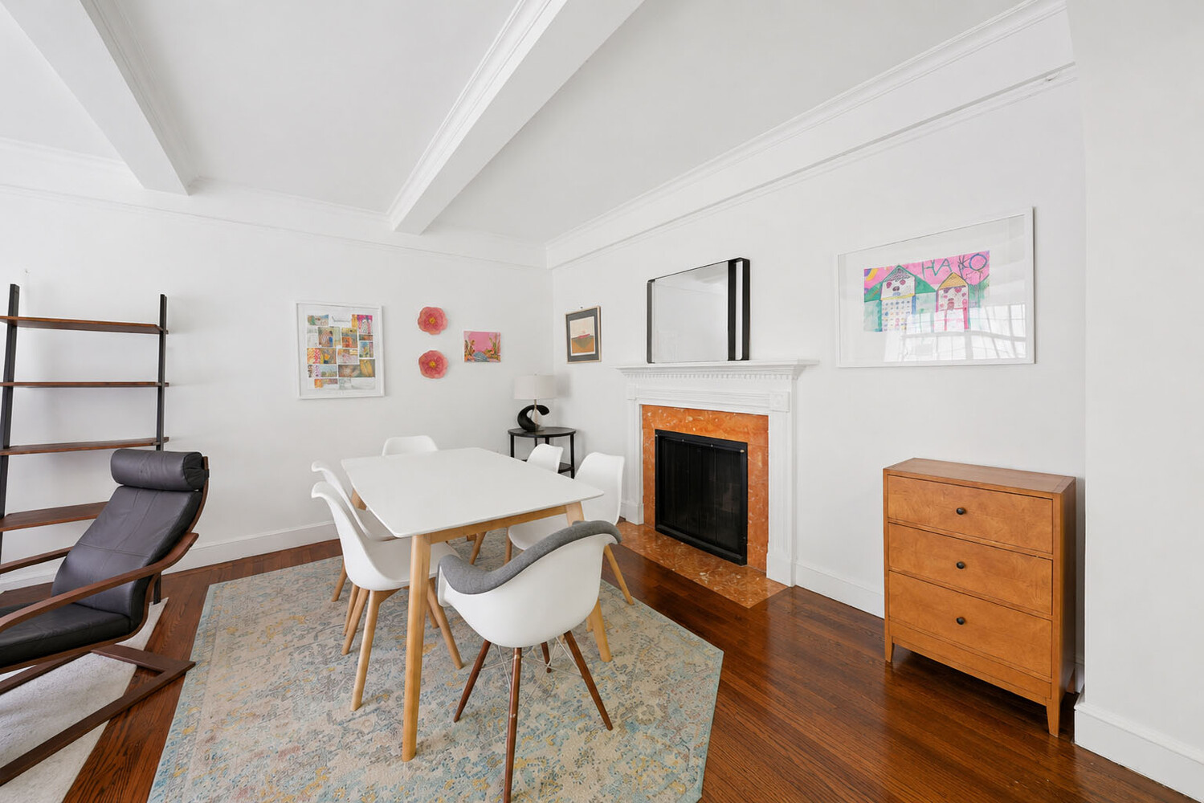
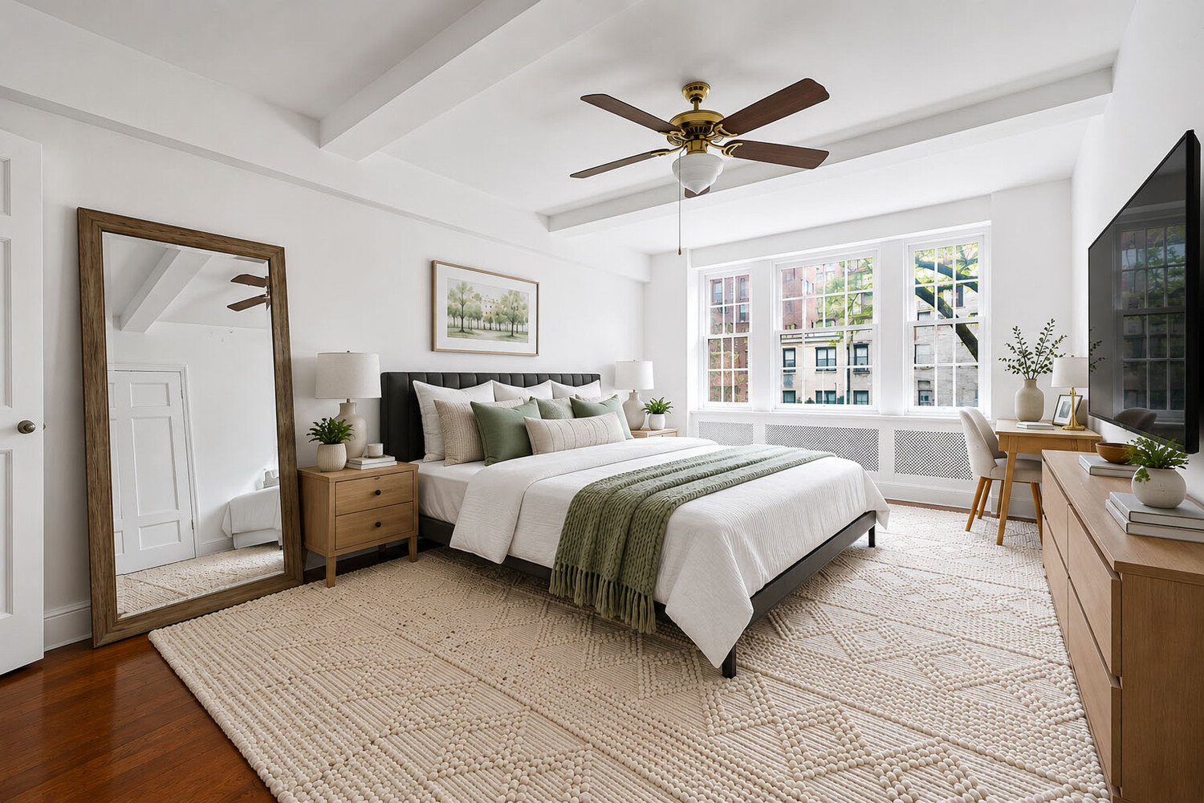
Residence 4C at 230 East 50th Street offers timeless prewar charm paired with thoughtful modern updates in one of Midtown East's most distinctive cooperatives. Entry to the apartment is from a semi-private elevator landing and the dramatic living room features a beautifully maintained wood-burning fireplace, annually inspected and cleaned, creating a warm and elegant focal point. Beamed 8'8" ceilings, rich hardwood floors, and oversized casement windows enhance the apartment's classic architectural character. Through-the-wall air conditioning is installed in the bedroom for year-round comfort.The oversized south-facing bedroom overlooks the building's tranquil garden, providing exceptional quiet and natural light. The renovated windowed bathroom shares the same peaceful southern exposure.The renovated windowed kitchen is outfitted with granite countertops, a new LG refrigerator with French doors and an ice maker. There is a Miele dishwasher, and a professional-style JennAir range complete with grill and warming drawer - ideal for both everyday living and entertaining. And there is a powder room accessible from the kitchen as well.Built in 1929 as an artist studio cooperative and converted in 1958, 230 East 50th Street is a distinguished 11-story boutique building designed by Leonard Cox & Arthur Holden Associates, architects known for many notable residences of the era. The iconic lobby was designed by legendary interior designer Dorothy Draper, whose signature "Modern Baroque" style remains beautifully preserved and sets this cooperative apart from its contemporaries.Residents enjoy a private landscaped south-facing garden, planted roof terrace, laundry room, basement storage, and live-in superintendent.Pets and Pied-à-terre buyers are allowed as well as sub-letting (2 out of 6 years) Financing up to 75%.

$5,316/mo

Est. mortgage payment based on a $799,000 home price.

All estimates are provided by Luxury Presence for informational purposes only. Actual amounts may vary.

Additional information

MLS® ID
RLS20093742
Available since
May 27, 2026

Interior Features

Bedrooms
1
Bathrooms
2
Fireplace
Yes
Basement
No

Other Property Details

Association Fee Frequency
Monthly


Courtesy of Evita LaSasso

Based on information from DASH - Coldwell Banker (CB) as of 10/20/2026. This information is for your personal, non-commercial use and may not be used for any purpose other than to identify prospective properties you may be interested in purchasing. The display of MLS data is usually deemed reliable but is NOT guaranteed accurate by the MLS. Buyers are responsible for verifying the accuracy of all information should investigate the data themselves or retain appropriate professionals. Information from sources other than the Listing Agent may have been included in the MLS data. Unless otherwise specified in writing, Broker/Agent has not and will not verify any information obtained from other sources. The Broker/Agent providing the information contained herein may or may not have been the Listing and/or Selling Agent. 

©2026 DASH - Coldwell Banker (CB). All rights reserved. 

Data last updated 10:44 AM UTC, 10/20/2026

Powered by Luxury Presence