Property photo 1
Property photo 2
Property photo 3
Property photo 4
Property photo 5
5 Beds
5 Baths
4,314 sqft

$1,499,000

8459 St. Lukes Church Road, Newberry SC, 29108

Price per sqft$347.47
Property size4,314 sqft
Property typeResidential

Overview

Active

Listed Aug 13, 2026

Updated 5 days ago

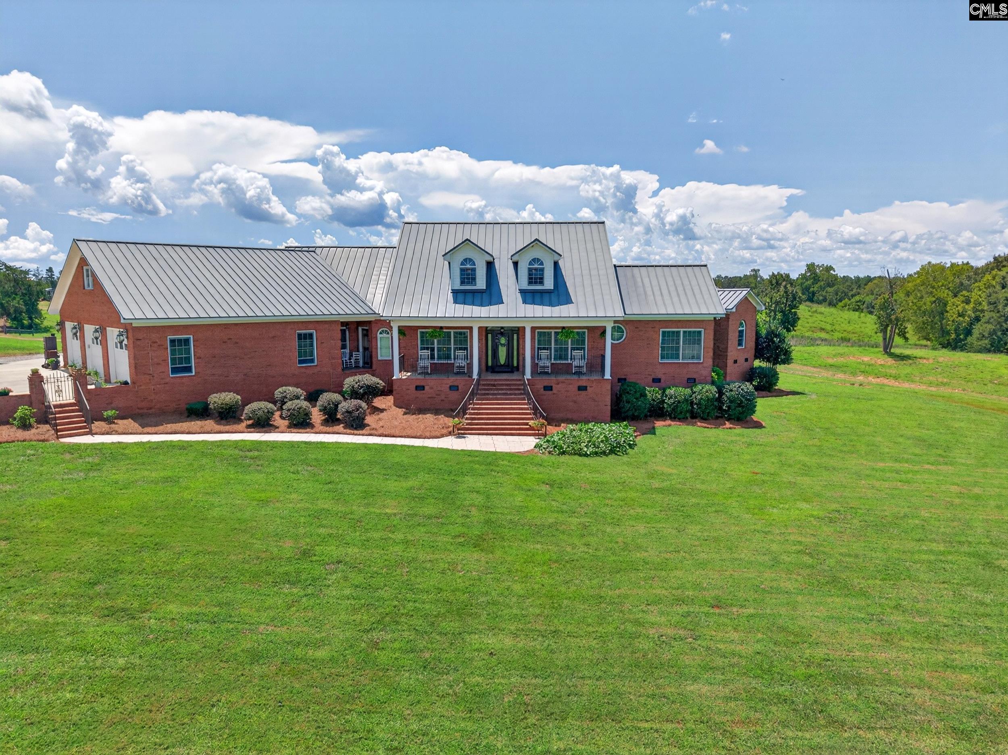
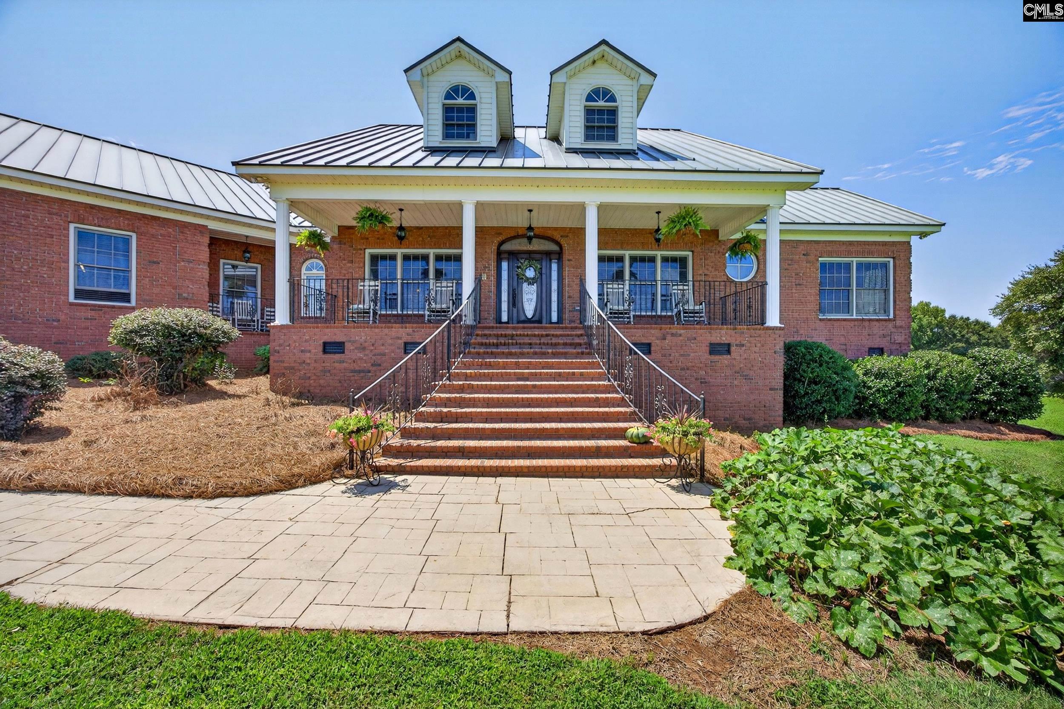
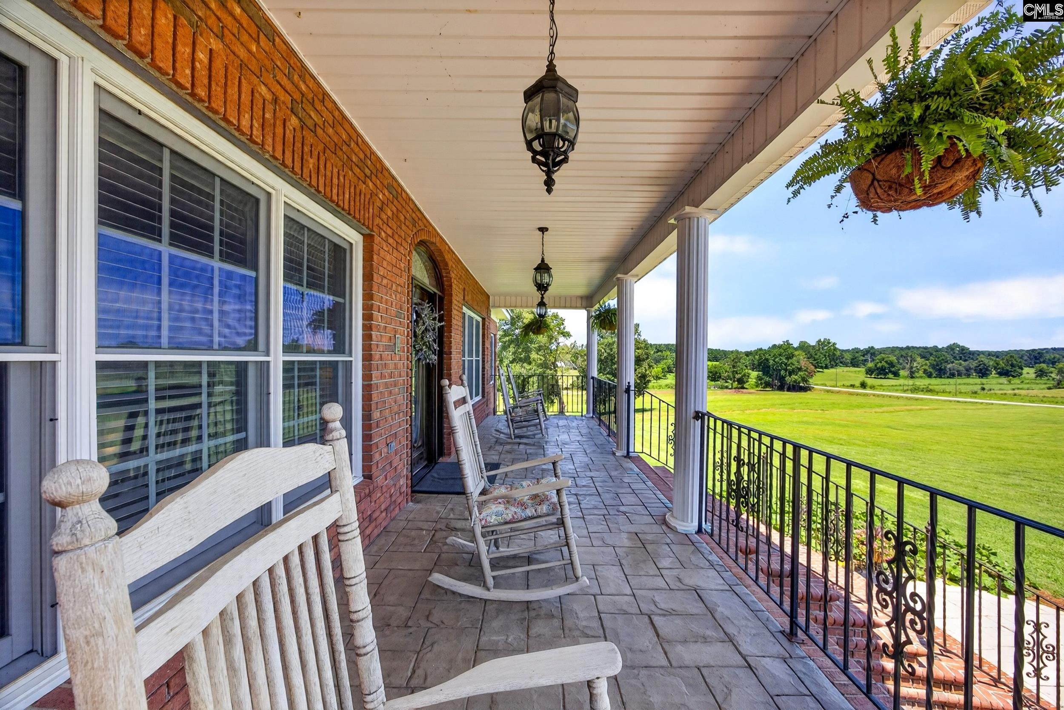
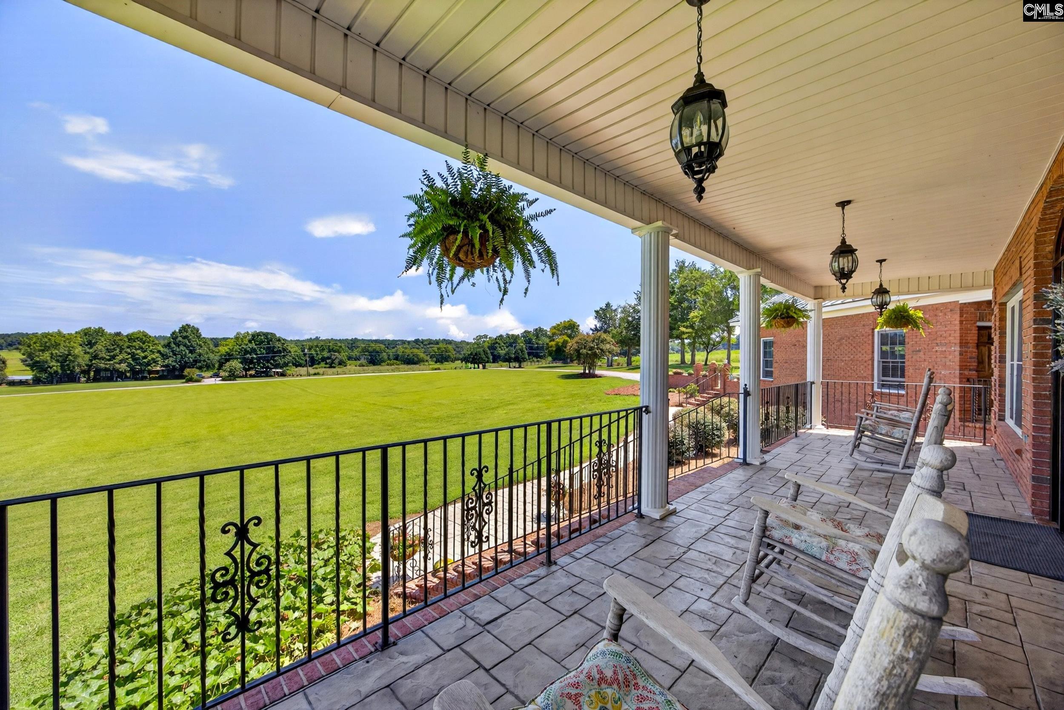
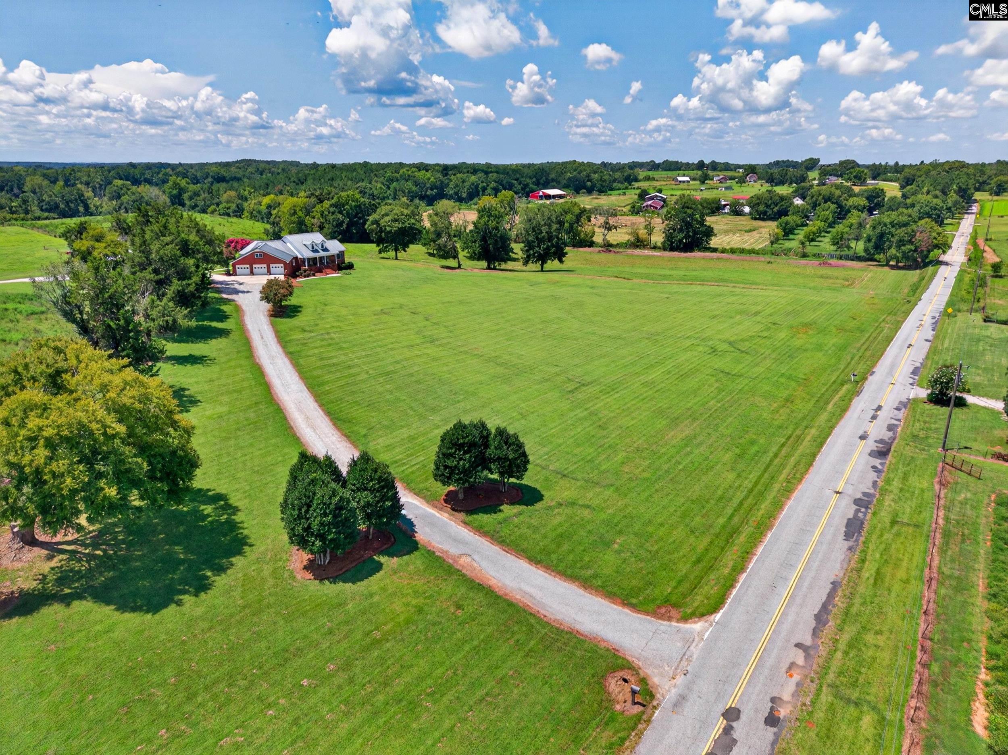
Are you looking for a home where country living meets luxury? If so, this is the home for you! It sits on 19.69 acres, this remarkable property features a 4,314 sq. ft. main home, a 1,093 sq. ft. guest home, barn, and fenced-in areas, offering comfort, privacy, and country charm. You'll be welcomed at the entrance to a 271 sq. ft. covered front porch, mature cedar trees lining the driveway, the home sits atop a gentle hill with phenomenal views. The main home offers 5 bedrooms and 3 full bathrooms and 2 half bathrooms. The spacious primary suite & three guest bedrooms are conveniently located on the main level, while the fifth bedroom occupies the entire second floor, creating endless possibilities for additional living space. The formal living room has hardwood floors & molding, the inviting great room has hardwood flooring, exposed beams, solid wood paneling, natural gas fireplace that creates the warm ambiance of a luxury mountain lodge. Just off the great room is a stunning 496 sq. ft. screen porch. The spacious kitchen was designed for entertaining and everyday living, featuring an abundance of cabinetry, granite countertops, a center island, a large breakfast bar, and a eat-in area. The adjacent dining room features hardwood floors and provides a seamless flow for gatherings. The owner's suite has new LVP flooring, a private deck, dual vanities, separate shower, whirlpool tub, and his-&-her closets. Connected to the suite is a versatile room with access from both the primary suite and the main hallway, making it ideal as an office, nursery, sitting room, or flex space. Bedroom 2 is a private suite with new LVP flooring, private deck, a built-in desk, a full bath featuring a whirlpool tub/shower. Bedrooms 3 & 4 are generously sized, feature new LVP flooring, and share a bathroom. A large mudroom/laundry room. The second-floor living area is 1,093 sq. ft., features a bedroom/living area, and 1/2 bath. Oversized 3-car garage. The guest house features a kitchen, dining area, pantry, bedroom, bathroom, laundry room, a large patio overlooking the beautiful acreage. Includes Tax id 407-38 & 407-39 Disclaimer: CMLS has not reviewed and, therefore, does not Disc

$9,973/mo

Est. mortgage payment based on a $1,499,000 home price.

All estimates are provided by Luxury Presence for informational purposes only. Actual amounts may vary.

Additional information

MLS® ID
640718
Available since
August 13, 2026

Interior Features

Bedrooms
5
Bathrooms
5
Fireplace
Yes
Cooling
Yes
Basement
No

Exterior Features

Lot Size
19.69 Acres

Other Property Details

Garage
Yes


Courtesy of Moricia Hare

Based on information from DASH - Coldwell Banker (CB) as of 10/14/2026. This information is for your personal, non-commercial use and may not be used for any purpose other than to identify prospective properties you may be interested in purchasing. The display of MLS data is usually deemed reliable but is NOT guaranteed accurate by the MLS. Buyers are responsible for verifying the accuracy of all information should investigate the data themselves or retain appropriate professionals. Information from sources other than the Listing Agent may have been included in the MLS data. Unless otherwise specified in writing, Broker/Agent has not and will not verify any information obtained from other sources. The Broker/Agent providing the information contained herein may or may not have been the Listing and/or Selling Agent. 

©2026 DASH - Coldwell Banker (CB). All rights reserved. 

Data last updated 2:33 PM UTC, 10/14/2026

Powered by Luxury Presence