Property photo 1
Property photo 2
Property photo 3
Property photo 4
Property photo 5
3 Beds
2 Baths
1,955 sqft

$409,950

15153 N Pelham Road, Tucson AZ, 85739

Price per sqft$209.69
Built in2004
Property size1,955 sqft
Property typeResidential

Overview

Active

Listed Oct 6, 2026

Updated 44h ago

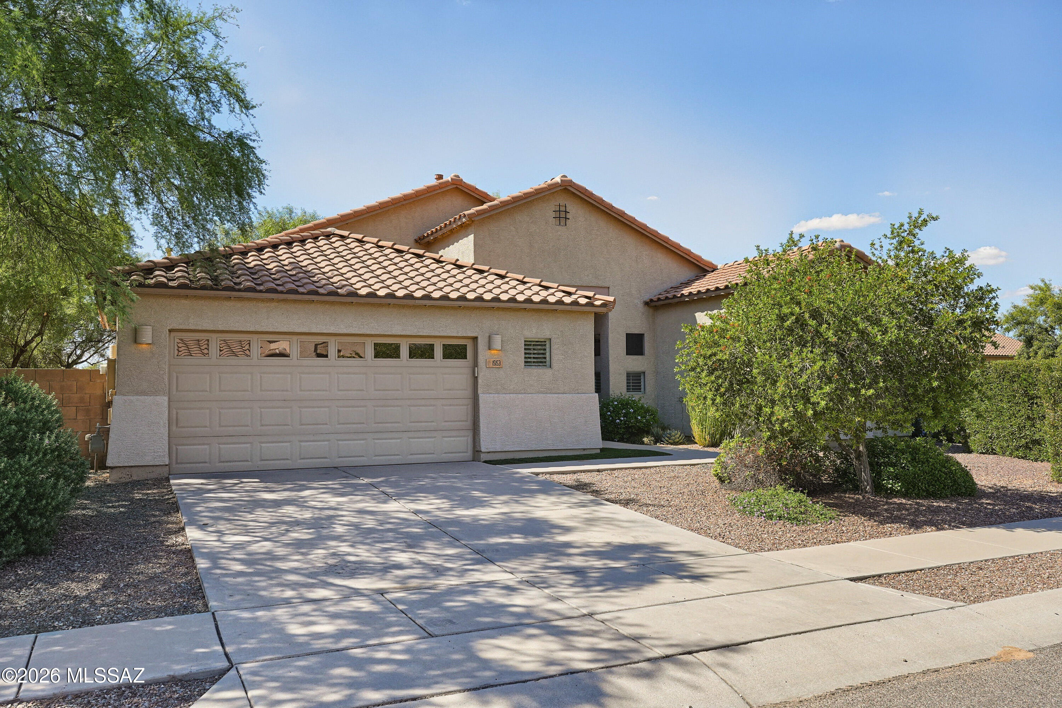
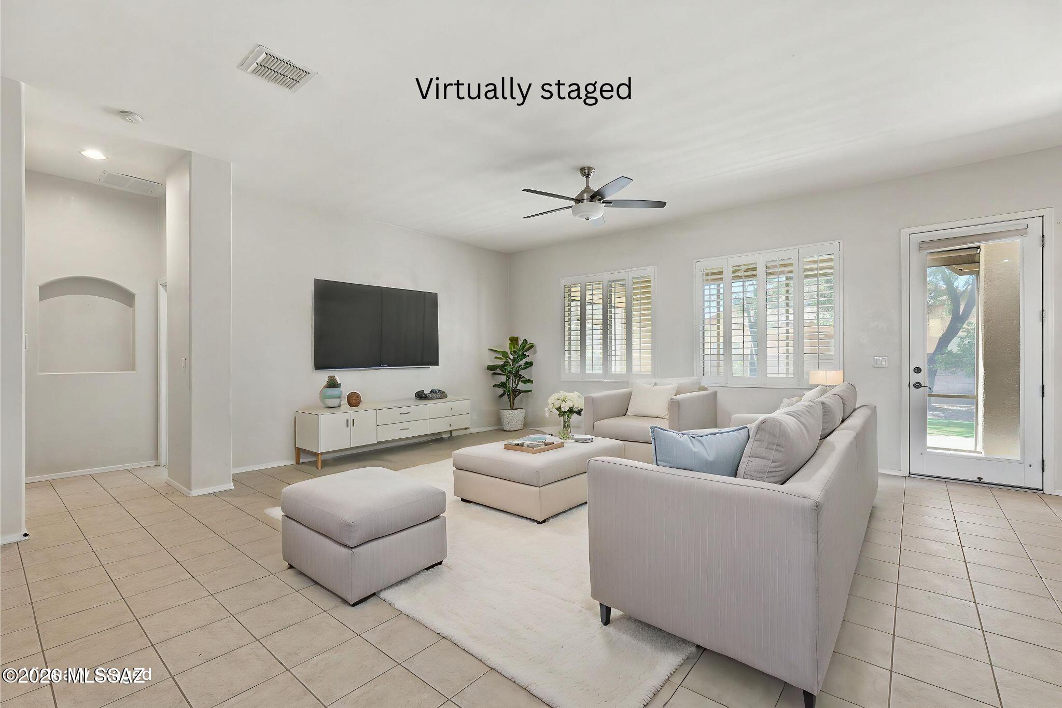
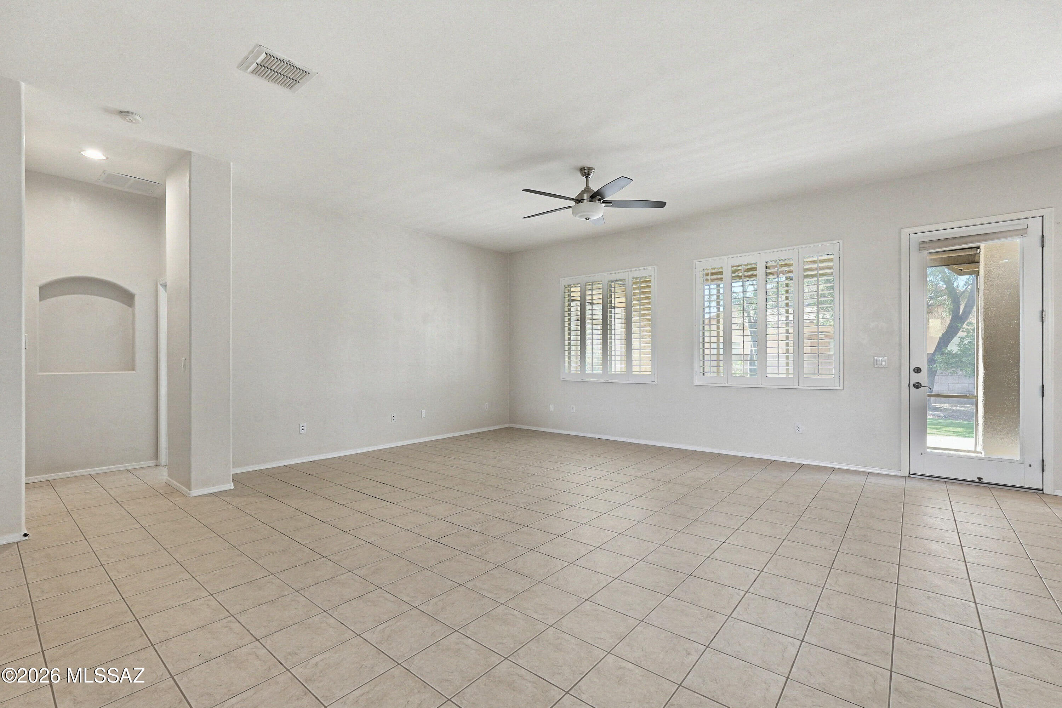
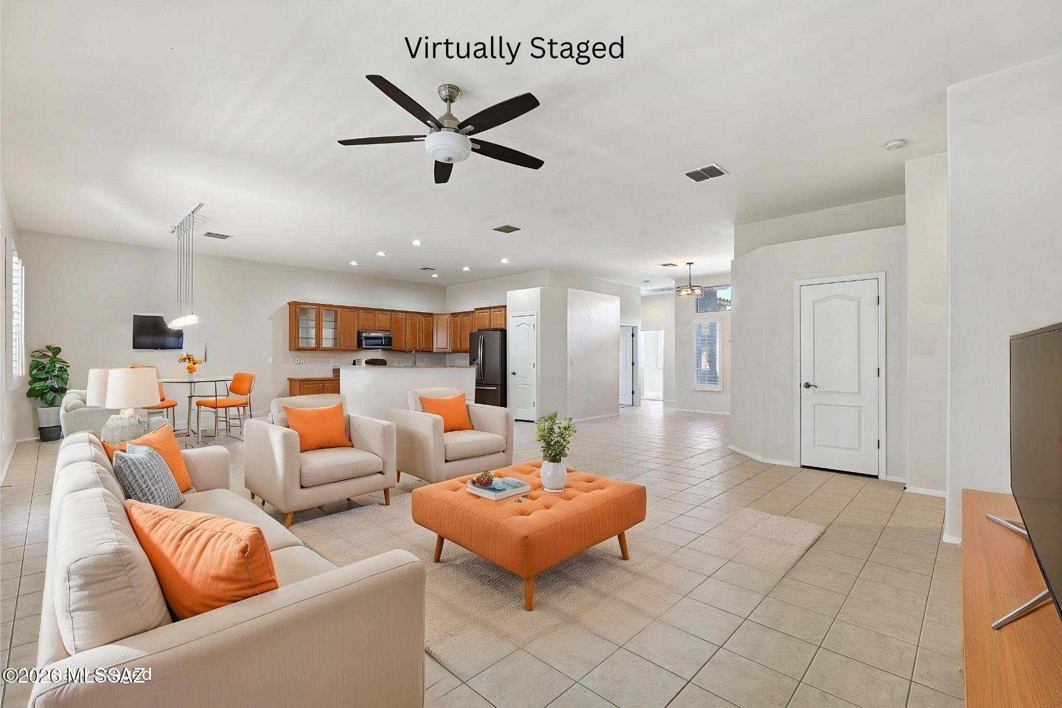
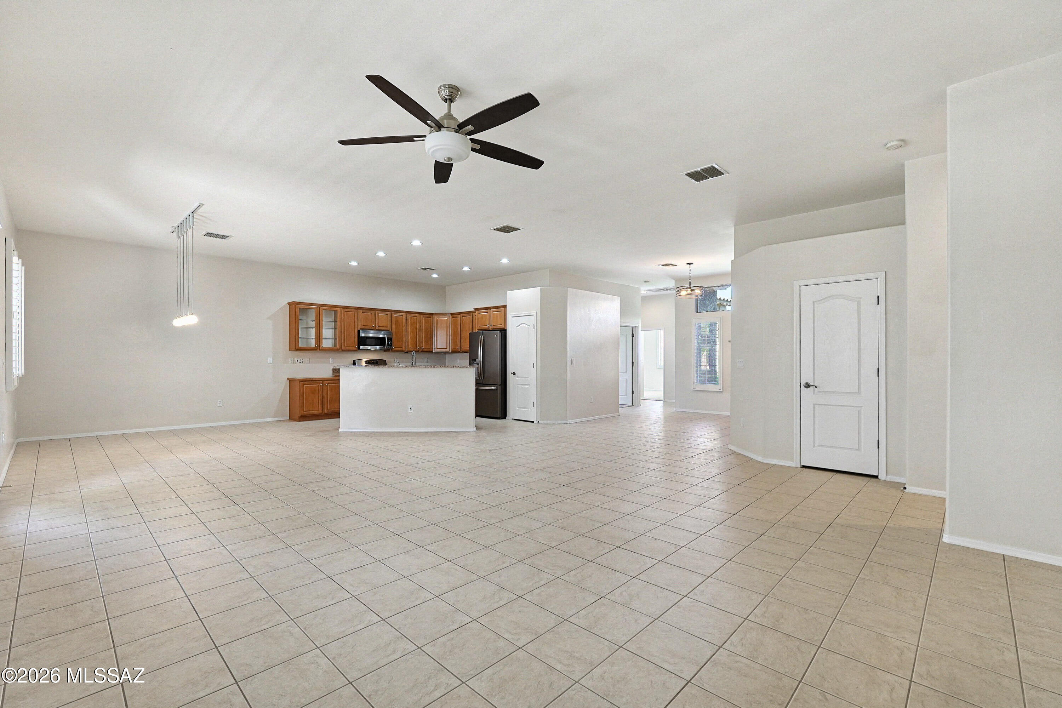
Tucked away in the desirable estates section of Black Horse Ranch community just a few minutes north of Oro Valley, an executive home on a large corner lot awaits its new owners. It's in great move-in ready condition with new carpet in the bedrooms and fresh interior and exterior paint. The home features a warm neutral palette with 10 foot ceilings and modern light fixtures and ceiling fans in every room. An open plan kitchen, breakfast area and enormous great room provides a comfortable setting for everyday life. The kitchen has upgraded raised maple cabinets, handsome granite counters, stainless appliances, and a pantry closet. A granite-topped island provides bar seating, with the breakfast/dining area adjacent. The public areas of the home feature ceramic tile flooring, with a generously sized great room enjoying custom plantation-style shutters. The primary bedroom is spacious, and provides two walk-in closets and a bath with double sinks, a large soaking tub and a newly tiled walk in shower and has been recently remodeled. The large laundry room includes generous storage space, as does the 2.5 car garage complete with workbench and built in cabinets. The front yard boasts stunning views of the Catalina mountains. The screened-in Arizona room overlooking the wonderfully private rear yard is a perfect spot to relax at the end of a busy day. The lush rear yard has many mature shade trees and also citrus trees providing a bumper crop of fresh citrus. An extensive paver patio and walkways up both side yards and artificial grass were recently installed. Excellent restaurants and shopping are just down the road. This home is priced to move, well below the recent sales in this outstanding neighborhood.

$2,727/mo

Est. mortgage payment based on a $409,950 home price.

All estimates are provided by Luxury Presence for informational purposes only. Actual amounts may vary.

Additional information

MLS® ID
22624098
Available since
October 6, 2026

Interior Features

Bedrooms
3
Bathrooms
2
Cooling
Yes
Heating
Yes
Basement
No

Exterior Features

Lot Size
0.22 Acres

Other Property Details

Taxes
$2,973
Tax Frequency
Annually
Association Fee Frequency
Quarterly
Garage
Yes


Courtesy of Alfred LaPeter

Based on information from DASH - Coldwell Banker (CB) as of 10/16/2026. This information is for your personal, non-commercial use and may not be used for any purpose other than to identify prospective properties you may be interested in purchasing. The display of MLS data is usually deemed reliable but is NOT guaranteed accurate by the MLS. Buyers are responsible for verifying the accuracy of all information should investigate the data themselves or retain appropriate professionals. Information from sources other than the Listing Agent may have been included in the MLS data. Unless otherwise specified in writing, Broker/Agent has not and will not verify any information obtained from other sources. The Broker/Agent providing the information contained herein may or may not have been the Listing and/or Selling Agent. 

©2026 DASH - Coldwell Banker (CB). All rights reserved. 

Data last updated 2:24 PM UTC, 10/16/2026

Powered by Luxury Presence