Property photo 1
Property photo 2
Property photo 3
Property photo 4
Property photo 5
5 Beds
7 Baths
8,211 sqft

$3,498,000

19103 N Park Boulevard, Shaker Heights OH, 44122

Price per sqft$426.01
Built in1954
Property size8,211 sqft
Property typeResidential

Overview

Active

Listed Jun 24, 2026

Updated 50 min ago

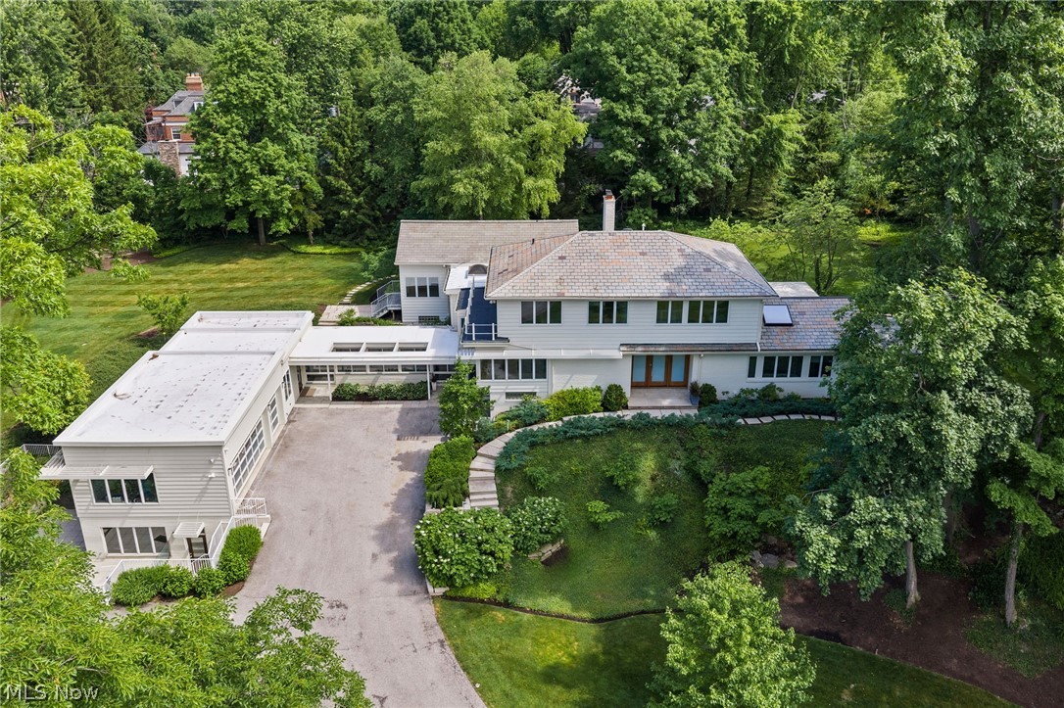
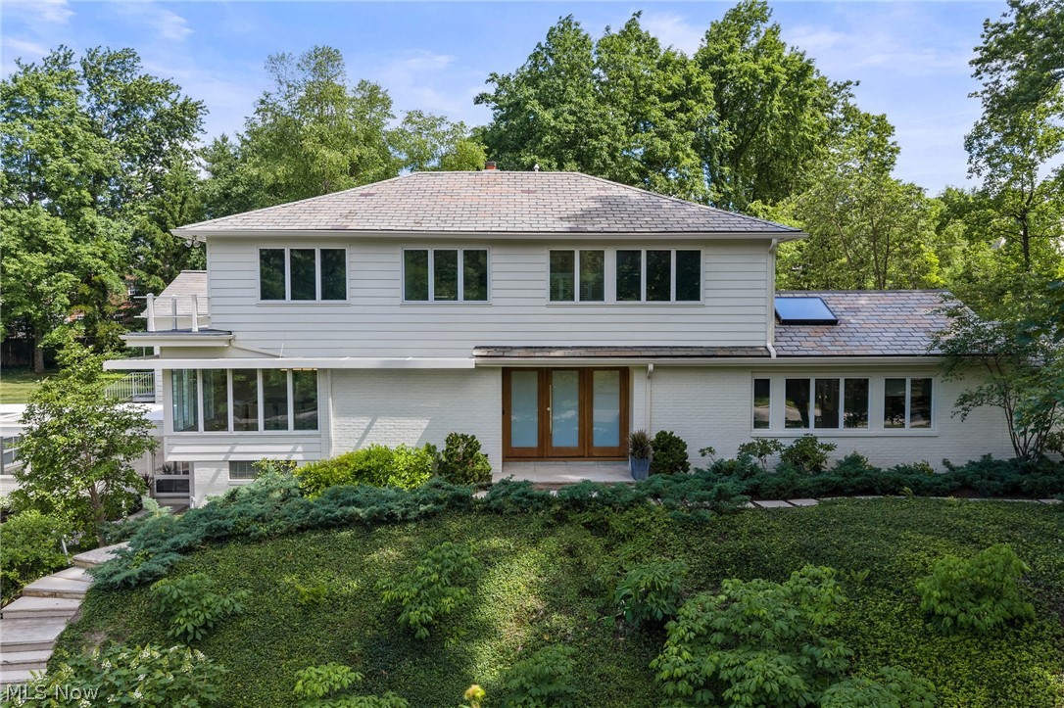
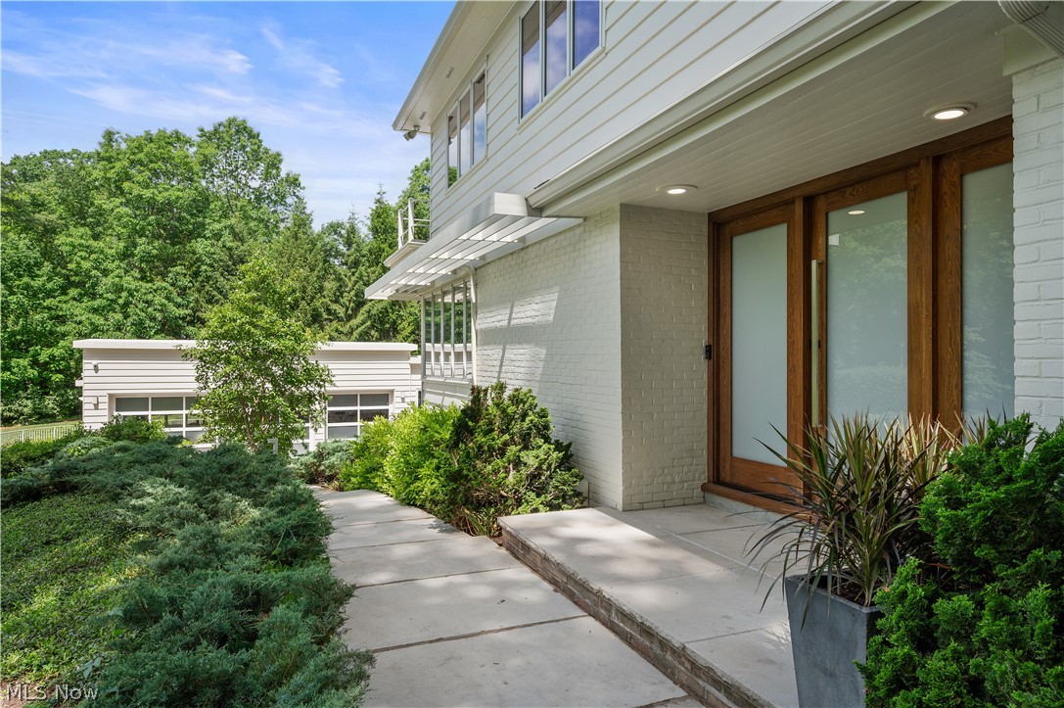
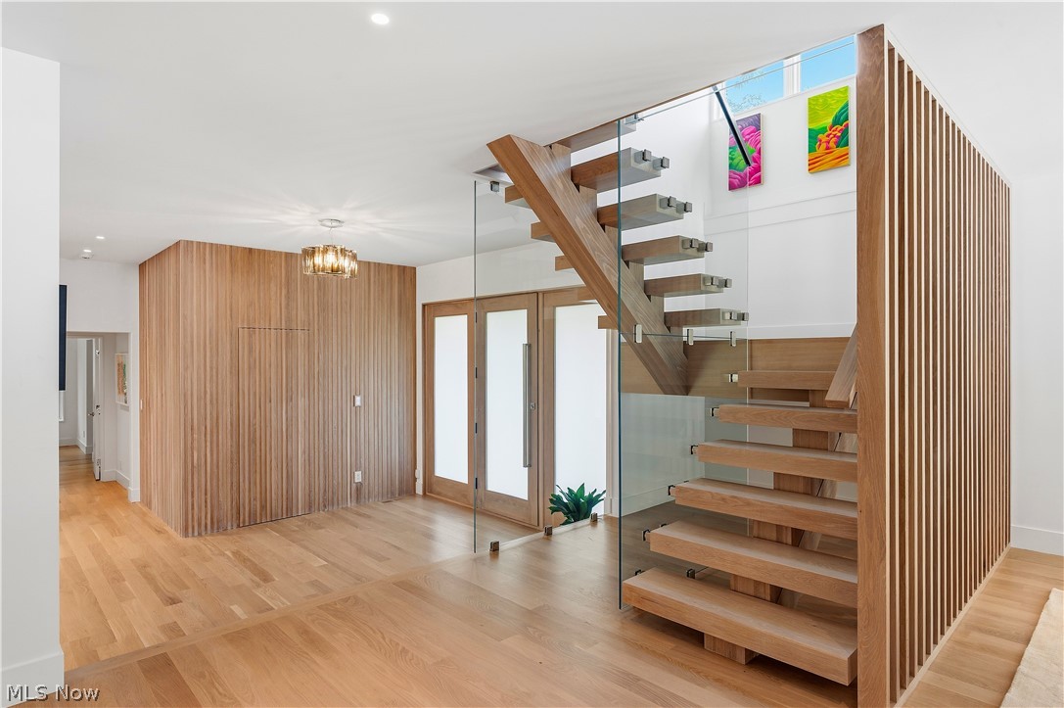
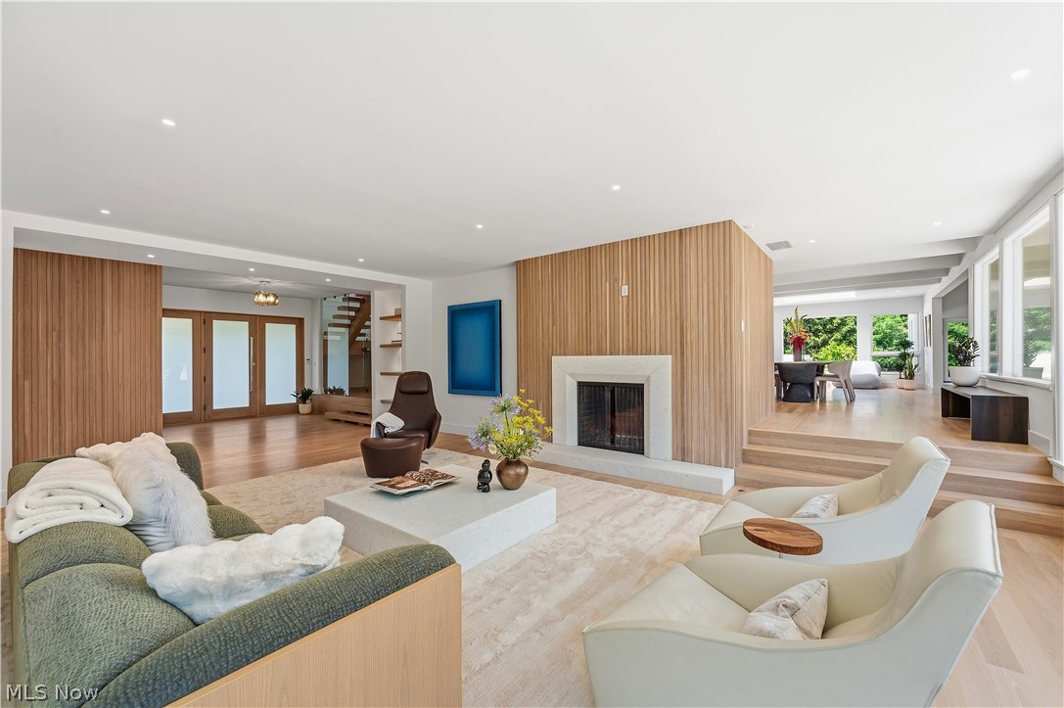
A rare opportunity to own a completely reinvented architectural masterpiece in one of Shaker Hts most exclusive locations. Originally designed by architect Ernst Payer & masterfully reimagined, this residence blends timeless design w/ modern luxury. The main level has been transformed to create seamless indoor-outdoor living. Expansive new windows & double doors frame the grounds & patio, while a reinforced great room features a vaulted ceiling, fireplace clad in opal white marble, custom lighting & a wet bar beverage center w/ matching marble surfaces. Designed for entertaining the stunning chef's kitchen showcases premium commercial grade appliances: Sub-Zero refrigerator, Wolf range, Miele oven, a striking Brazilian black soapstone island & a hidden walk-in pantry discreetly integrated into the millwork. At the heart of the home is a custom floating oak staircase w/ glass panels. The elegant garden salon features a fireplace w/ opal white marble surround, custom oak detailing & lots of natural light w/ views of the patio & backyard. The open dining room is enhanced by a statement lighting fixture & views of the floating staircase. The private owner's retreat offers additional windows, 2 spacious walkin closets & a luxurious spa-inspired bath. 4 additional bedrooms & 3 beautifully renovated baths w/ floating vanities complete the top floor. The garden level serves as a lifestyle hub featuring a private office, laundry center, lounge area/bonus area & bathroom. The lower level loft studio offers an industrial inspired retreat w/ a full bar/kitchen w/ SubZero refrigerator & full bath w/ access to the side & backyard. Additional highlights include a temperature controlled wine room, spacious mudroom, new HVAC systems, extensive electrical & plumbing updates, automatic water shutoff system, advanced ventilation, & integrated smart-home controls for security, lighting, locks, garage access, thermostats & intercom systems. 4 car garage w lift. Private 1.25 acre setting

$23,272/mo

Est. mortgage payment based on a $3,498,000 home price.

All estimates are provided by Luxury Presence for informational purposes only. Actual amounts may vary.

Additional information

MLS® ID
5221602
Available since
June 24, 2026

Interior Features

Bedrooms
5
Bathrooms
7
Fireplace
Yes
Cooling
Yes
Heating
Yes
Basement
No

Exterior Features

Lot Size
1.25 Acres

Other Property Details

Taxes
$41,610
Tax Frequency
Annually
Garage
Yes


Courtesy of Mary Alice Buckley

Based on information from DASH - Coldwell Banker (CB) as of 10/20/2026. This information is for your personal, non-commercial use and may not be used for any purpose other than to identify prospective properties you may be interested in purchasing. The display of MLS data is usually deemed reliable but is NOT guaranteed accurate by the MLS. Buyers are responsible for verifying the accuracy of all information should investigate the data themselves or retain appropriate professionals. Information from sources other than the Listing Agent may have been included in the MLS data. Unless otherwise specified in writing, Broker/Agent has not and will not verify any information obtained from other sources. The Broker/Agent providing the information contained herein may or may not have been the Listing and/or Selling Agent. 

©2026 DASH - Coldwell Banker (CB). All rights reserved. 

Data last updated 2:33 AM UTC, 10/20/2026

Powered by Luxury Presence