Property photo 1
Property photo 2
Property photo 3
Property photo 4
Property photo 5
2 Beds
2 Baths
2,520 sqft

$549,000

37547 S Canyon Side Drive, Saddlebrooke AZ, 85739

Price per sqft$217.86
Built in1994
Property size2,520 sqft
Property typeResidential

Overview

Active

Listed Jun 20, 2026

Updated 6 days ago

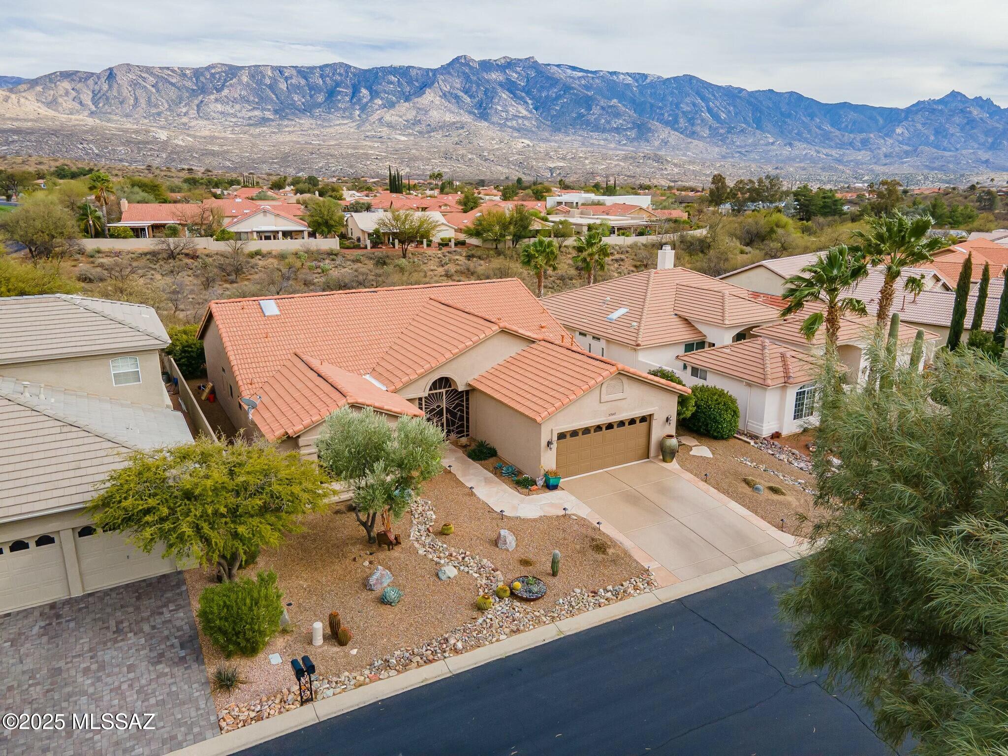
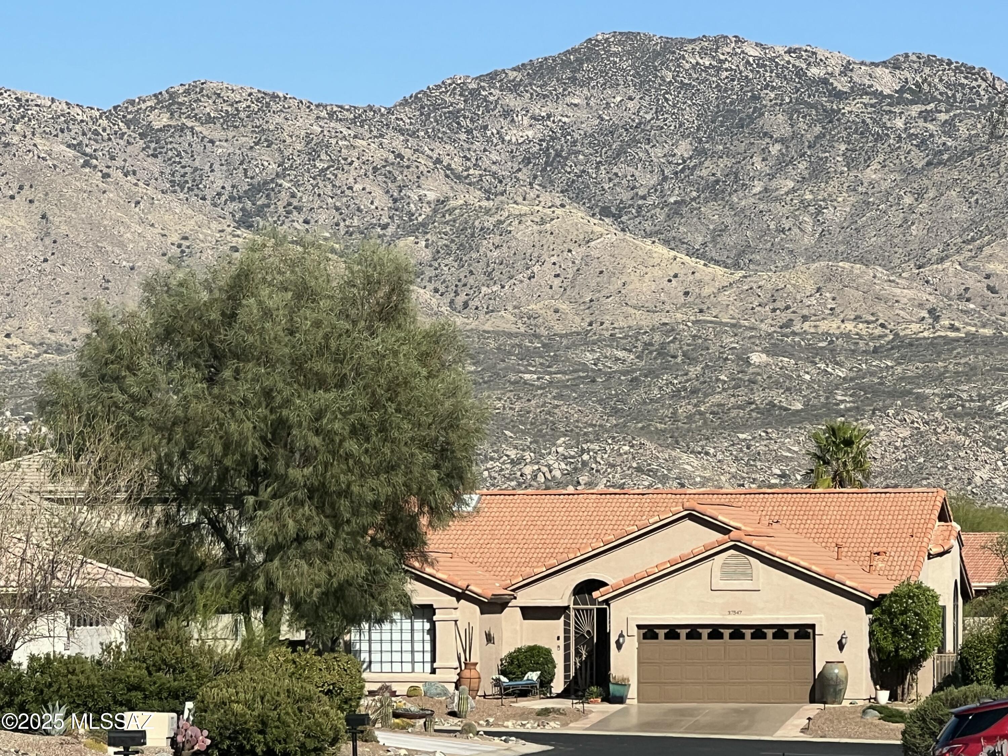
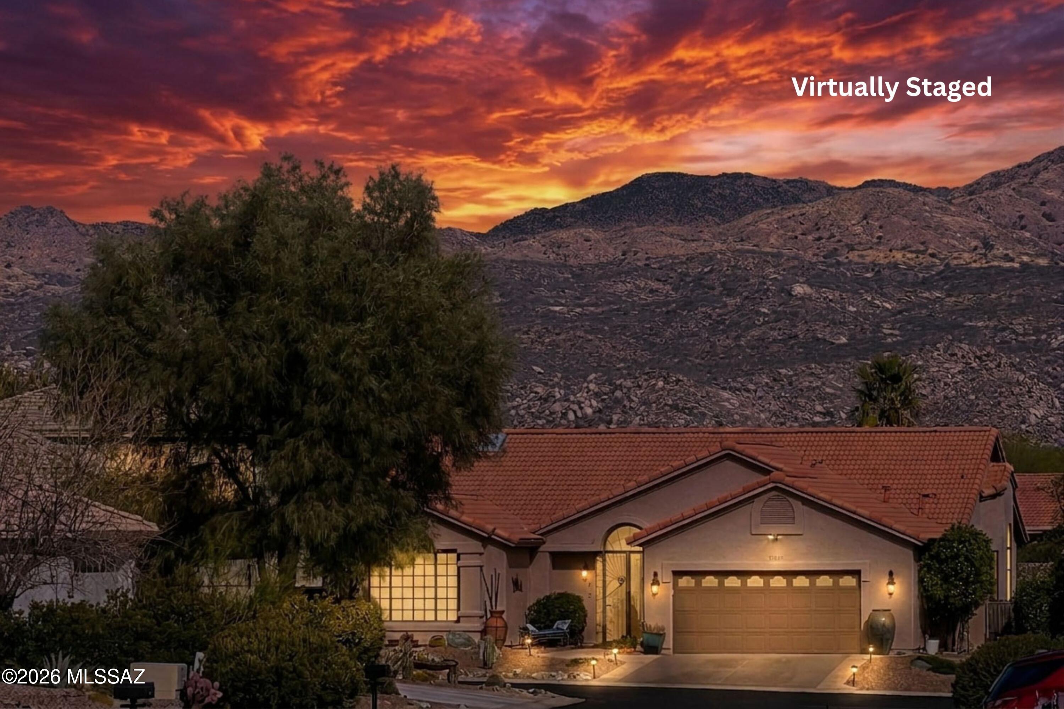
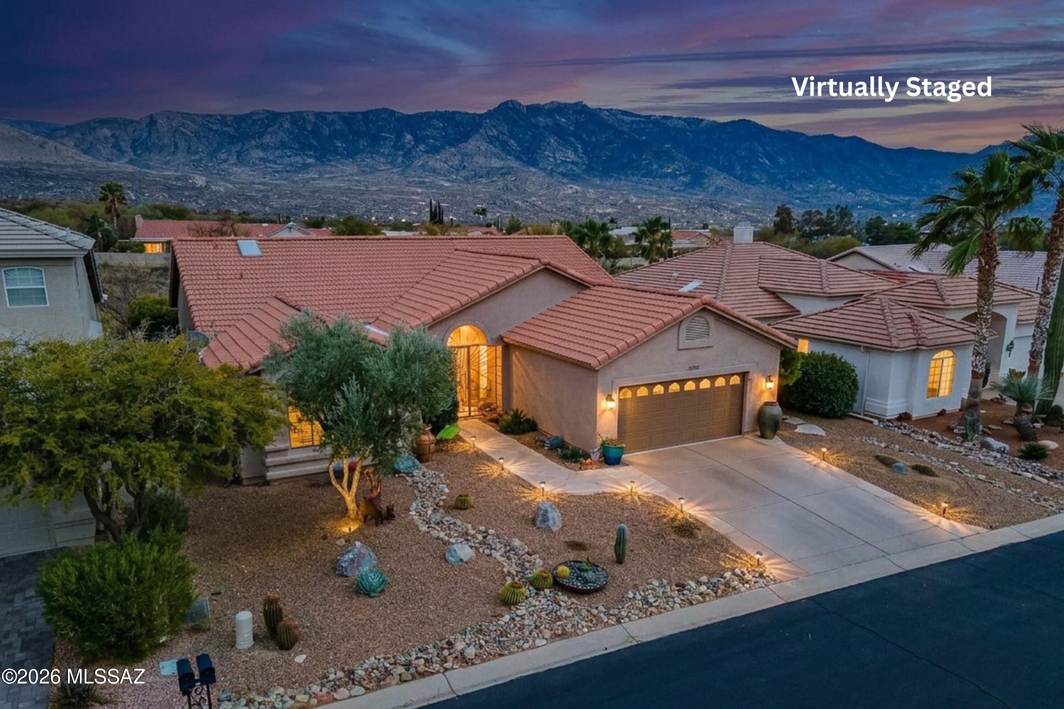
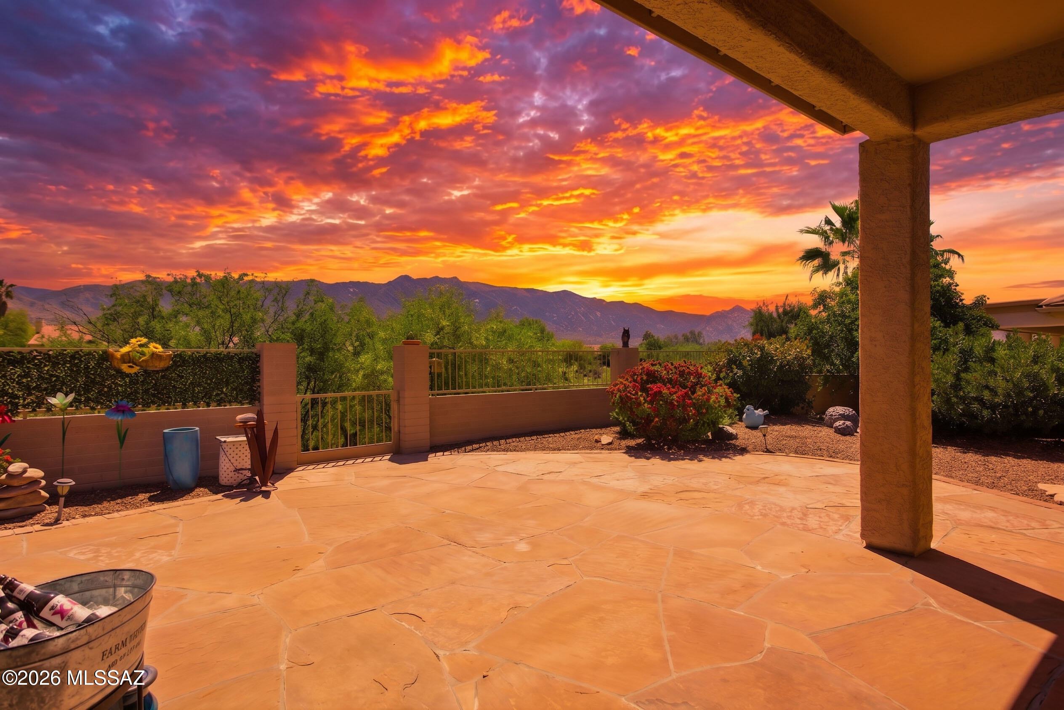
NEW ROOF completed by end of October. Wake up every morning to sunlight pouring in and breathtaking sunrises over the Catalina Mountains while you are enjoying your coffee. This beautifully updated Estancia home. Soaring 15 foot cathedral ceilings and walls of windows throughout the main living areas create an open, airy atmosphere and fill the home with natural light. Luxury vinyl plank flooring, all new SS appliances, New baseboards, two custom floor to ceiling stone showers, two generous walk in closets,. Inviting secured iron screened in porch and enclosed backyard are welcoming to any pet. Updated fixtures, fans, faucets and hardware throughout add a fresh, modern touch. Move in ready! Ideally located in a highly desirable HOA 1 area where IMPROVEMENTS 37547 S. CANYON SIDE DRIVE -Remodeled floor plan -All new luxury engineered vinyl plank flooring -New two custom showers with extended tile and river rock floor -All new baseboards -Accent wall paint -Extended masonry wall back patio -Barn door in guest bathroom -All new kitchen stainless steel appliances -Newer Washer/dryer -Additional kitchen shelving and pantry closet -New gas line and range -Instant Hot water faucet -Farmhouse sink -New fixtures, fans, faucets, hardware -Epoxy driveway -Flagstone Walkway -Additional electrical added for additional fans -New decorative rock, boulders, swail -Rescreened patio entrance and screening throughout -New cornices throughout -Copper backsplash -Granite island -New hot water heater 2022 -New garage door opener 2022 -Overhead garage storage unit added -Landscape lighting -All interior doors painted -Air ducts cleaned 2023 -GFI added on patio for fountain -Only 10% of homes here share a fabulous mountain view Advanced Features that make this home special: Make this your Home! Only a small percentage of homes here have: Expansive Mountain View from most rooms Extremely vaulted 15 ft ceilings Extensive hardscape Flagstone front and back-no maintenance backyard Entry foyer coat closet Two Custom Walk-in Stone Showers Remodeled floor plan, turnkey interior Screened Porch Convenient proximity to PT, Pharmacy, Dentist, Bank, Salon Proximity to Main Clubhouse/fitness with Separate Men/Womens Hot tub, Sauna. . Immediately off Walking Path and Dog trail

$3,653/mo

Est. mortgage payment based on a $549,000 home price.

All estimates are provided by Luxury Presence for informational purposes only. Actual amounts may vary.

Additional information

MLS® ID
22615398
Available since
June 20, 2026

Interior Features

Bedrooms
2
Bathrooms
2
Cooling
Yes
Heating
Yes
Basement
No

Exterior Features

Lot Size
0.18 Acres

Other Property Details

Taxes
$2,867
Tax Frequency
Annually
Garage
Yes


Courtesy of John Bogers

Based on information from DASH - Coldwell Banker (CB) as of 10/14/2026. This information is for your personal, non-commercial use and may not be used for any purpose other than to identify prospective properties you may be interested in purchasing. The display of MLS data is usually deemed reliable but is NOT guaranteed accurate by the MLS. Buyers are responsible for verifying the accuracy of all information should investigate the data themselves or retain appropriate professionals. Information from sources other than the Listing Agent may have been included in the MLS data. Unless otherwise specified in writing, Broker/Agent has not and will not verify any information obtained from other sources. The Broker/Agent providing the information contained herein may or may not have been the Listing and/or Selling Agent. 

©2026 DASH - Coldwell Banker (CB). All rights reserved. 

Data last updated 2:38 PM UTC, 10/14/2026

Powered by Luxury Presence