Property photo 1
Property photo 2
Property photo 3
Property photo 4
Property photo 5
5 Beds
3 Baths

$349,000

2141 Redstone Drive, York SC, 29745

Built in2023
Property typeResidential

Overview

Active

Listed Aug 27, 2026

Updated 4 days ago

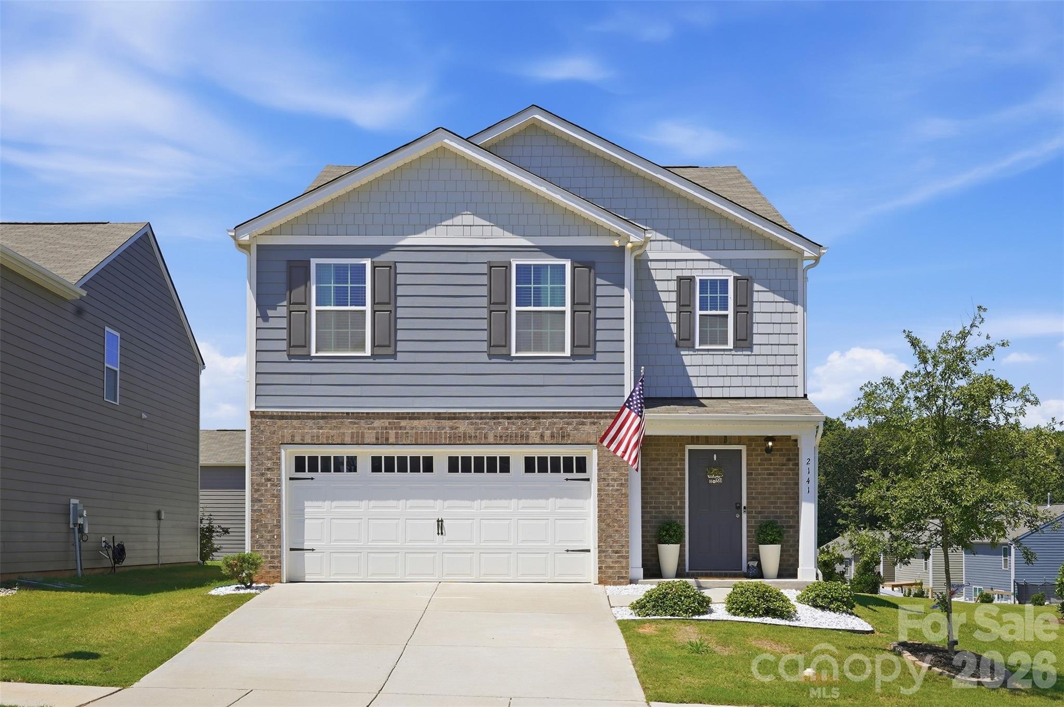
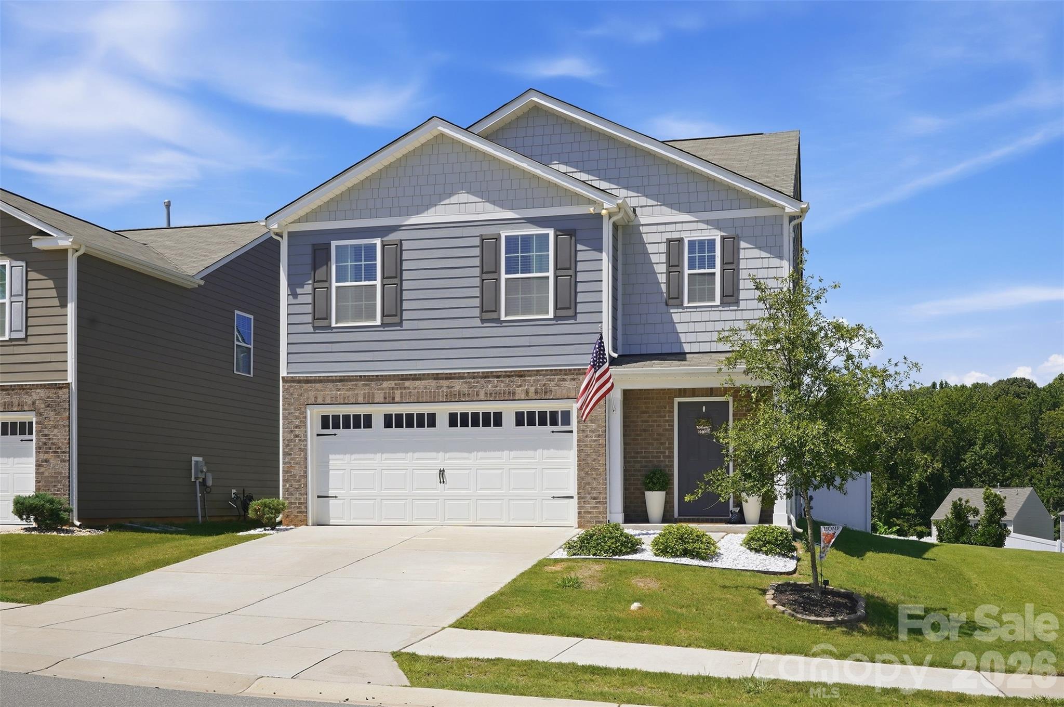
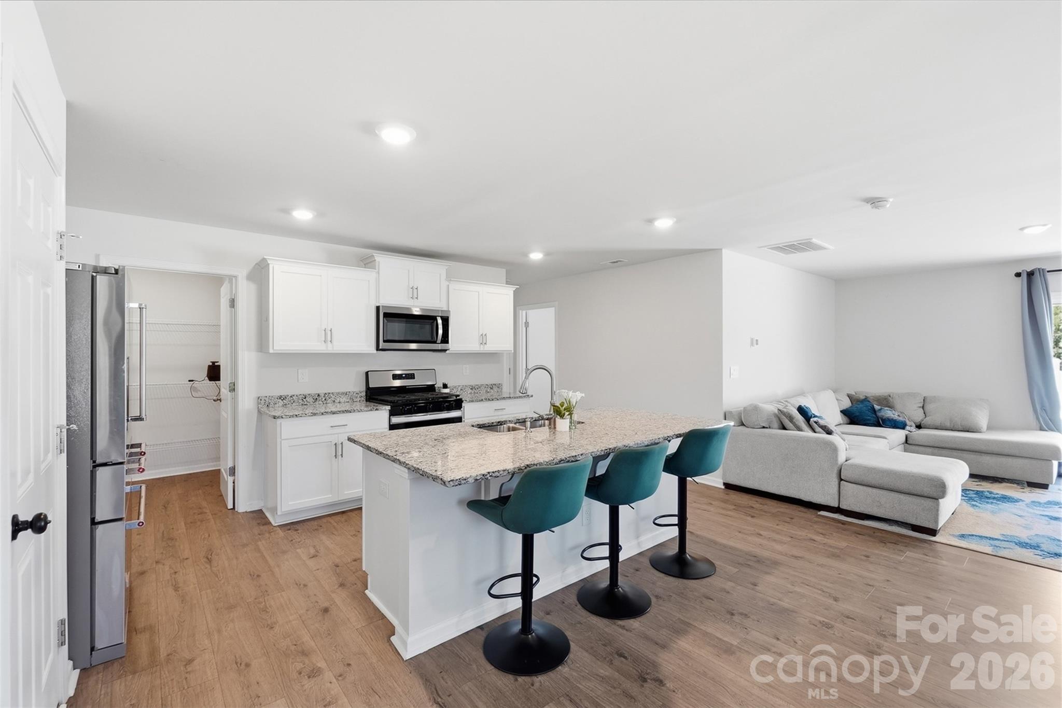
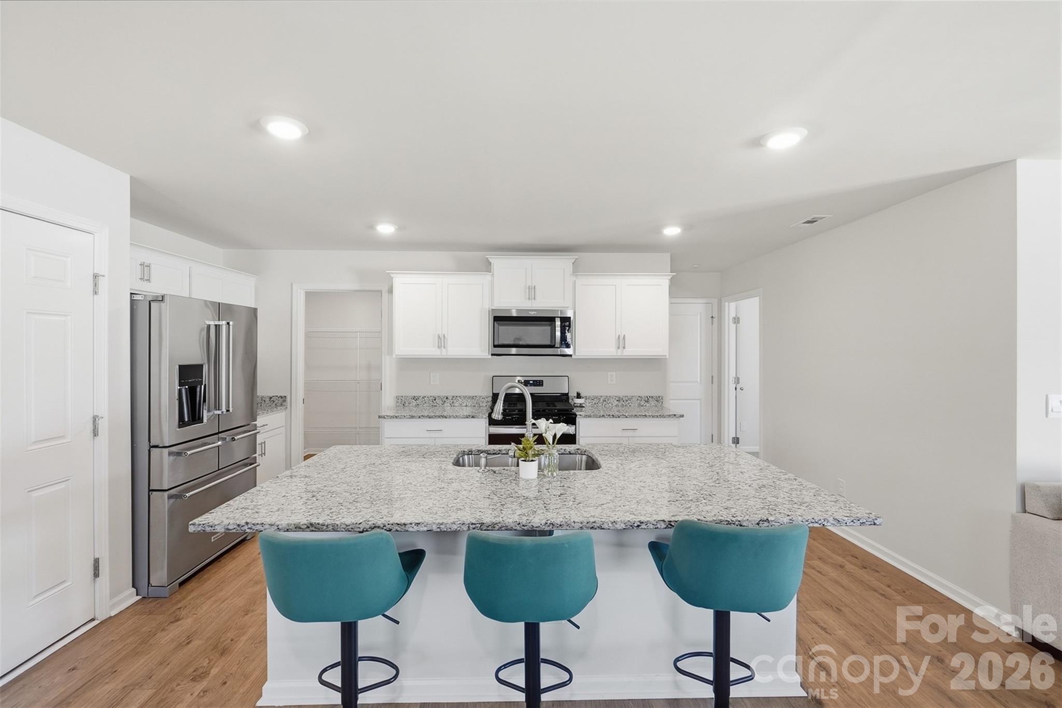
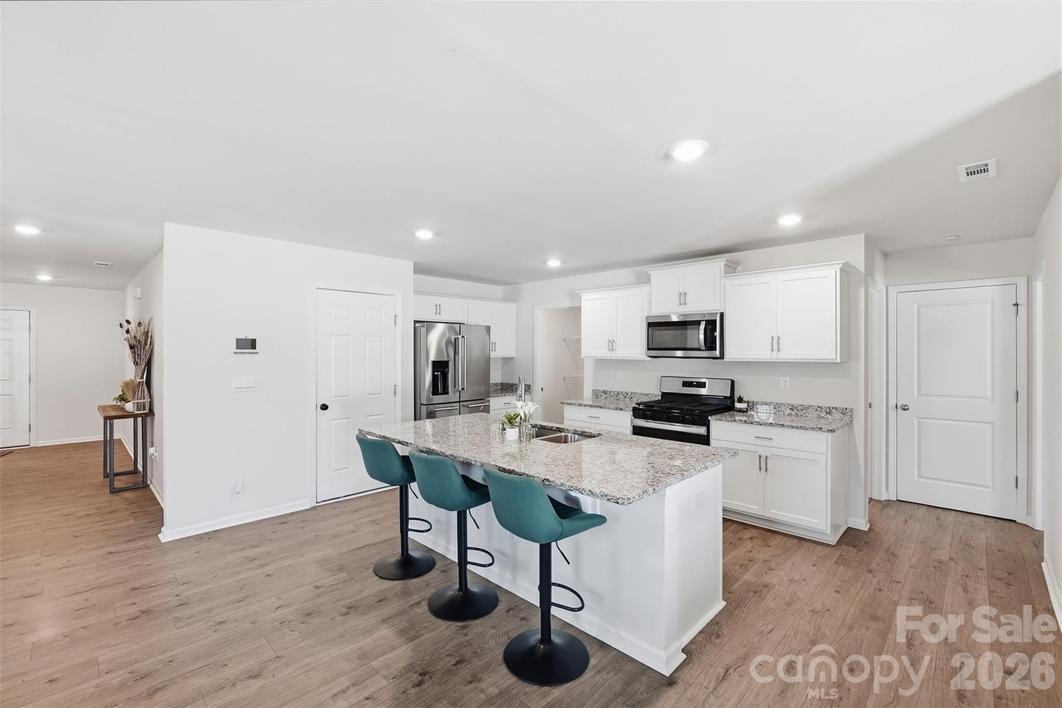
Welcome home to stylish, spacious living in a beautifully designed and like new home just minutes from downtown York! The inviting main level features a bright kitchen with crisp white cabinetry, granite countertops, and a spacious island overlooking the dining area and living room. Stainless steel appliances-including a gas range, microwave, and dishwasher-complete the kitchen. The living room offers a cozy fireplace with mantle, while ample natural and recessed lighting creates a warm, welcoming atmosphere. A sliding glass door provides easy access to the fenced backyard with oversized patio, perfect for enjoying outdoor space. A convenient guest bedroom and full bathroom are also located on the main level. Upstairs, you'll find a spacious laundry room, primary suite, hall bathroom, and three additional bedrooms, offering plenty of room for family, guests, or a home office. The primary bathroom features dual sinks, a linen closet, a 5-foot shower, and a generous walk-in closet. The community offers a playground and pavilion in the main common area, providing additional opportunities for recreation and gathering. Ideally located less than five minutes from downtown York, this home puts you close to restaurants, shopping, entertainment, and all that downtown has to offer. Enjoy modern convenience with Home Is Connected smart-home features, including a programmable thermostat, Z-Wave door lock, wireless light switch, touchscreen control device, automation platform, video doorbell, Amazon Echo Dot, and Echo Show. With thoughtful design, modern finishes, smart-home technology, and an excellent location, this home offers the perfect blend of comfort, convenience, and style

$2,322/mo

Est. mortgage payment based on a $349,000 home price.

All estimates are provided by Luxury Presence for informational purposes only. Actual amounts may vary.

Additional information

MLS® ID
4417435
Available since
August 27, 2026

Interior Features

Bedrooms
5
Bathrooms
3
Cooling
Yes
Basement
No

Other Property Details

Association Fee Frequency
Quarterly
Garage
Yes


Courtesy of Stephanie Burton

Based on information from DASH - Coldwell Banker (CB) as of 10/14/2026. This information is for your personal, non-commercial use and may not be used for any purpose other than to identify prospective properties you may be interested in purchasing. The display of MLS data is usually deemed reliable but is NOT guaranteed accurate by the MLS. Buyers are responsible for verifying the accuracy of all information should investigate the data themselves or retain appropriate professionals. Information from sources other than the Listing Agent may have been included in the MLS data. Unless otherwise specified in writing, Broker/Agent has not and will not verify any information obtained from other sources. The Broker/Agent providing the information contained herein may or may not have been the Listing and/or Selling Agent. 

©2026 DASH - Coldwell Banker (CB). All rights reserved. 

Data last updated 2:35 PM UTC, 10/14/2026

Powered by Luxury Presence