Property photo 1
Property photo 2
Property photo 3
Property photo 4
Property photo 5
3 Beds
3 Baths
2,081 sqft

$385,000

511 Country Club Villa Drive, Shallotte NC, 28470

Price per sqft$185.01
Built in2026
Property size2,081 sqft
Property typeResidential

Overview

Active

Listed Jan 8, 2026

Updated 2h ago

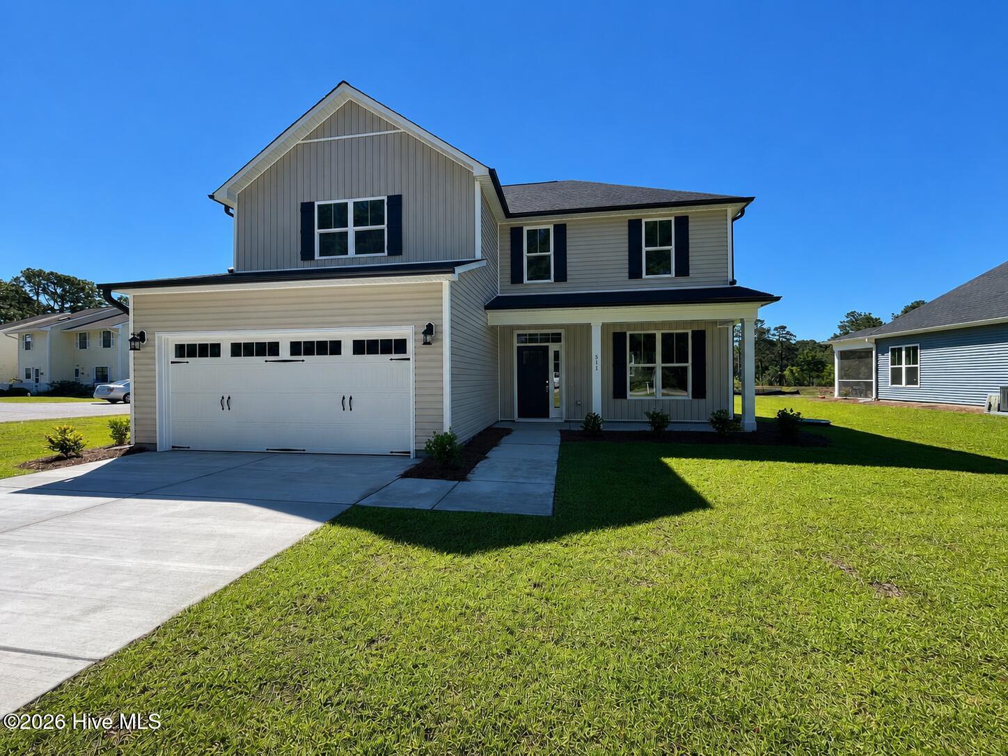
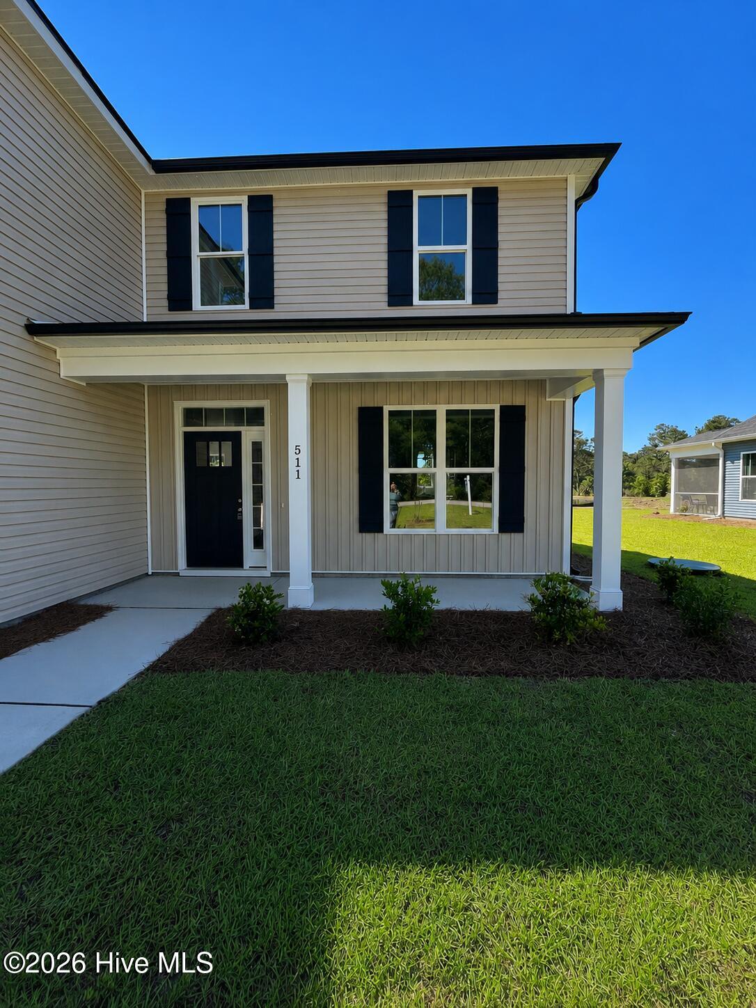
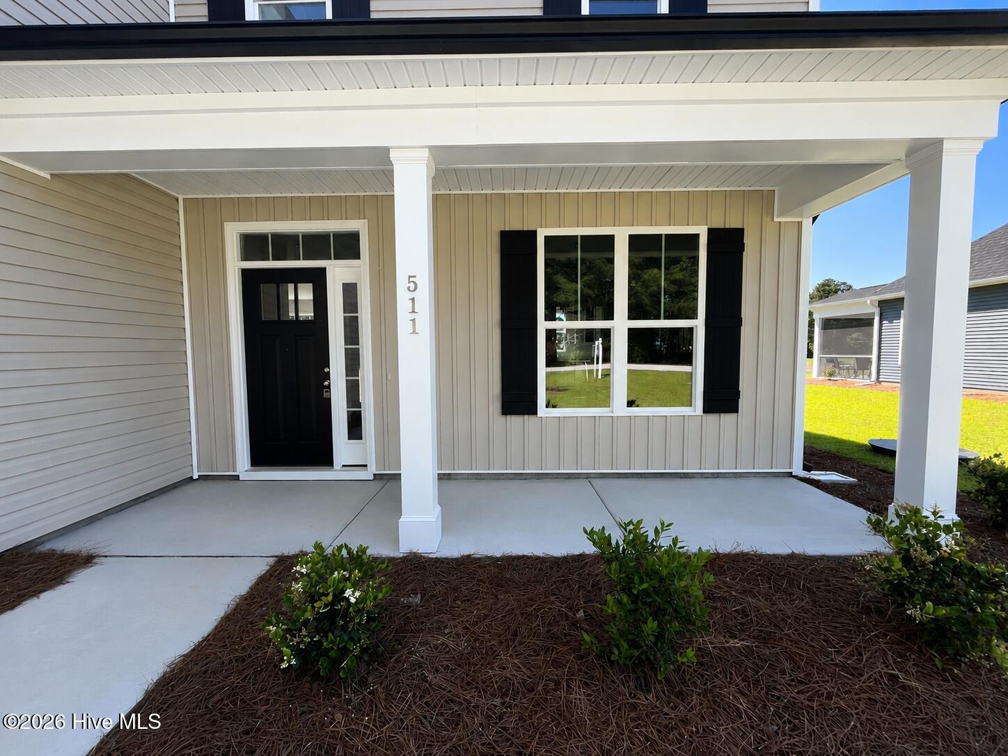
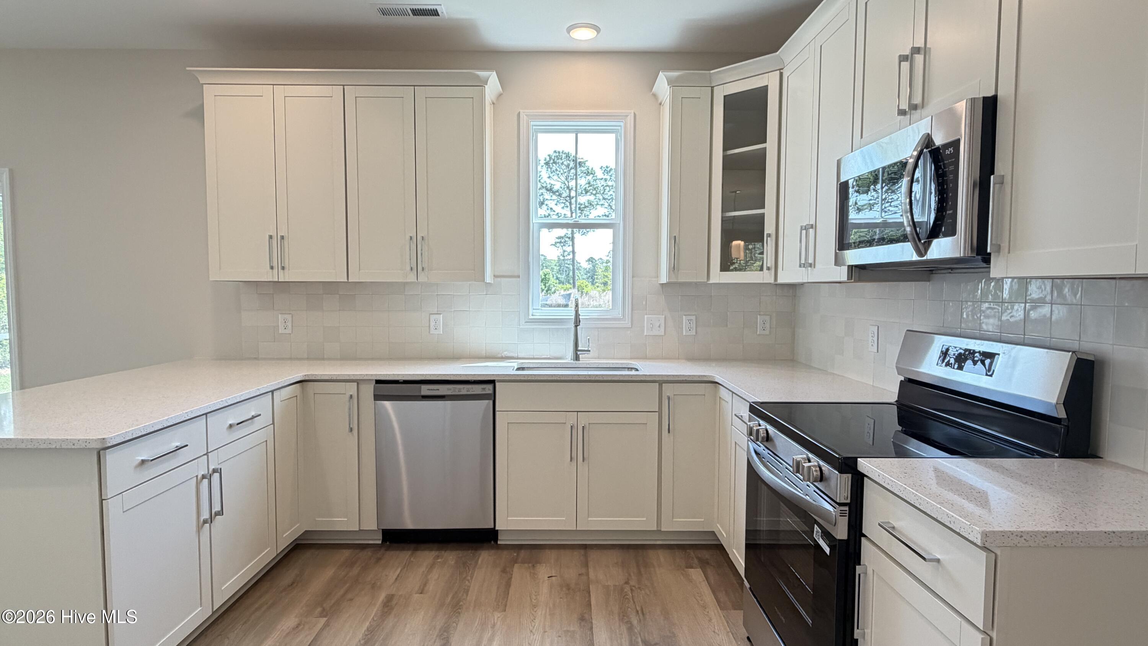
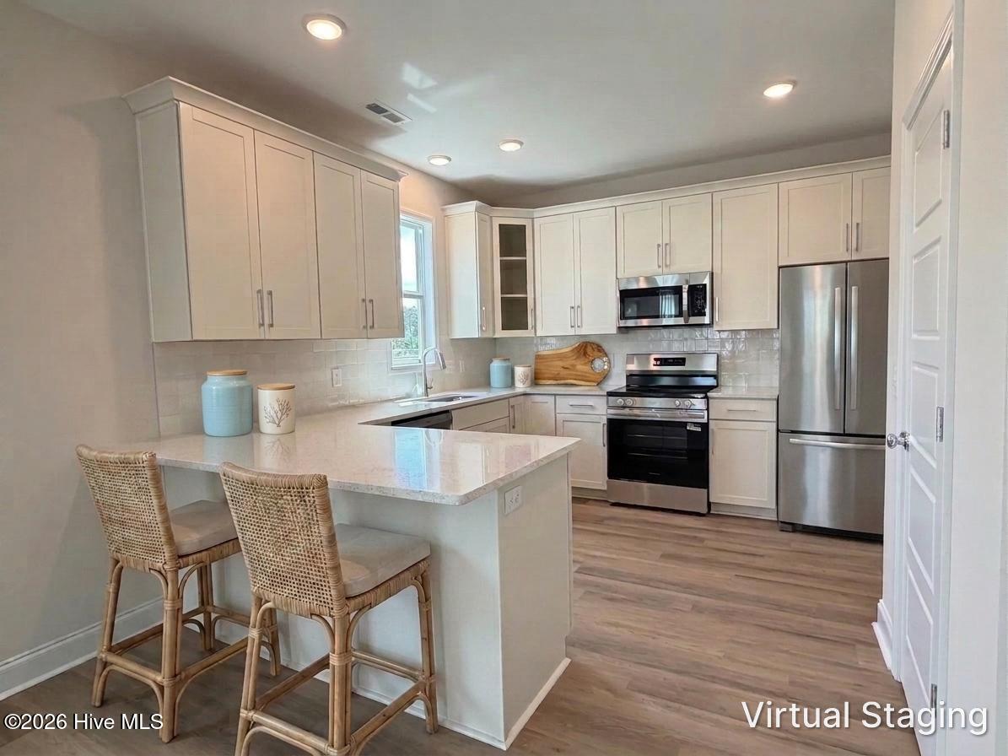
BRAND NEW & MOVE-IN READY! Located in the established community of Brierwood Estates with no HOA and easy access to all that Shallotte has to offer! The popular ''Mt. Vernon'' plan built by Stevens Fine Homes offers 3 bedrooms, 2.5 baths, a large kitchen, formal dining room, a screened porch, inviting fireplace, upstairs family room, finished two car garage, 9' ceilings on main floor, and over 2,000 square feet of living space! The spacious kitchen features soft-close, 42'' cabinetry with crown molding, quartz countertops, gorgeous Zellige tile backsplash, stainless steel appliances including a refrigerator & a lighted pantry. The adjacent breakfast room offers access to the peaceful screened porch & extended patio, while the formal dining room offers a lovely entertaining space. The inviting great room features a cozy fireplace with marble surround. A convenient powder bath with linen closet completes the first floor living space. Upstairs, you'll find the primary suite with en suite bath offering a double vanity with quartz countertops, plank flooring, walk-in shower & separate garden tub, water closet, linen closet & a large walk-in closet. A flexible loft space makes the perfect family room or home theater. Two additional bedrooms, a well-appointed guest bath, also with quartz counters and plank flooring, and the laundry room complete the second floor. This lovely home is estimated to reach completion in March 2026. Designer finishes include quartz countertops in kitchen and baths, luxury vinyl plank flooring throughout main floor, baths and laundry, 5'' baseboards, sod & irrigation in front, rear and side yards, elevated plumbing and lighting fixtures, exterior coach & flood lights and more.

$2,561/mo

Est. mortgage payment based on a $385,000 home price.

All estimates are provided by Luxury Presence for informational purposes only. Actual amounts may vary.

Additional information

MLS® ID
100548054
Available since
January 8, 2026

Interior Features

Bedrooms
3
Bathrooms
3
Basement
No

Exterior Features

Lot Size
0.38 Acres

Other Property Details

Garage
Yes


Courtesy of Jenna Parker

Based on information from DASH - Coldwell Banker (CB) as of 10/20/2026. This information is for your personal, non-commercial use and may not be used for any purpose other than to identify prospective properties you may be interested in purchasing. The display of MLS data is usually deemed reliable but is NOT guaranteed accurate by the MLS. Buyers are responsible for verifying the accuracy of all information should investigate the data themselves or retain appropriate professionals. Information from sources other than the Listing Agent may have been included in the MLS data. Unless otherwise specified in writing, Broker/Agent has not and will not verify any information obtained from other sources. The Broker/Agent providing the information contained herein may or may not have been the Listing and/or Selling Agent. 

©2026 DASH - Coldwell Banker (CB). All rights reserved. 

Data last updated 5:48 AM UTC, 10/20/2026

Powered by Luxury Presence