Property photo 1
Property photo 2
Property photo 3
Property photo 4
Property photo 5
4 Beds
4 Baths
3,373 sqft

$509,000

7735 N Winding Way , Tipp City OH, 45371

Price per sqft$150.90
Built in1981
Property size3,373 sqft
Property typeOther

Overview

Active

Listed Aug 7, 2026

Updated 5 days ago

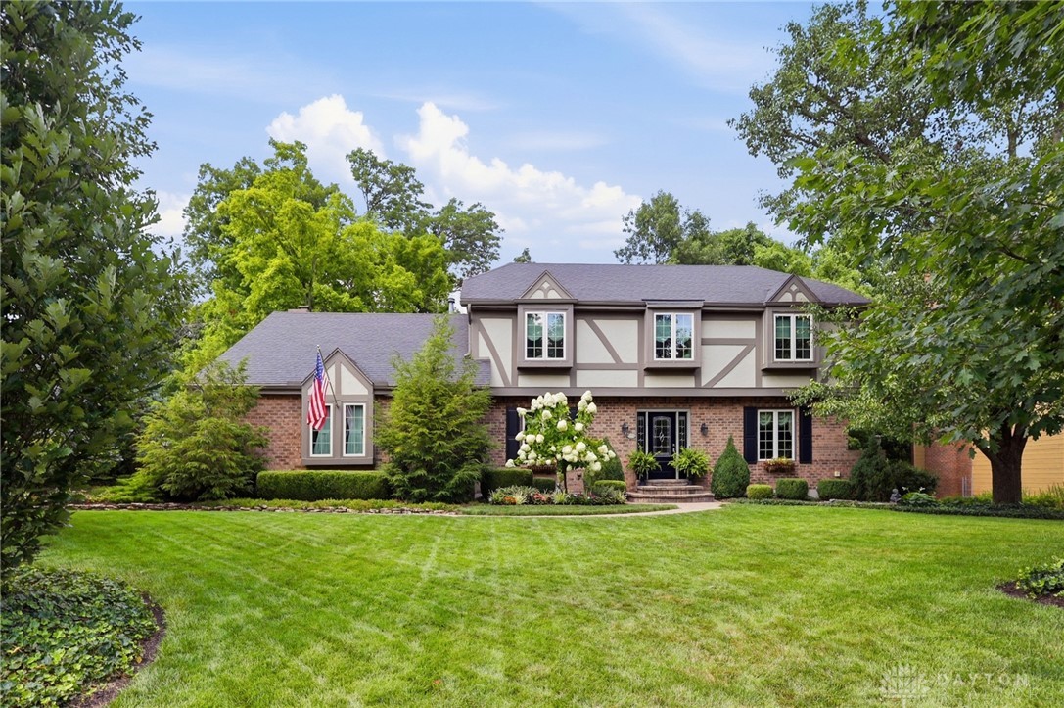
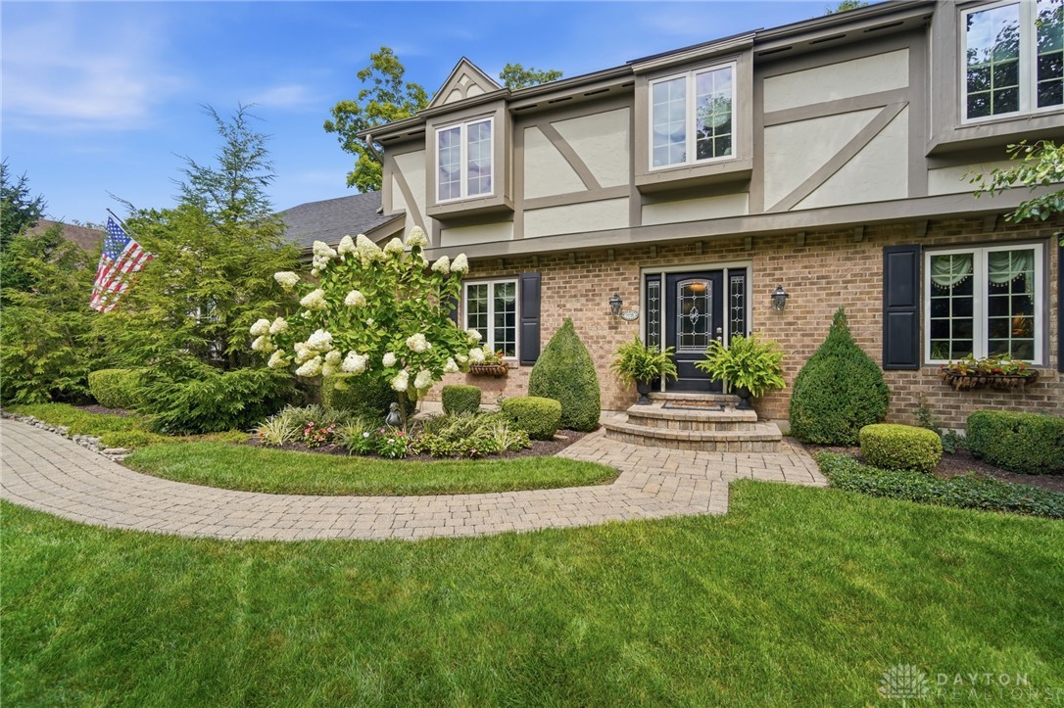
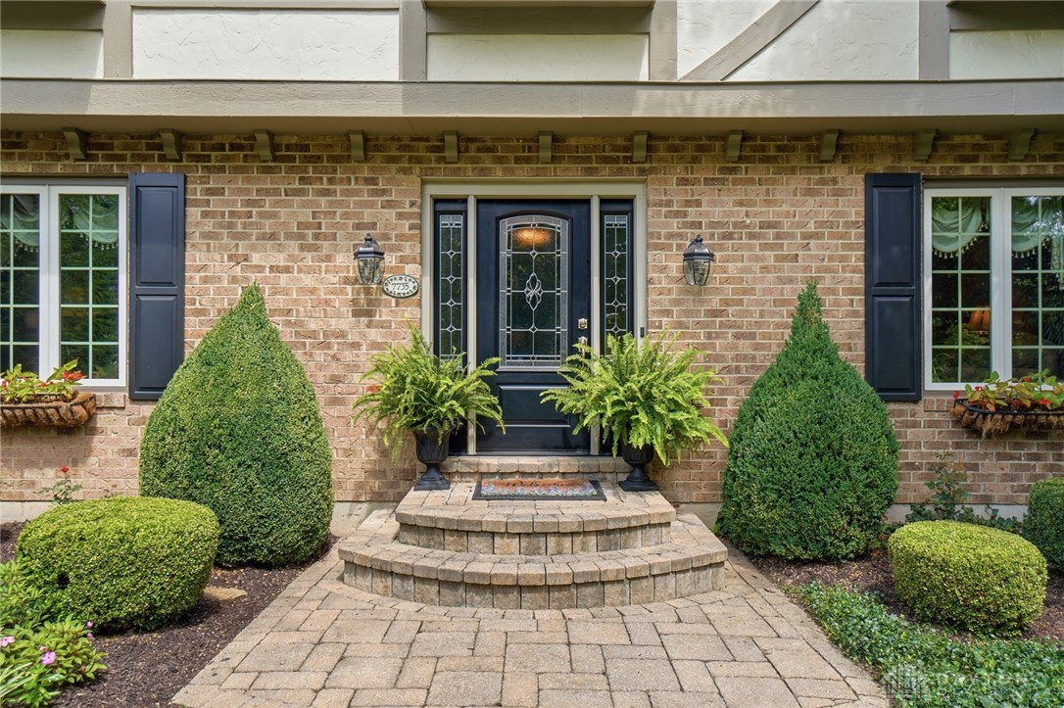
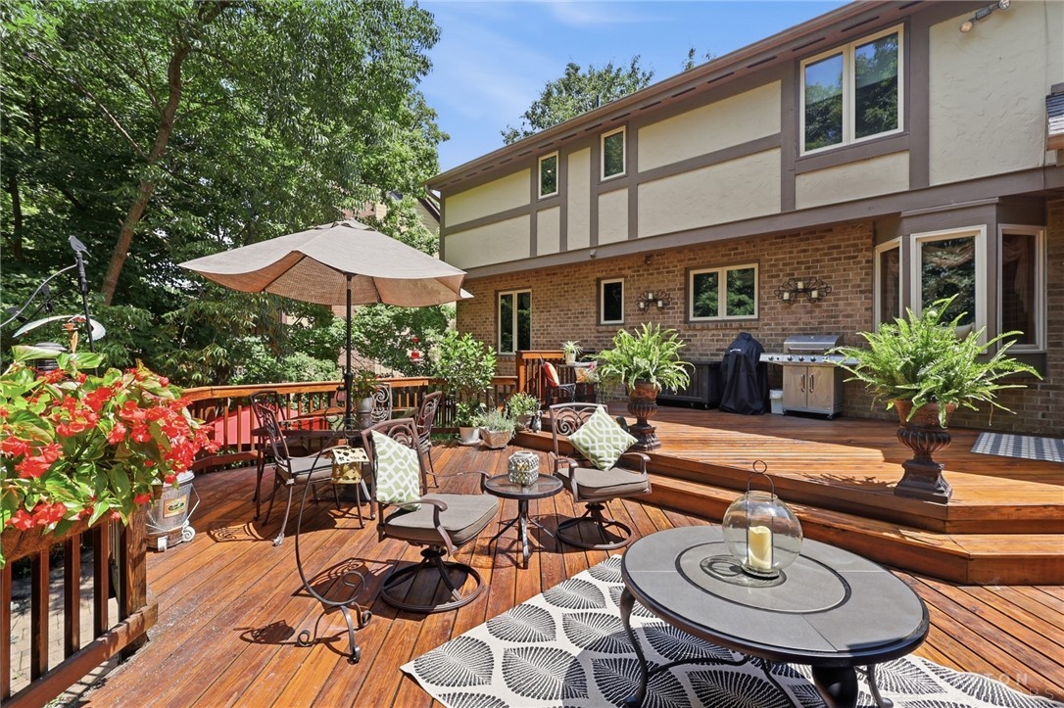
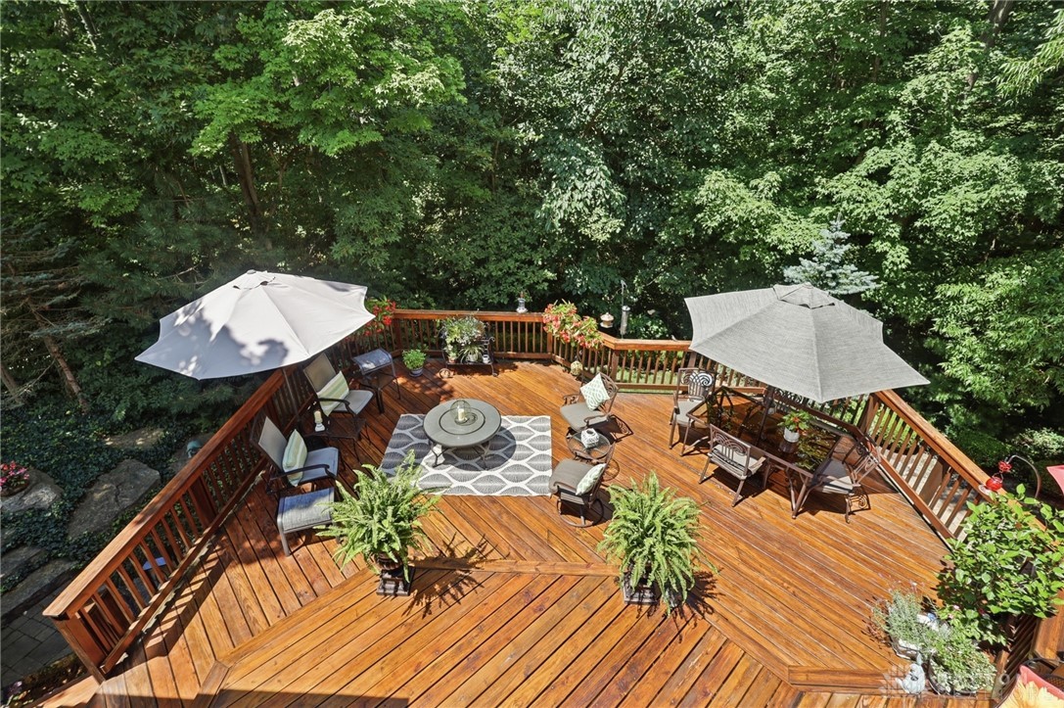
Professionally landscaped Home in Tipp City school district, this brick two-story Tudor offers over 3,000 square feet of living space with a walk-out finished basement. Arrive along the paver walkway and welcoming front porch, and step through the front door. The first floor is built for everyday living and easy entertaining, an office or formal dining room, a spacious living room, and an intimate family room with a wood-burning fireplace. The eat-in kitchen offers granite countertops, a coffee bar with wine cooler, stainless steel Premium Bosch appliances, and pantry. Upstairs you'll find four generously sized bedrooms, including one with double closets. The primary suite is spacious with room for a sitting area, and the primary bath offers a dual-sink vanity and a stunning glass-and-tile walk-in shower. Each bedroom features a window bench for the perfect reading nook. A surprise on this level is the large storage area or bonus Rec space, tucked off one of the bedrooms. The finished walk-out basement adds living space and opens directly to the paver patio. Here you'll find another family room, an additional room that works as a bedroom, home office, or guest suite, complete with its own full bathroom. A dedicated storage or workshop area rounds, offering the perfect spot for hobbies or extra organization. Outdoor living is where this home truly shines. The massive two-level deck is made for entertaining while overlooking the private, wooded backyard. Take the stairs down to a second outdoor space to a paver patio just off the walk-out basement, and enjoy the stone-terraced walkway leading from the driveway. Tucked neatly beneath the deck is dry storage for yard tools and patio furniture. Recent updates and turnkey features: In 2026, a water heater and garage door. HVAC 2025, Andersen windows and roof with a transferable warranty in 2022. Additionally, located near the community park on Virginia Dr., offering a playground, tennis court, and Green Space.

$3,386/mo

Est. mortgage payment based on a $509,000 home price.

All estimates are provided by Luxury Presence for informational purposes only. Actual amounts may vary.

Additional information

MLS® ID
966044
Available since
August 7, 2026

Interior Features

Bedrooms
4
Bathrooms
4
Basement
No

Exterior Features

Lot Size
0.38 Acres

Other Property Details

Garage
Yes


Courtesy of Steve Ryan

Based on information from DASH - Coldwell Banker (CB) as of 10/14/2026. This information is for your personal, non-commercial use and may not be used for any purpose other than to identify prospective properties you may be interested in purchasing. The display of MLS data is usually deemed reliable but is NOT guaranteed accurate by the MLS. Buyers are responsible for verifying the accuracy of all information should investigate the data themselves or retain appropriate professionals. Information from sources other than the Listing Agent may have been included in the MLS data. Unless otherwise specified in writing, Broker/Agent has not and will not verify any information obtained from other sources. The Broker/Agent providing the information contained herein may or may not have been the Listing and/or Selling Agent. 

©2026 DASH - Coldwell Banker (CB). All rights reserved. 

Data last updated 2:30 PM UTC, 10/14/2026

Powered by Luxury Presence