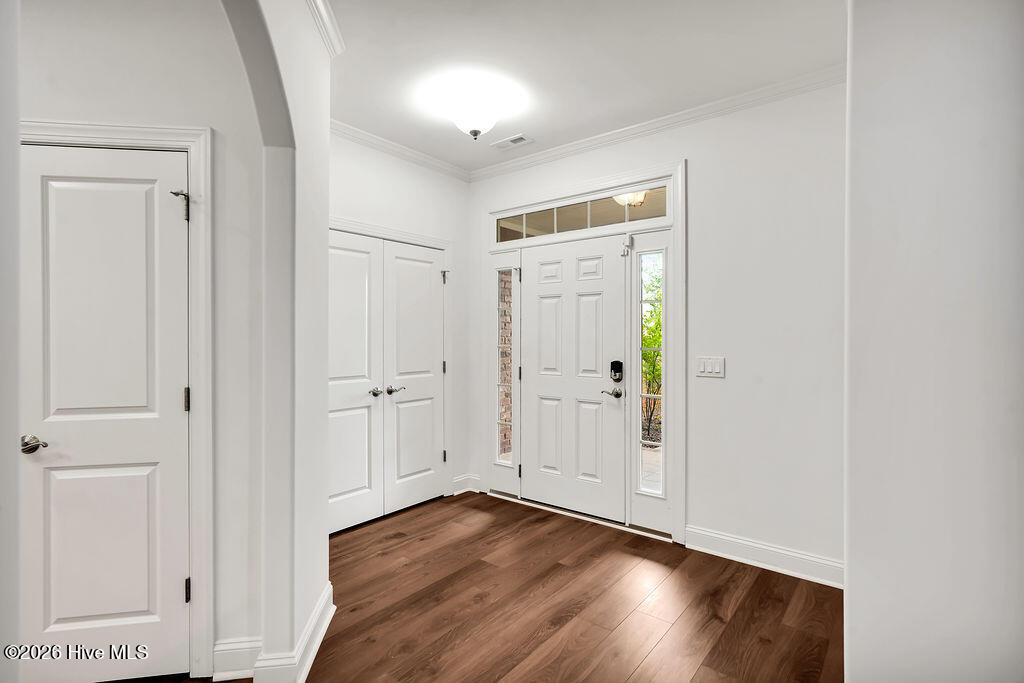
Property photo 1
Property photo 2
Property photo 3
Property photo 4
Property photo 5
3 Beds
2 Baths
2,046 sqft

$419,000

3573 Bendemere Drive, Leland NC, 28451

Price per sqft$204.79
Built in2011
Property size2,046 sqft
Property typeTownhomes

Overview

Active

Listed Jul 23, 2026

Updated 8h ago

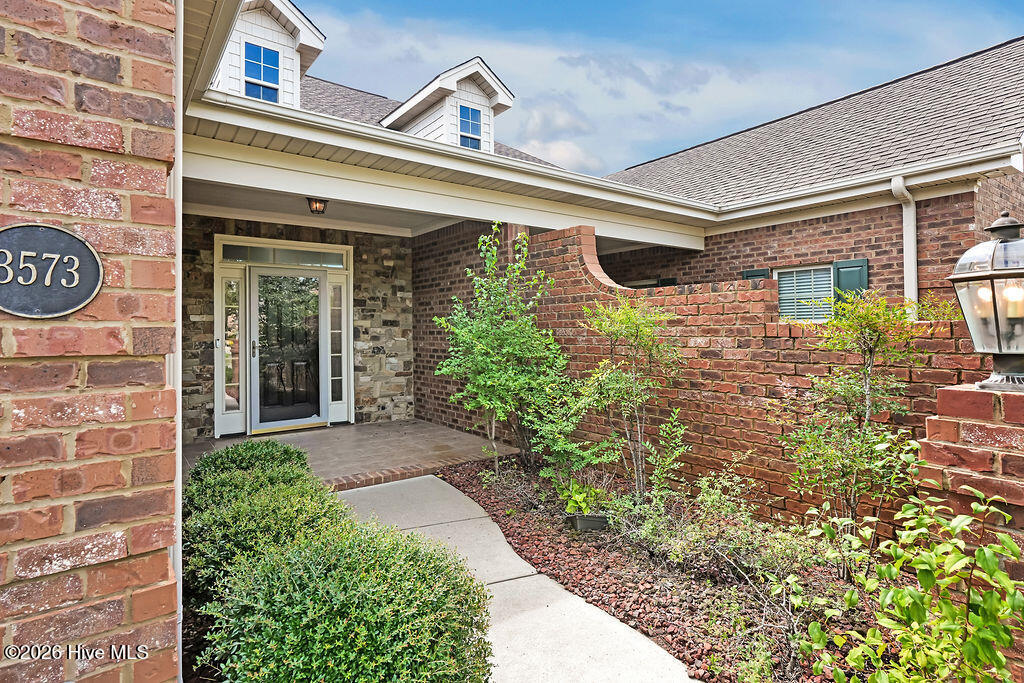
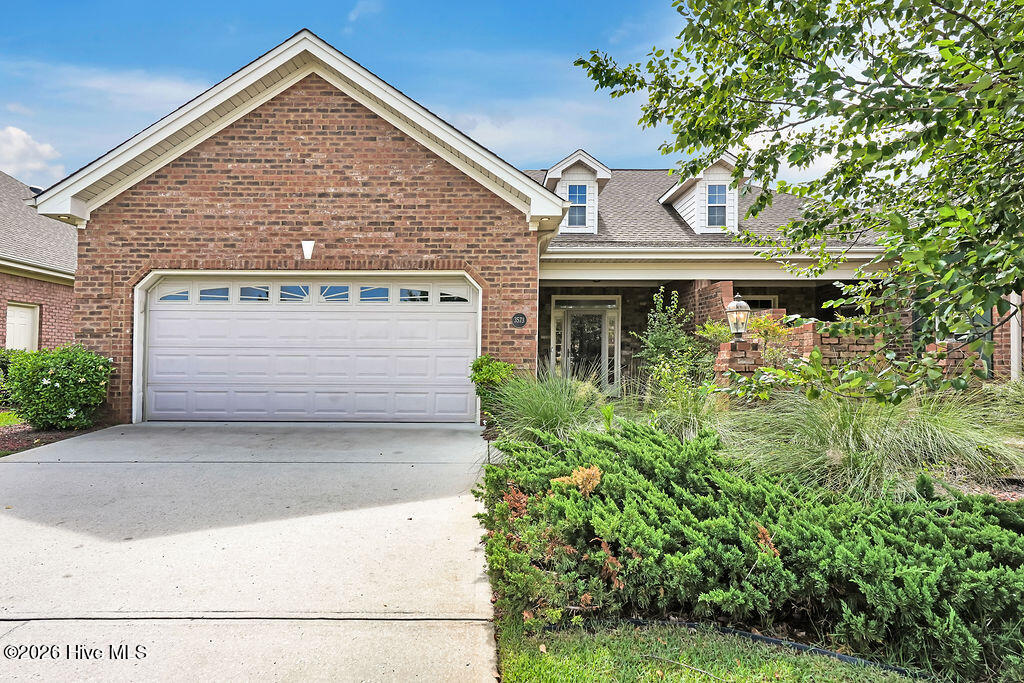
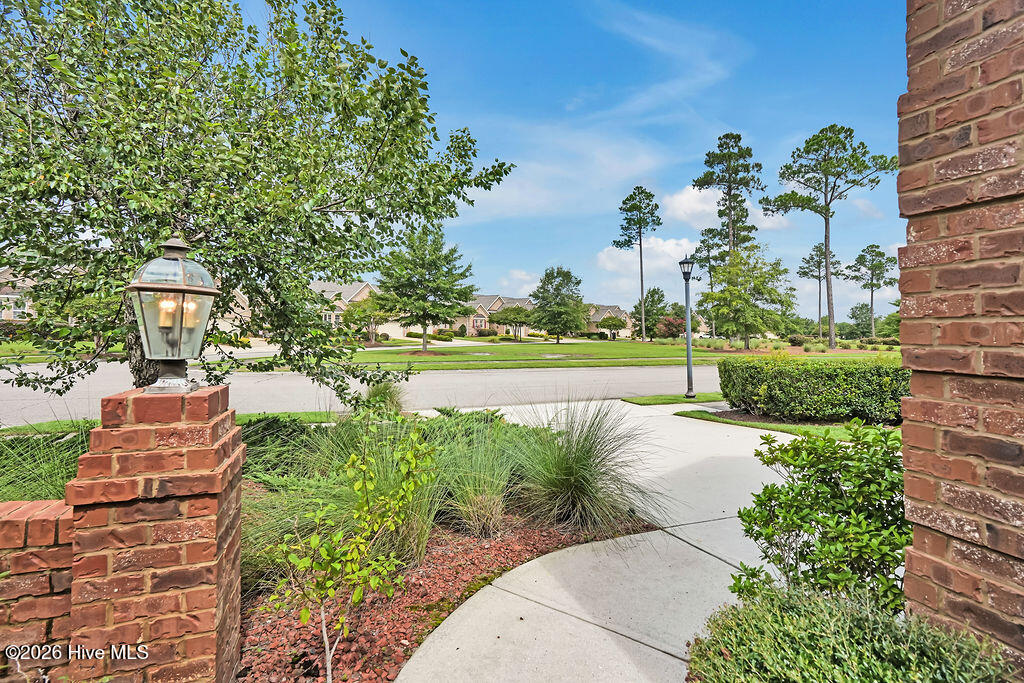
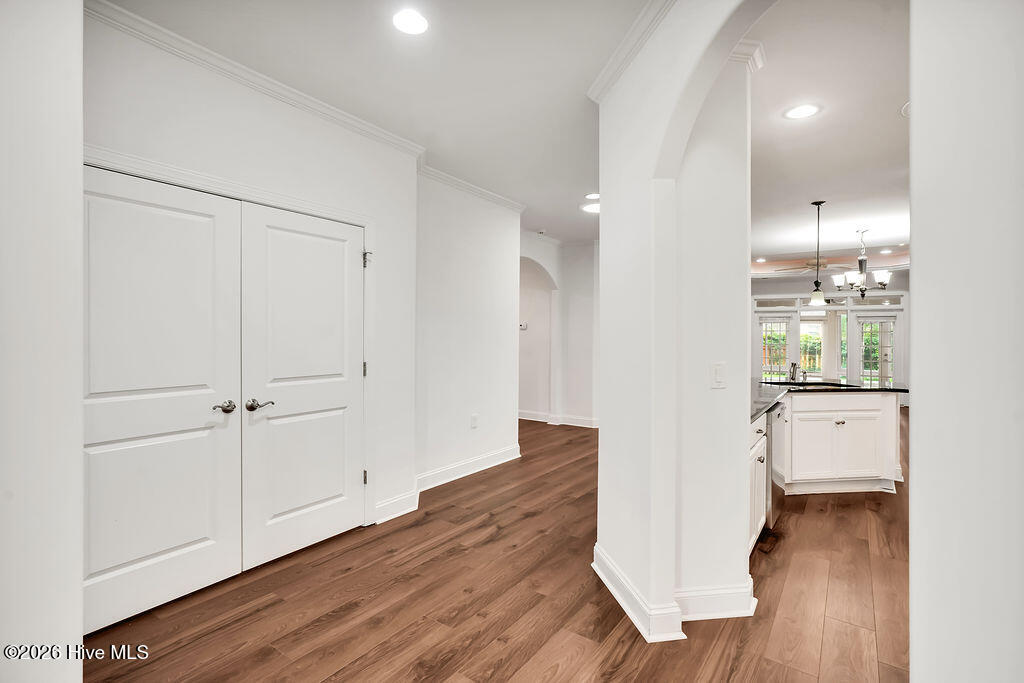
Enjoy a low maintenance lifestyle in this brick 3 bedroom / 2 full bathroom townhome in the Ashwood neighborhood of Brunswick Forest. This Devon Model by Trusst Builder Group includes arched entryways, granite, and both LVP and hardwood floors throughout the home. The living room offers a trey ceiling, fireplace, recessed lighting, a built-in cabinet and bookcase, and French door access to the sunroom. The heated & cooled sunroom offers additional living space with its two skylights, ceiling fan, epoxy painted floor, and access to the back patio and fenced in yard. In the kitchen, you will find granite countertops, white cabinets, and counter-height seating. The dining area, with decorative lighting, is open to both kitchen and living room. The bright primary bedroom is highlighted with crown molding, trey ceiling, a large walk-in closet, and an access door to the sunroom. The primary bathroom is complete with dual vanities, a soaking tub, and a walk-in tiled shower. Bedrooms 2 & 3 have direct access to the guest bathroom - making it a Jack and Jill bathroom. Bedroom 3 would also make a wonderful office/study as it includes French door entry. Enjoy the mature landscaping from the covered front porch or while relaxing on the back patio. You will find a convenient side door in the two-car garage, as well as floored attic storage space, accessible by pull-down steps. Interior of home has been freshly painted (July 2026). HOA fees for this neighborhood include landscape maintenance and community amenities. Features of Brunswick Forest include: 3 outdoor pools, indoor pool, hot-tub, Fitness & Wellness Center, cardio/weight rooms, tennis, basketball & pickleball courts, Hammock Lake, walking trails, parks, playground, dog park, and a kayak launch. Short ride to downtown Wilmington or area beaches.

$2,788/mo

Est. mortgage payment based on a $419,000 home price.

All estimates are provided by Luxury Presence for informational purposes only. Actual amounts may vary.

Additional information

MLS® ID
100591115
Available since
July 23, 2026

Interior Features

Bedrooms
3
Bathrooms
2
Basement
No

Exterior Features

Lot Size
0.12 Acres

Other Property Details

Garage
Yes


Courtesy of James Diaz

Based on information from DASH - Coldwell Banker (CB) as of 10/21/2026. This information is for your personal, non-commercial use and may not be used for any purpose other than to identify prospective properties you may be interested in purchasing. The display of MLS data is usually deemed reliable but is NOT guaranteed accurate by the MLS. Buyers are responsible for verifying the accuracy of all information should investigate the data themselves or retain appropriate professionals. Information from sources other than the Listing Agent may have been included in the MLS data. Unless otherwise specified in writing, Broker/Agent has not and will not verify any information obtained from other sources. The Broker/Agent providing the information contained herein may or may not have been the Listing and/or Selling Agent. 

©2026 DASH - Coldwell Banker (CB). All rights reserved. 

Data last updated 5:58 AM UTC, 10/21/2026

Powered by Luxury Presence