Property photo 1
Property photo 2
Property photo 3
Property photo 4
Property photo 5
4 Beds
4 Baths
3,780 sqft

$464,900

124 Long Hollow Drive, Pataskala OH, 43062

Price per sqft$122.99
Built in2002
Property size3,780 sqft
Property typeResidential

Overview

Active

Listed Aug 28, 2026

Updated 5 days ago

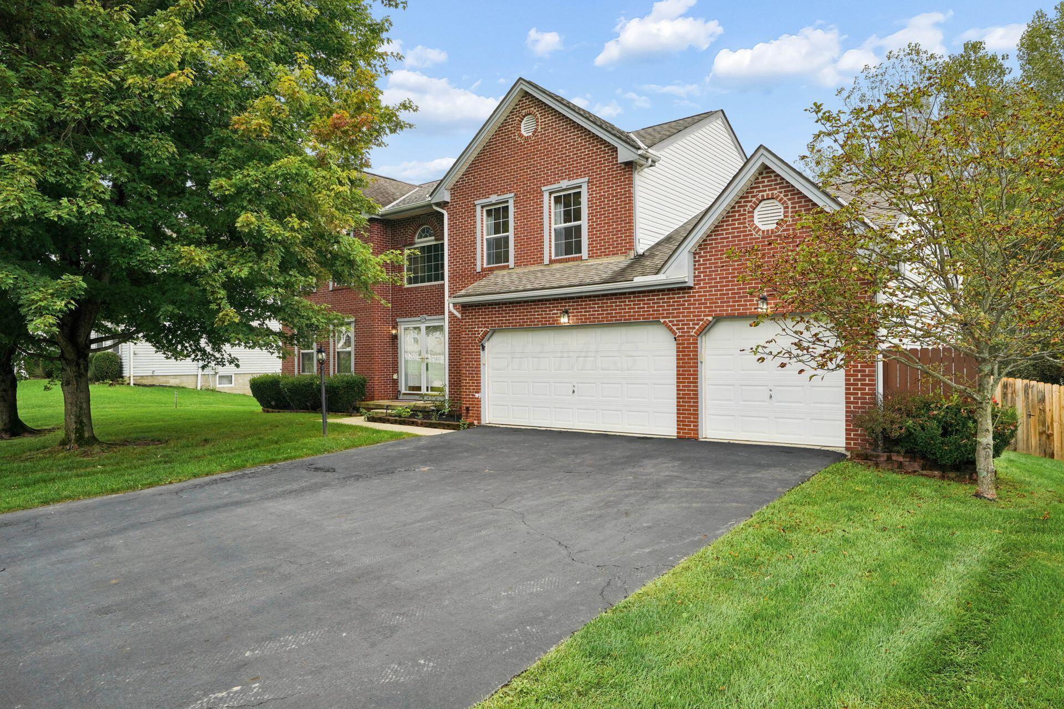
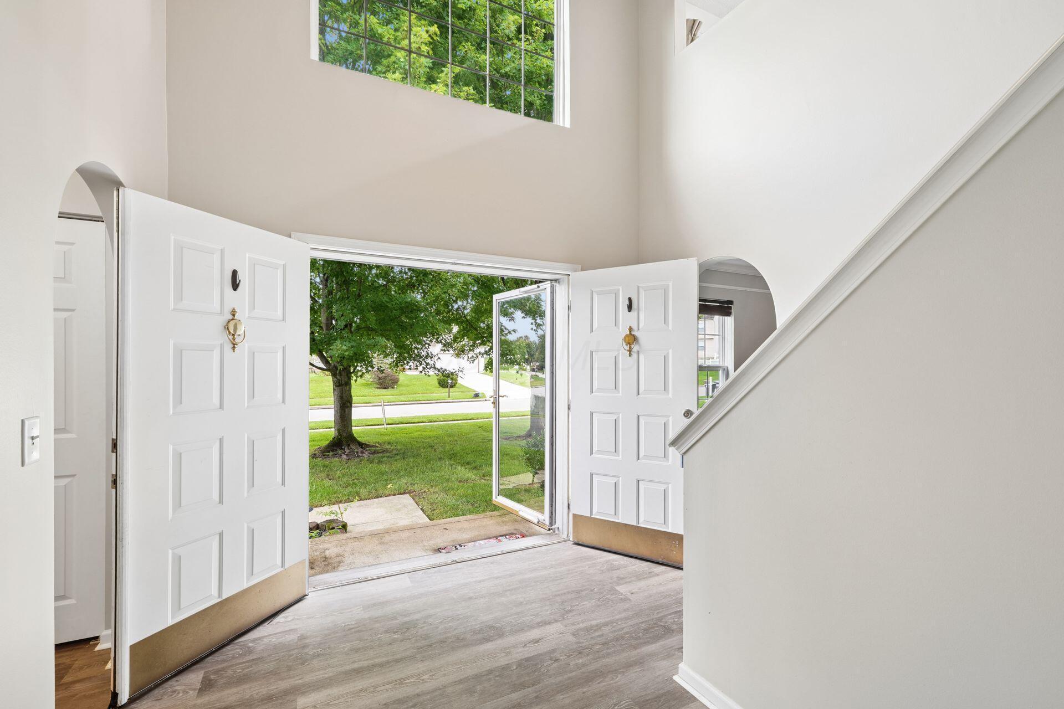
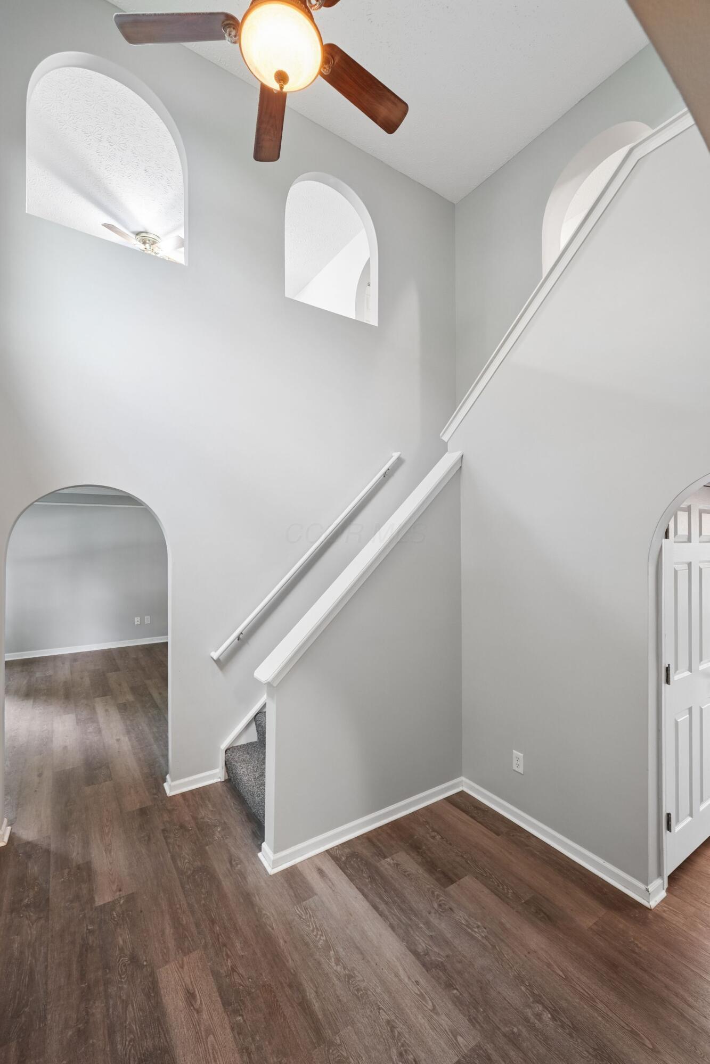
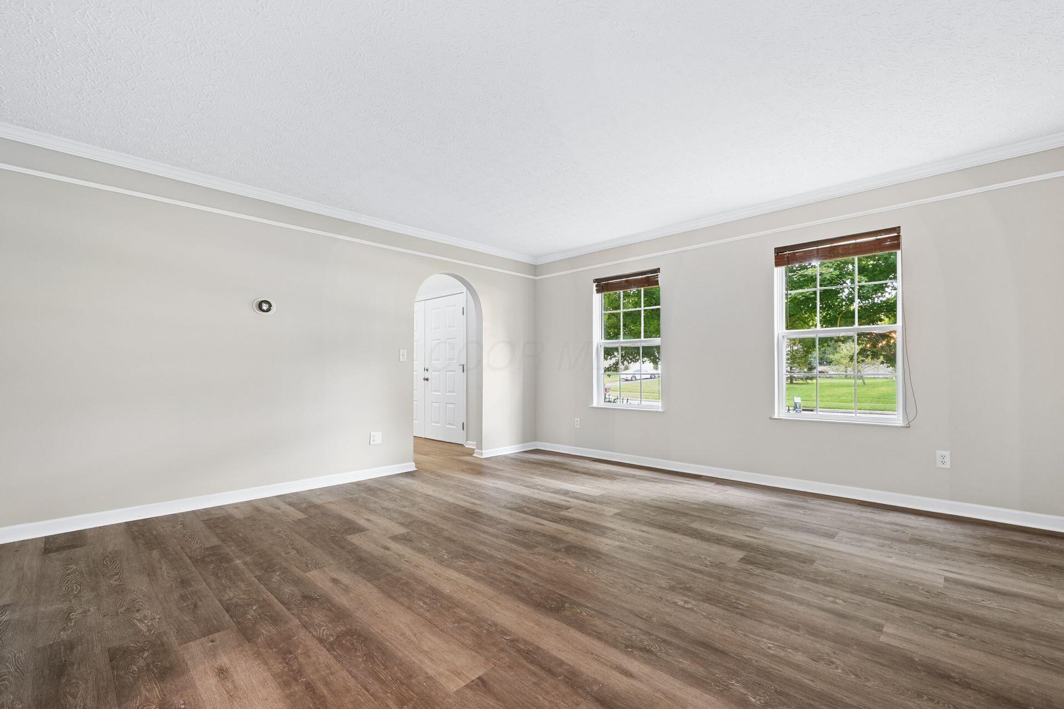
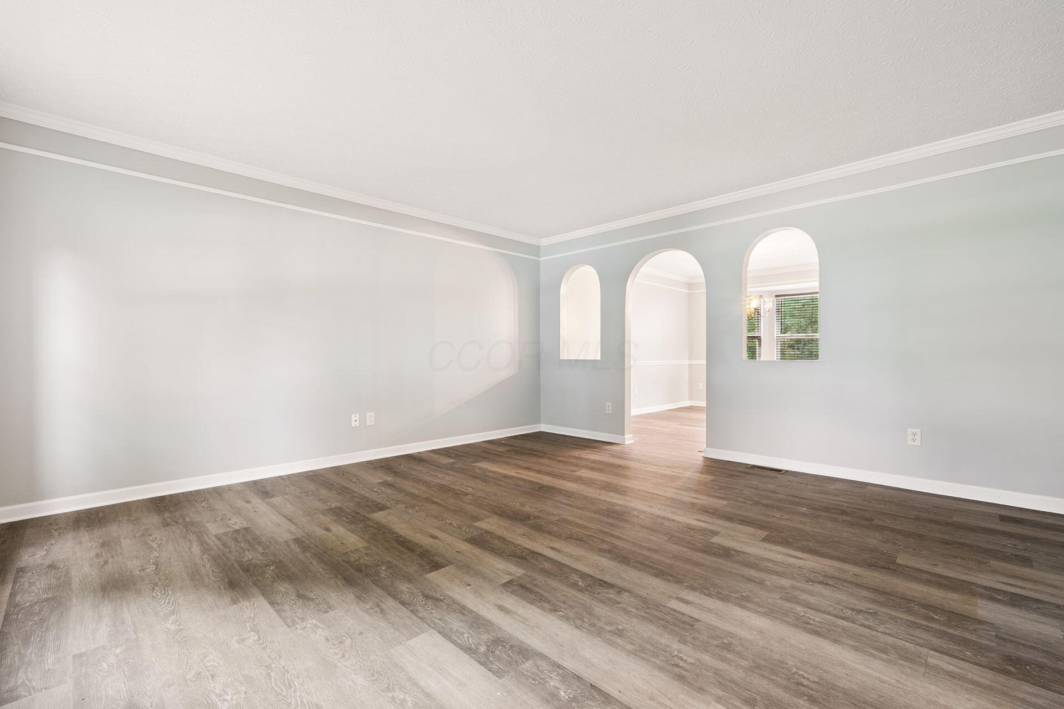
Welcome to this spacious and well-designed home in the Southwest Licking School District. With over 2600 sqft of above ground living space, this home offers 3 bedrooms with the potential for a 4th. A charming brick front and 3-car garage create great curb appeal, while inside you'll find an open and functional floor plan with new luxury vinyl flooring throughout most of the main level. The oversized family room features a cozy fireplace and plenty of room for gathering, making it the perfect place to relax or entertain. The kitchen is designed with both everyday living and hosting in mind, offering abundant cabinet and counter space, a center island, and stainless steel appliances. Formal living and dining rooms provide additional space for entertaining, working from home, or creating the lifestyle that fits your needs. Upstairs, a loft with a closet offers excellent flexibility and could easily serve as a fourth bedroom, home office, or playroom. The spacious primary suite features two walk-in closets, a soaking tub, separate shower, and plenty of room to unwind at the end of the day. The finished walkout basement significantly expands the home's living space and includes a third full bath, making it ideal for recreation, guests, hobbies, or multi-generational living. Step outside to enjoy the deck, privacy fence, and peaceful rear views of trees and the adjacent retention area. Conveniently located with easy access to I-70, this home offers a comfortable commute to Columbus and surrounding communities. With generous room sizes, versatile living areas, and over three levels of finished space, this home is ready for its next owner to make it their own. SEE A2A regarding 4th BR prior to showing.

$3,093/mo

Est. mortgage payment based on a $464,900 home price.

All estimates are provided by Luxury Presence for informational purposes only. Actual amounts may vary.

Additional information

MLS® ID
226023647
Available since
August 28, 2026

Interior Features

Bedrooms
4
Bathrooms
4
Cooling
Yes
Heating
Yes
Basement
No

Exterior Features

Lot Size
0.3 Acres

Other Property Details

Taxes
$6,455
Tax Frequency
Annually
Garage
Yes


Courtesy of Kimberly Kovacs

Based on information from DASH - Coldwell Banker (CB) as of 10/15/2026. This information is for your personal, non-commercial use and may not be used for any purpose other than to identify prospective properties you may be interested in purchasing. The display of MLS data is usually deemed reliable but is NOT guaranteed accurate by the MLS. Buyers are responsible for verifying the accuracy of all information should investigate the data themselves or retain appropriate professionals. Information from sources other than the Listing Agent may have been included in the MLS data. Unless otherwise specified in writing, Broker/Agent has not and will not verify any information obtained from other sources. The Broker/Agent providing the information contained herein may or may not have been the Listing and/or Selling Agent. 

©2026 DASH - Coldwell Banker (CB). All rights reserved. 

Data last updated 2:51 PM UTC, 10/15/2026

Powered by Luxury Presence