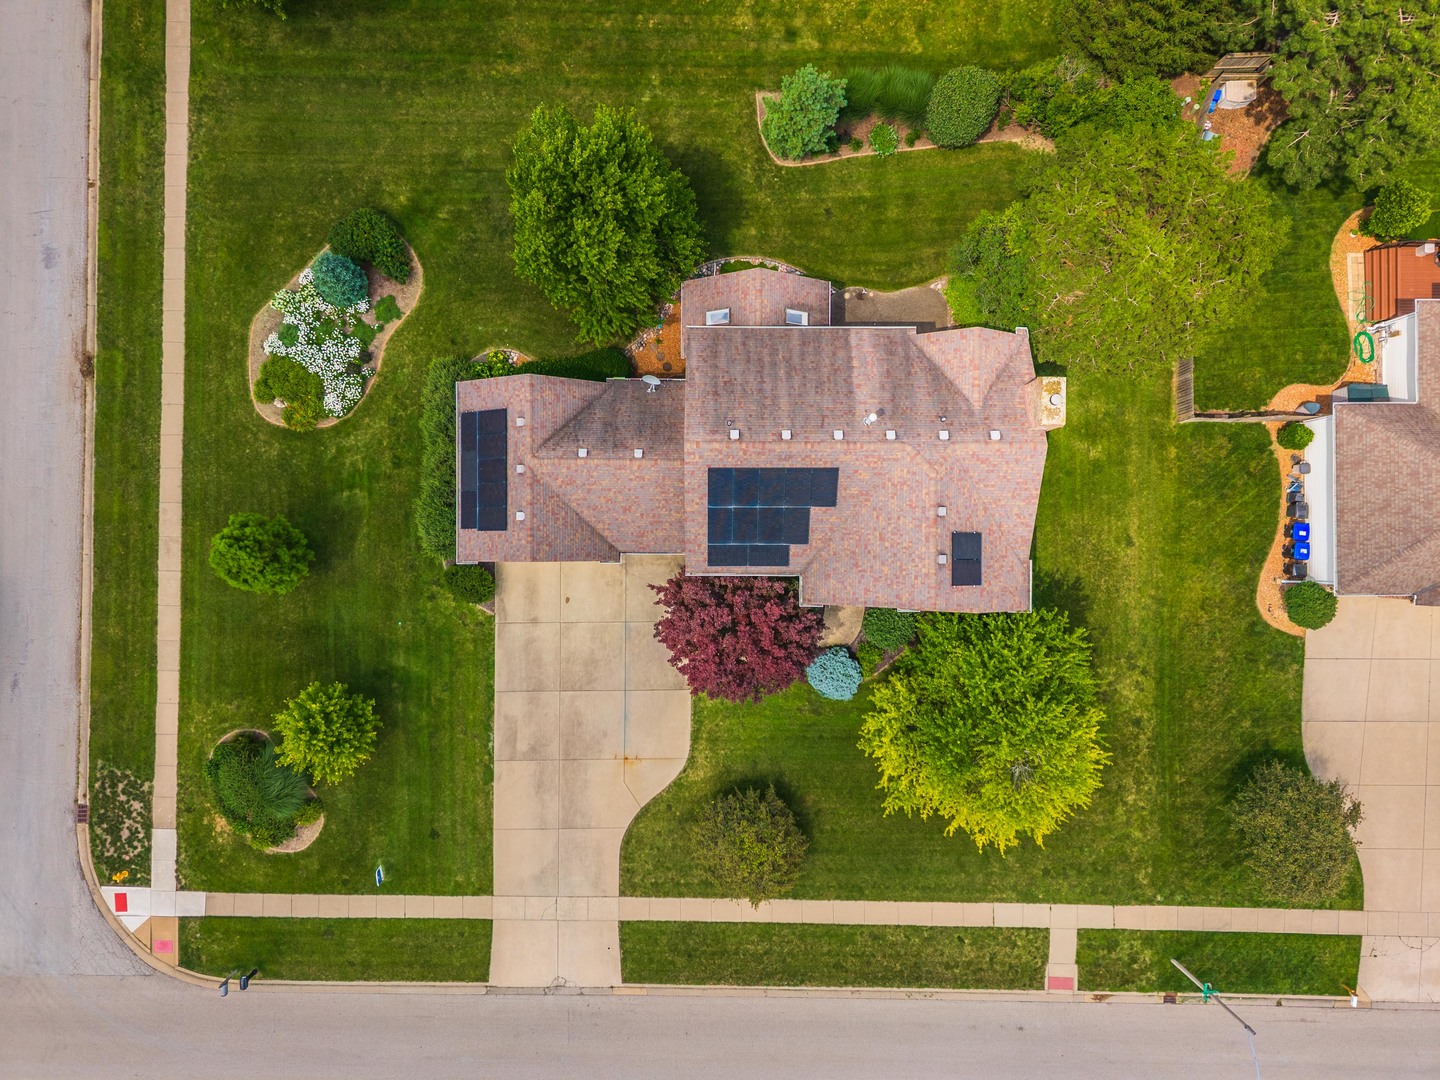
Property photo 1
Property photo 2
Property photo 3
Property photo 4
Property photo 5
5 Beds
4 Baths
4,592 sqft

$499,900

3102 Wisteria Lane, Bloomington IL, 61704

Price per sqft$108.86
Built in1990
Property size4,592 sqft
Property typeResidential

Overview

Active

Listed Jun 30, 2026

Updated 41 min ago

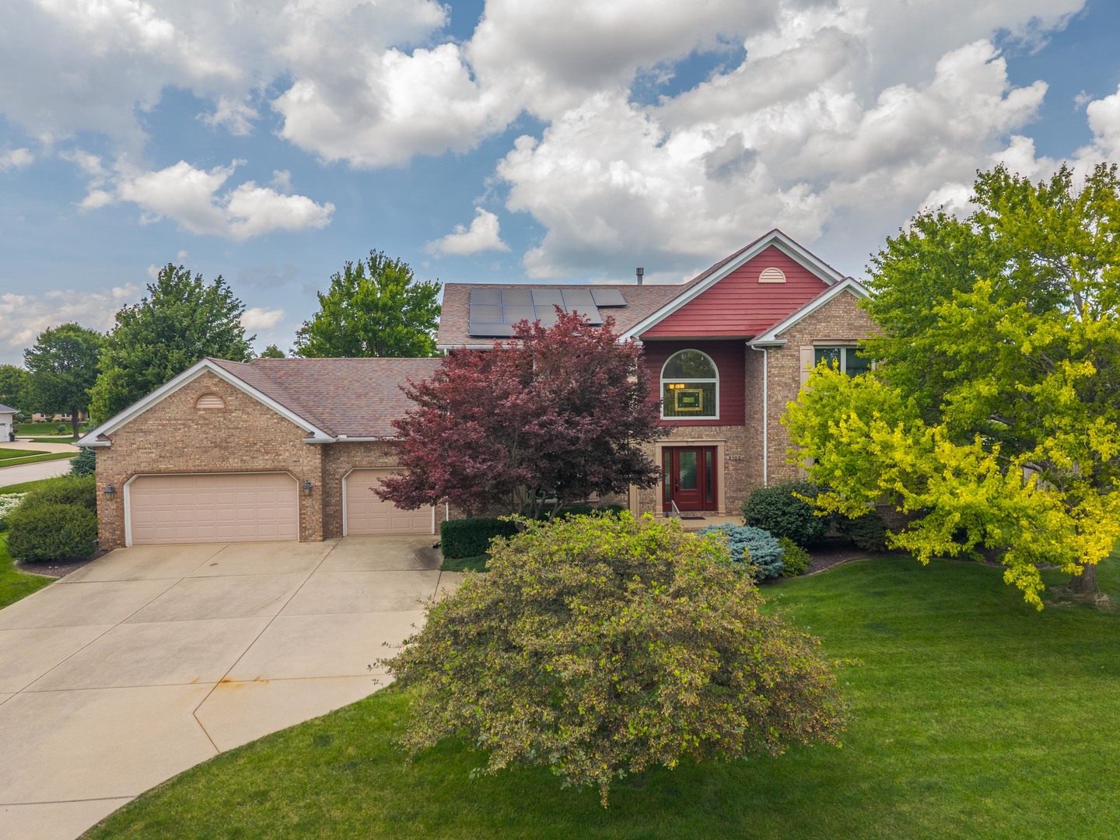
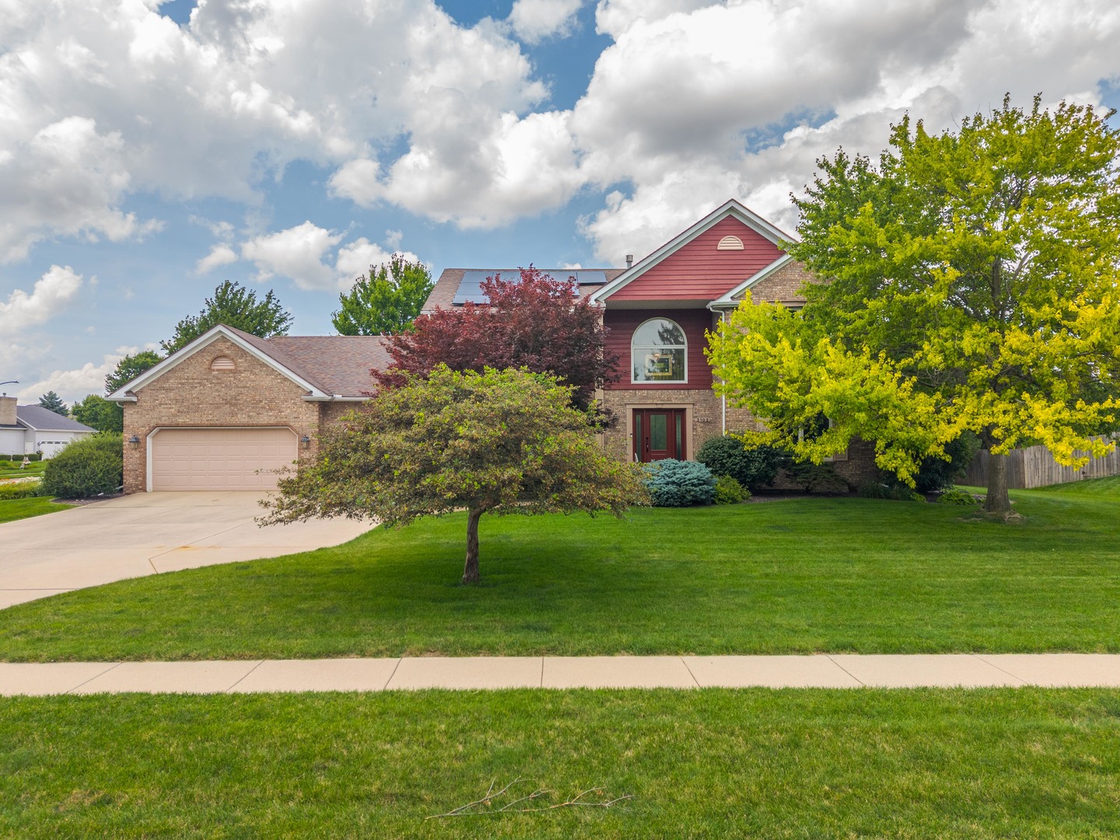
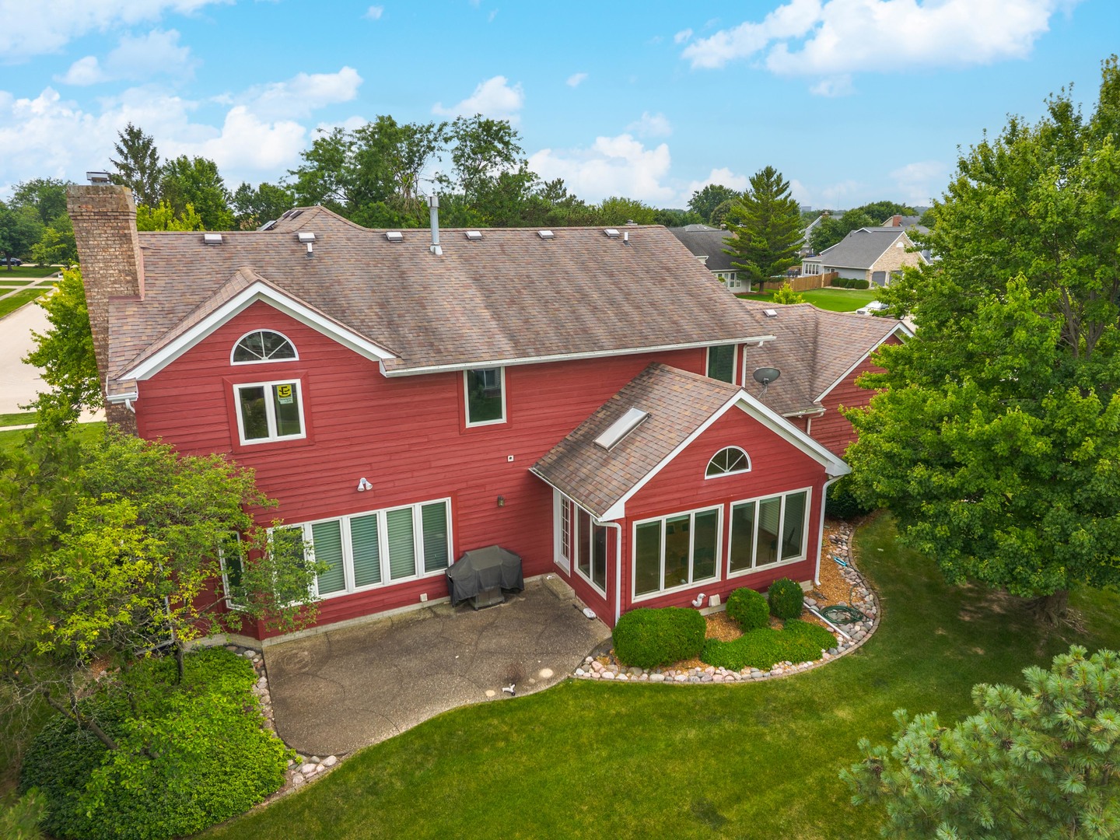
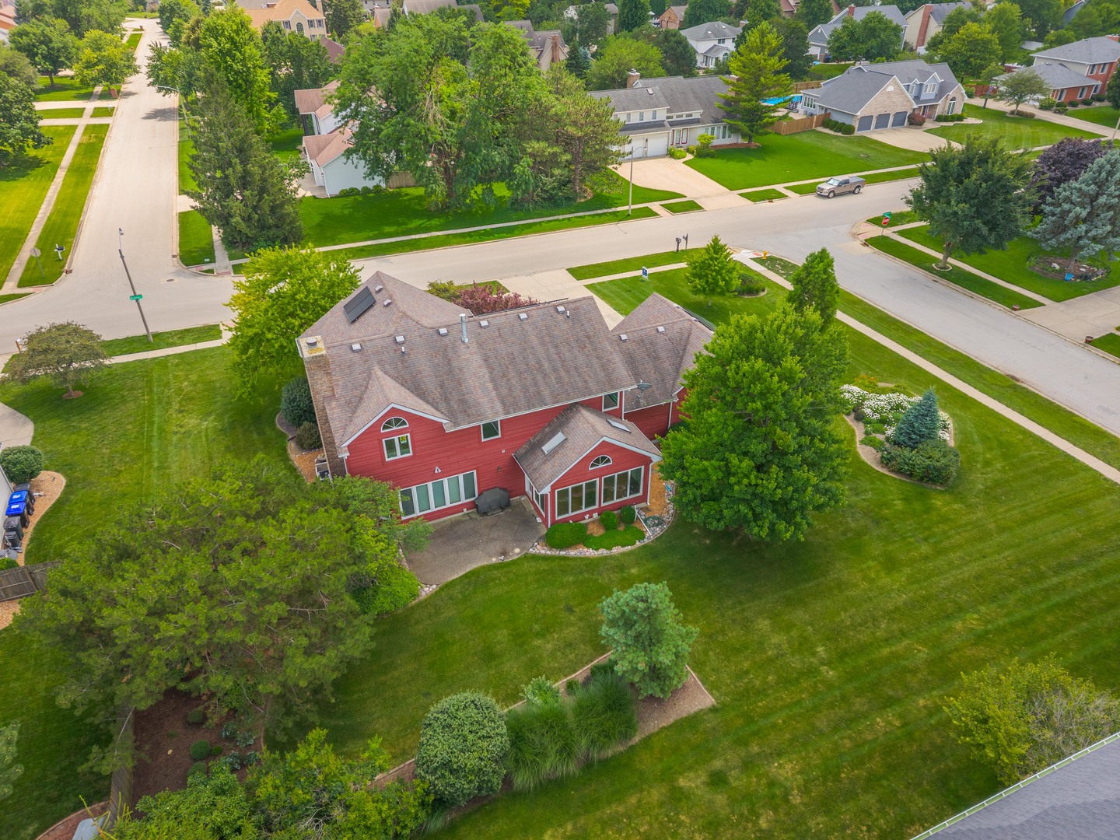
Beautifully crafted by Rave Construction and ideally situated in one of Bloomington's most sought-after neighborhoods,with.Northpoint,Kingsley,NormalCommunity. this exceptional home blends quality, space, and thoughtful updates throughout. A dramatic two-story foyer welcomes you into an open and inviting floor plan featuring 9' ceilings, a formal dining room, and a versatile living room currently utilized as a private office. The spacious eat-in kitchen is designed for both everyday living and entertaining, offering granite countertops, double ovens, and an expansive prep island, all opening seamlessly to the warm and inviting family room with custom built-ins and a gas fireplace. Upstairs, the stunning primary suite showcases newer bamboo flooring and a luxurious en-suite bath complete with a walk-in shower, jetted tub, and generous space. Three additional bedrooms and a full bath complete the second level. The finished basement expands your living space with a large family/recreation room, full bath, and an additional bedroom-plus the potential for a sixth bedroom. Note for the Savvy buyers! Enjoy very low electrical bill thanks to the solar panels (already paid off) $39month and stored electric for winter. New Windows include (Andersen windows 2026). More updates and upgrades include Lawn irrigation system (2019), main floor and upper floor brand new carpet in June 2026 and some freshly painted rooms. Enjoy outdoor living and community amenities including neighborhood tennis courts, park, fishing dock, and playground. Conveniently located near ISU, IWU, schools, shopping, and with easy access to major routes.

$3,326/mo

Est. mortgage payment based on a $499,900 home price.

All estimates are provided by Luxury Presence for informational purposes only. Actual amounts may vary.

Additional information

MLS® ID
12606214
Available since
June 30, 2026

Interior Features

Bedrooms
5
Bathrooms
4
Basement
Yes

Other Property Details

Garage
Yes


Courtesy of Joy Szmaj

Based on information from DASH - Coldwell Banker (CB) as of 10/21/2026. This information is for your personal, non-commercial use and may not be used for any purpose other than to identify prospective properties you may be interested in purchasing. The display of MLS data is usually deemed reliable but is NOT guaranteed accurate by the MLS. Buyers are responsible for verifying the accuracy of all information should investigate the data themselves or retain appropriate professionals. Information from sources other than the Listing Agent may have been included in the MLS data. Unless otherwise specified in writing, Broker/Agent has not and will not verify any information obtained from other sources. The Broker/Agent providing the information contained herein may or may not have been the Listing and/or Selling Agent. 

©2026 DASH - Coldwell Banker (CB). All rights reserved. 

Data last updated 5:30 AM UTC, 10/21/2026

Powered by Luxury Presence