Property photo 1
Property photo 2
Property photo 3
Property photo 4
Property photo 5
3 Beds
4 Baths

$2,985,000

1040 Park Avenue Unit 8E, New York City NY, 10028

Built in1924
Property typeCondominium

Overview

Active

Listed Oct 14, 2026

Updated 4 days ago

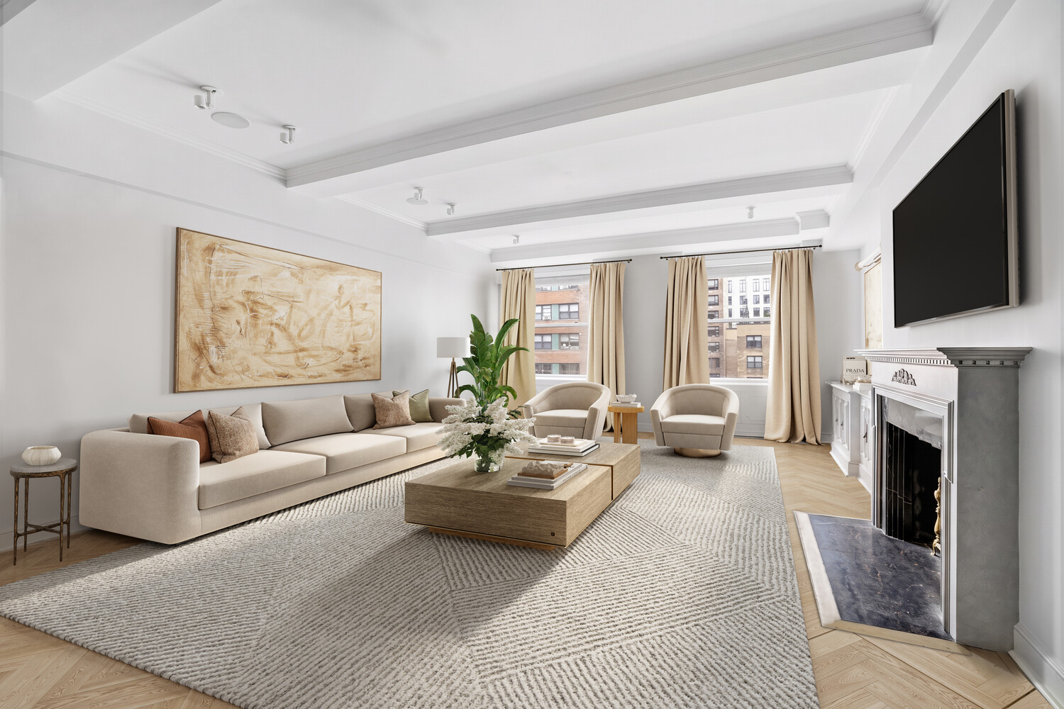
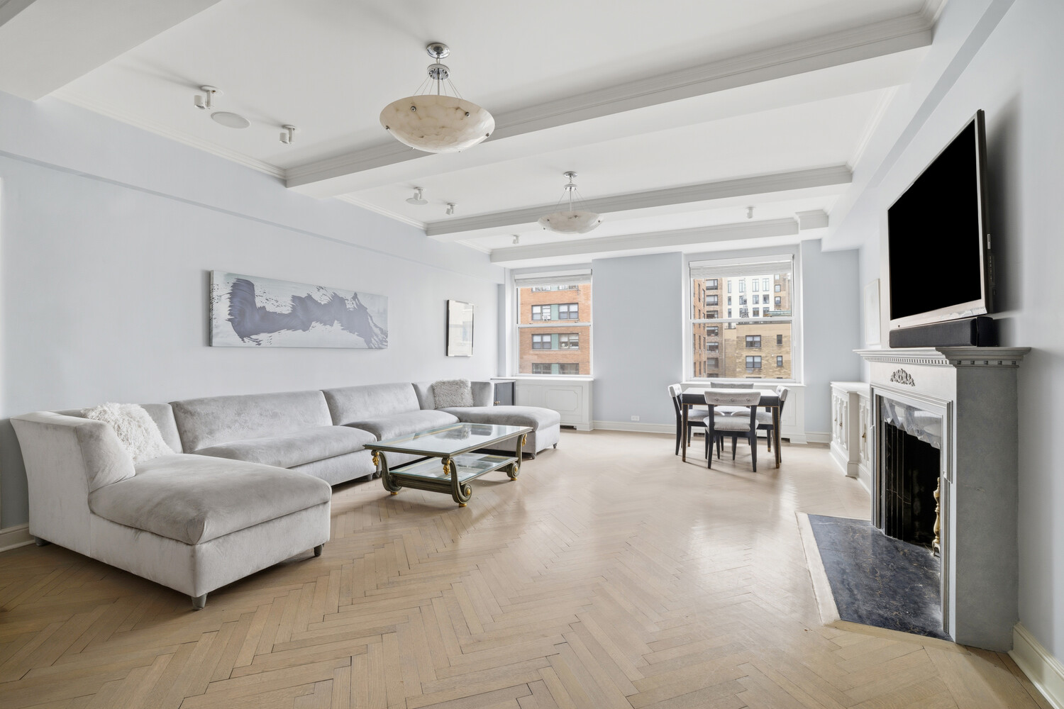
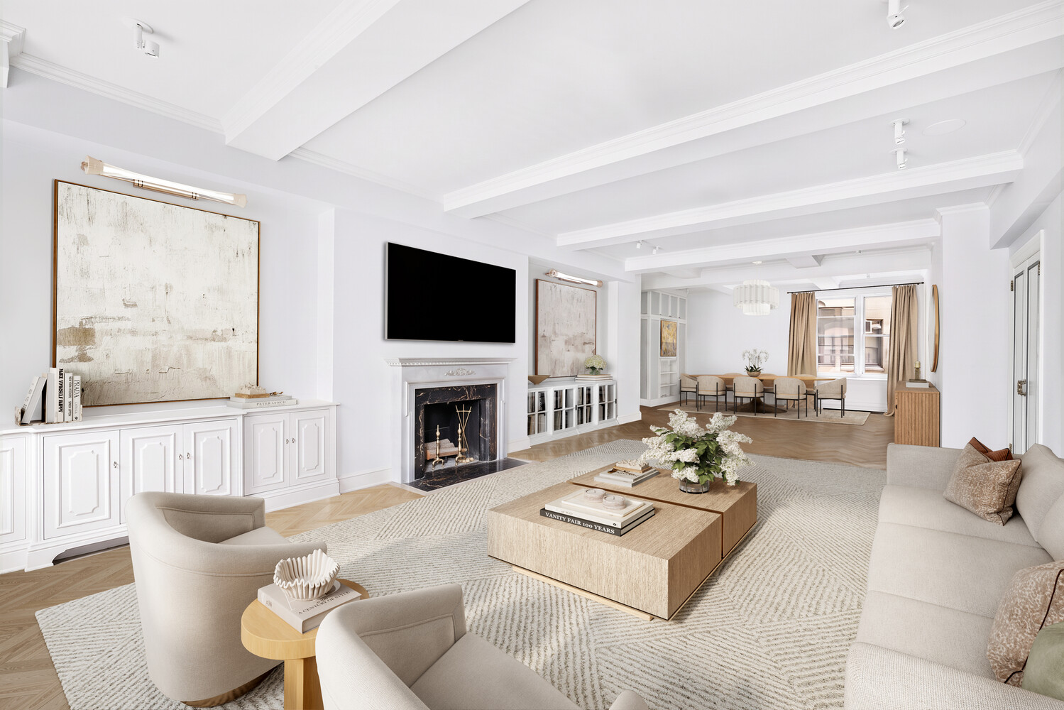
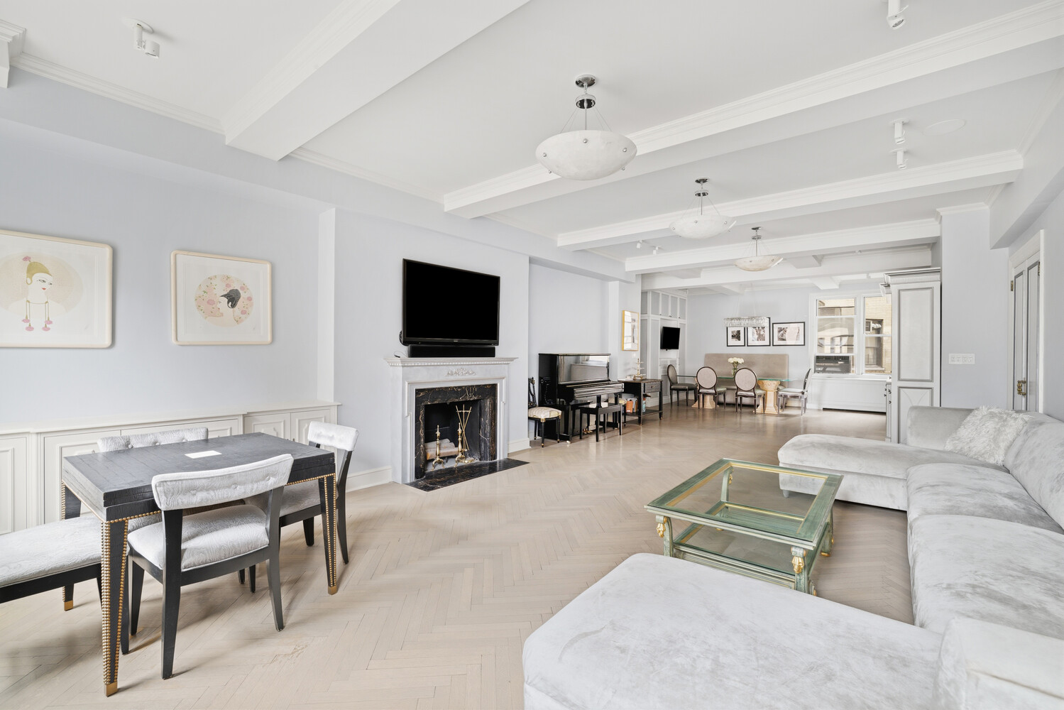
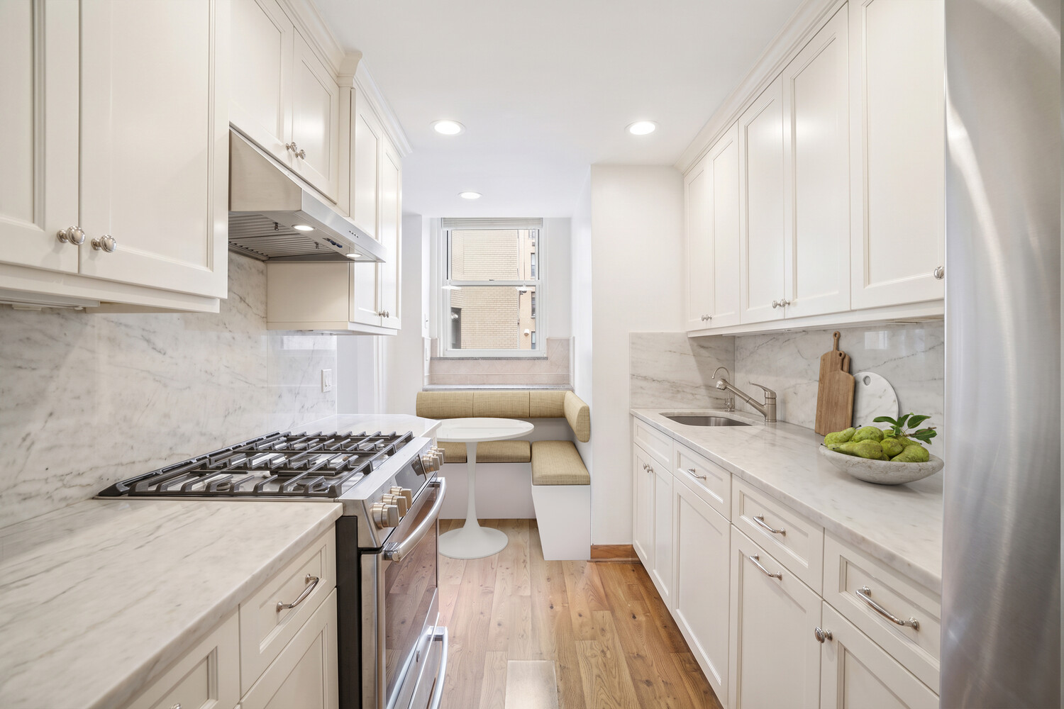
This gracious three-bedroom, three-and-a-half-bath residence on Park Avenue offers generous proportions, abundant natural light, and a flexible floor plan with exceptional potential to create a home tailored to the next owner.The expansive living and dining rooms offer ample space for everyday living and entertaining, with desirable southern exposure and a wood-burning fireplace anchoring the living room. Architecturally detailed beamed ceilings enhance the home's character. The generous kitchen and adjoining areas can be transformed into a substantial eat-in kitchen and den. The kitchen includes additional under-counter refrigeration and a wine drawer.A separate bedroom wing provides privacy from the home's main entertaining spaces. The south-facing primary suite features an en-suite bath and through-the-wall air conditioning. The second bedroom also enjoys an en-suite bath. A generously proportioned third bedroom, additional full bath, and powder room complete the layout.Ample closet space is found throughout, and central air conditioning may be installed, subject to building approval. There is an in-unit washer/dryer. With its gracious scale, southern light, wood-burning fireplace, and adaptable floor plan, the residence presents a rare opportunity to create a truly special Park Avenue home.Designed by Delano & Aldrich and built in 1925, 1040 Park Avenue is a distinguished full-service cooperative offering a doorman, lobby concierge, lobby-level fitness center, bicycle storage, and laundry room. Basement storage bins are available for rent. One block from the subway and cross-town bus, 1040 Park Avenue offers convenient access to schools, museums, Central Park, and major attractions. Pied-à-terre ownership and pets are permitted, with board approval. The building allows up to 50% financing. A 2% flip tax is payable by the purchaser.

$19,859/mo

Est. mortgage payment based on a $2,985,000 home price.

All estimates are provided by Luxury Presence for informational purposes only. Actual amounts may vary.

Additional information

MLS® ID
RLS20120792
Available since
October 14, 2026

Interior Features

Bedrooms
3
Bathrooms
4
Fireplace
Yes
Basement
No

Other Property Details

Association Fee Frequency
Monthly


Courtesy of Victoria Hersh

Based on information from DASH - Coldwell Banker (CB) as of 10/15/2026. This information is for your personal, non-commercial use and may not be used for any purpose other than to identify prospective properties you may be interested in purchasing. The display of MLS data is usually deemed reliable but is NOT guaranteed accurate by the MLS. Buyers are responsible for verifying the accuracy of all information should investigate the data themselves or retain appropriate professionals. Information from sources other than the Listing Agent may have been included in the MLS data. Unless otherwise specified in writing, Broker/Agent has not and will not verify any information obtained from other sources. The Broker/Agent providing the information contained herein may or may not have been the Listing and/or Selling Agent. 

©2026 DASH - Coldwell Banker (CB). All rights reserved. 

Data last updated 2:54 PM UTC, 10/15/2026

Powered by Luxury Presence