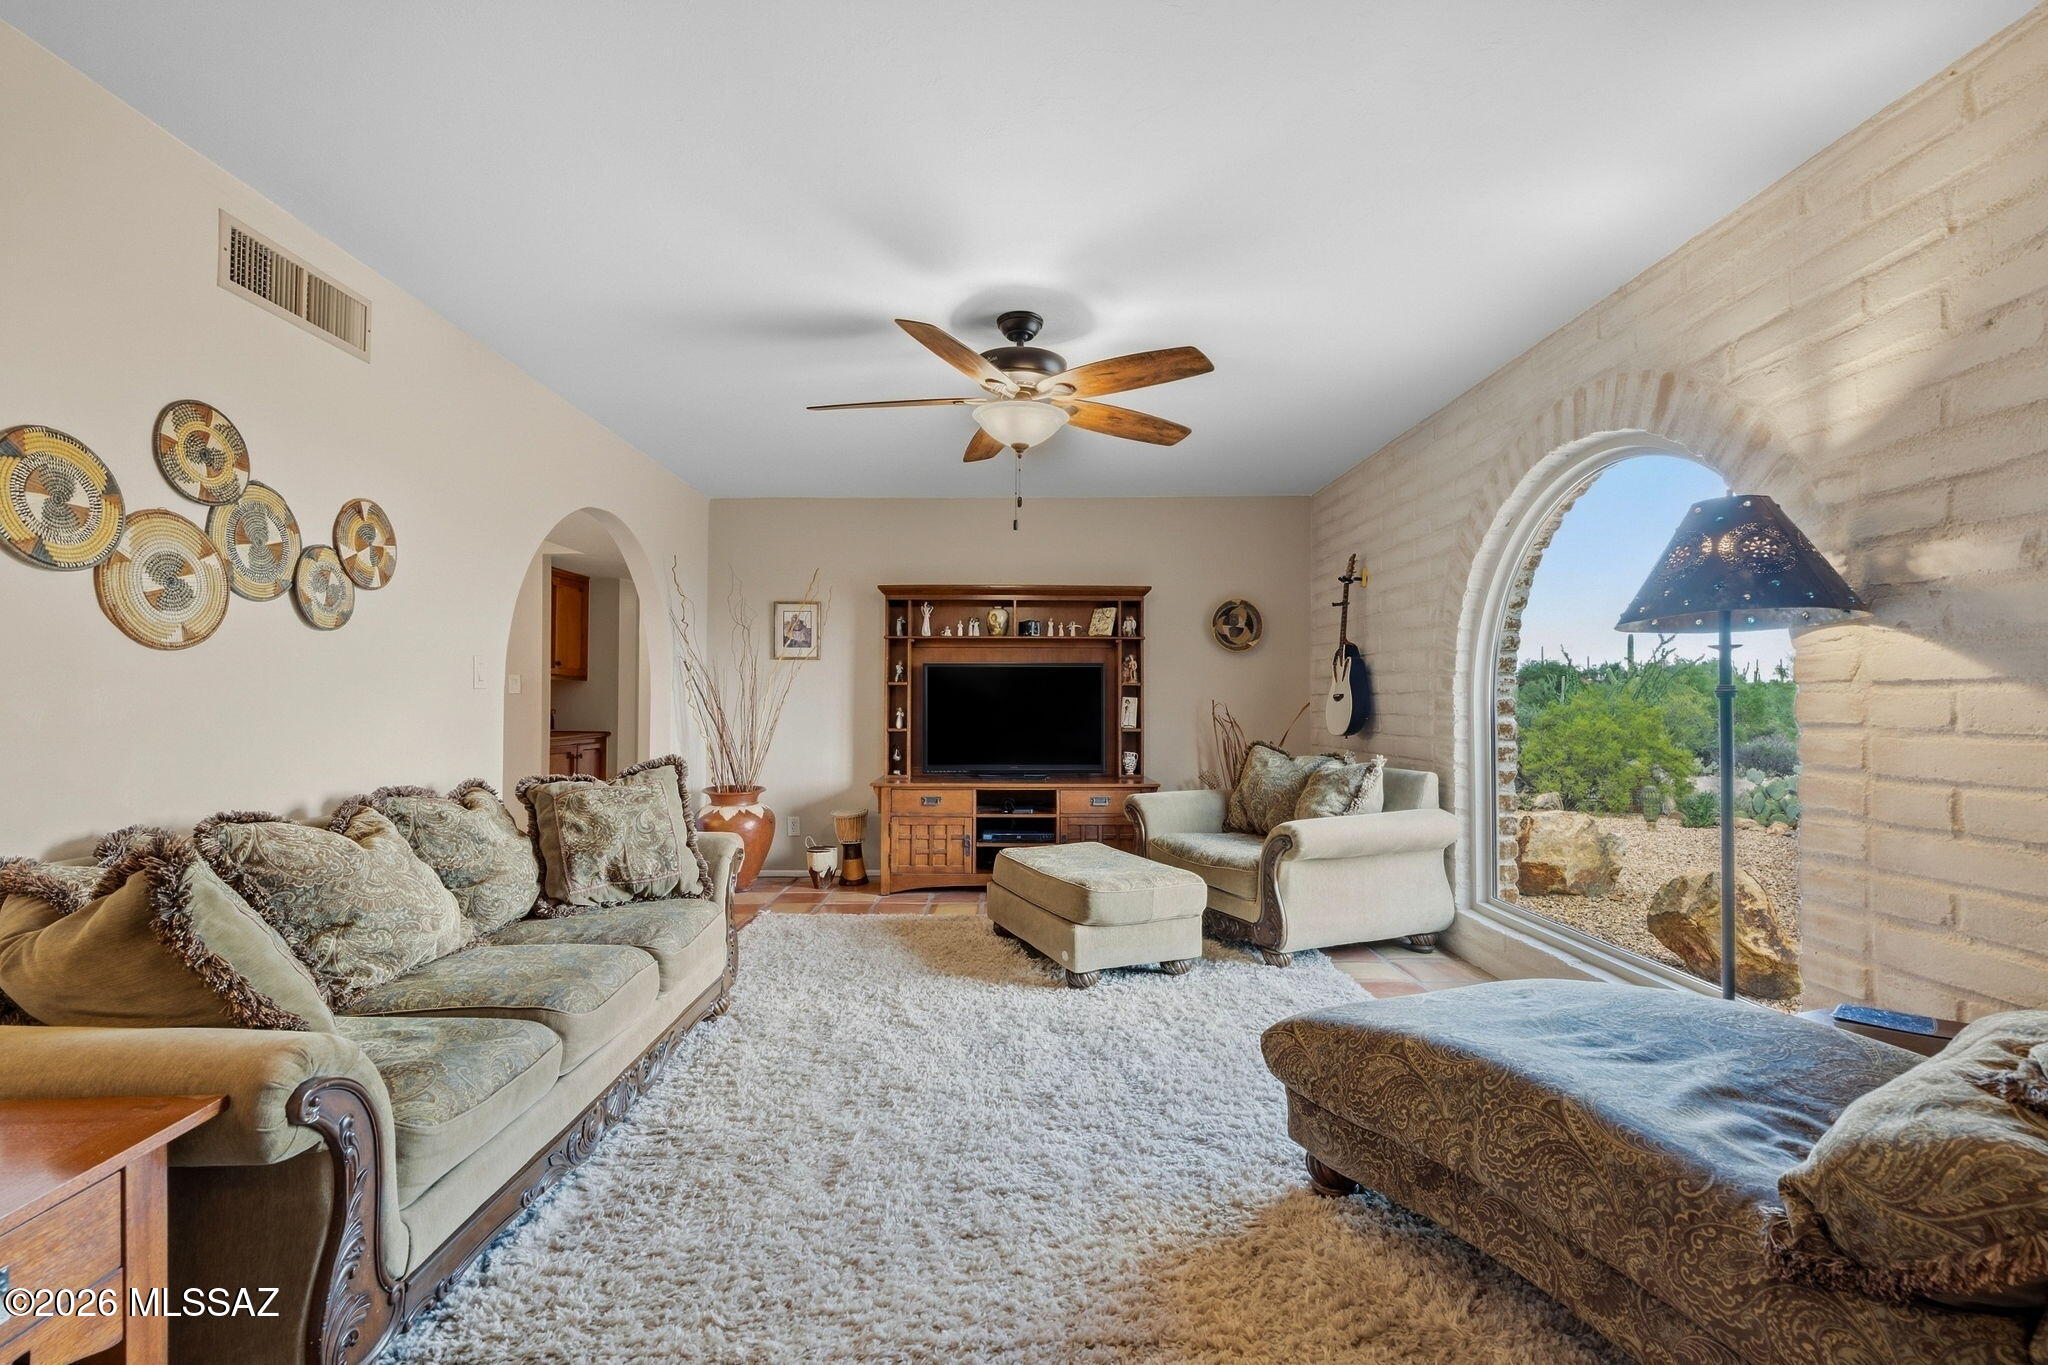
Property photo 1
Property photo 2
Property photo 3
Property photo 4
Property photo 5
4 Beds
2 Baths
2,335 sqft

$749,900

4832 W Trails End Road, Tucson AZ, 85745

Price per sqft$321.16
Built in1973
Property size2,335 sqft
Property typeResidential

Overview

Active

Listed Sep 18, 2026

Updated 47h ago

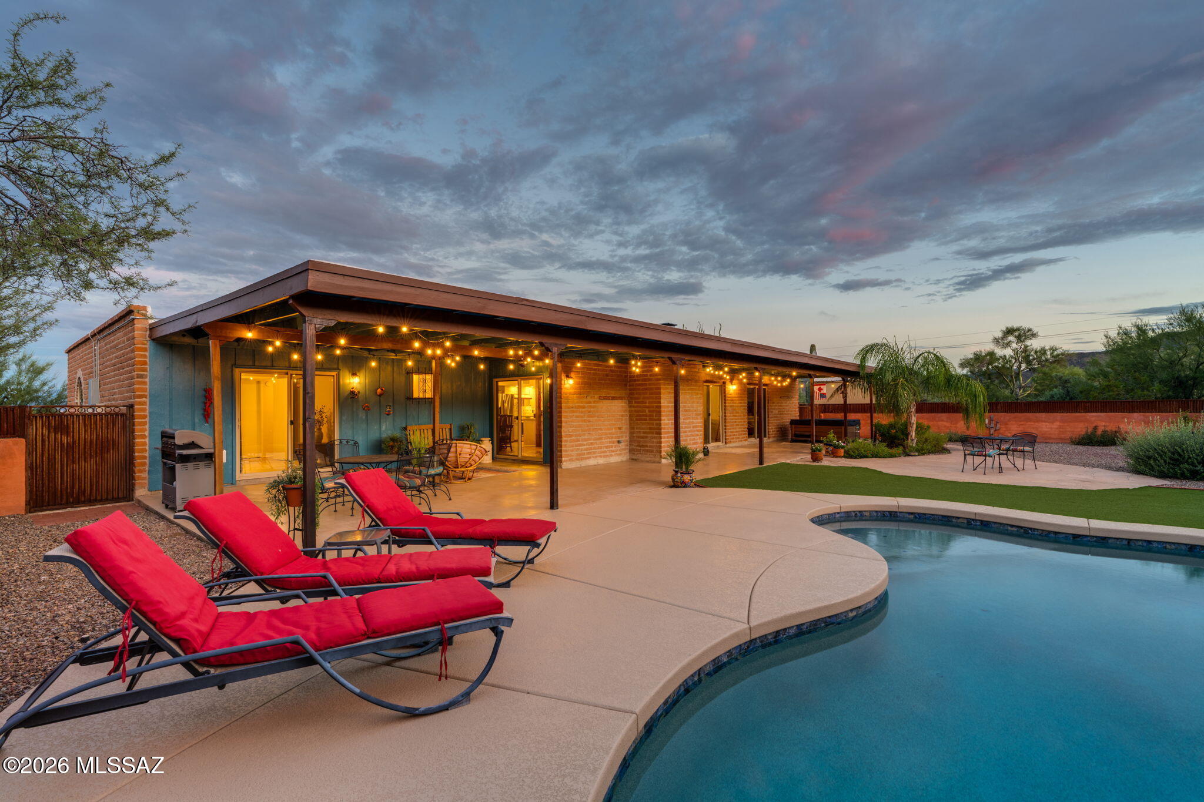
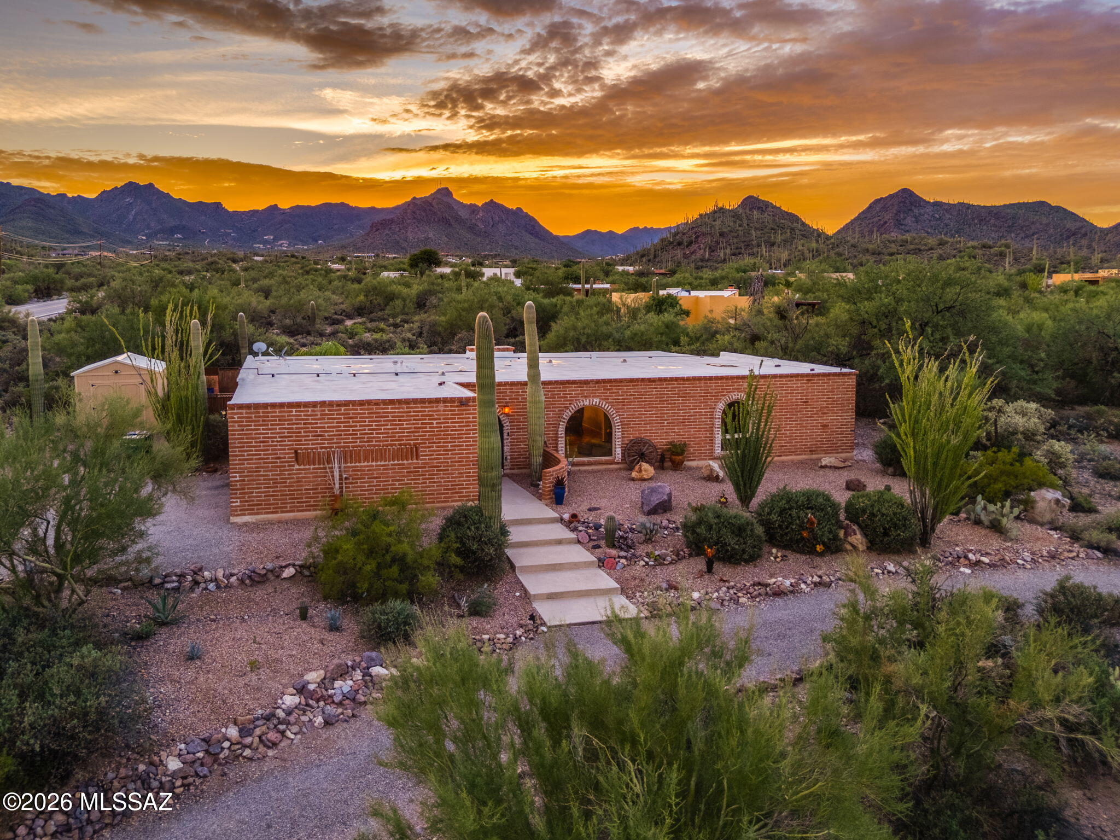
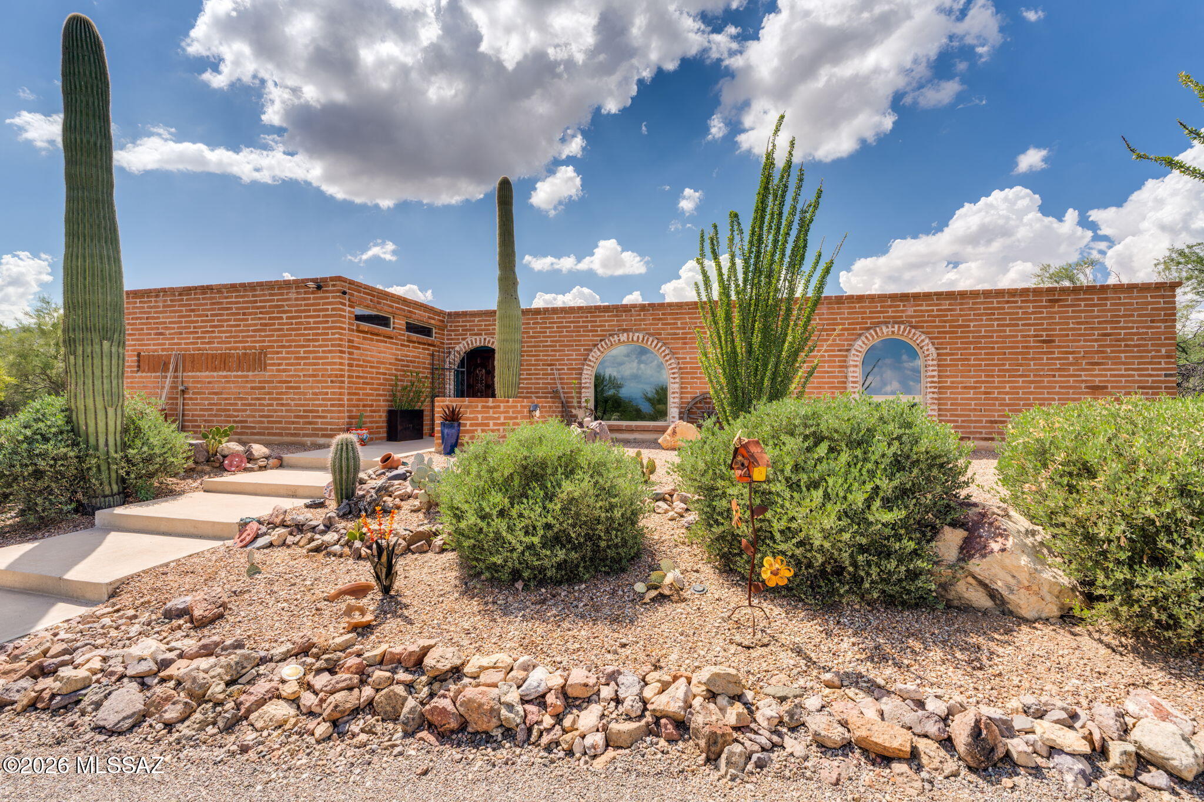
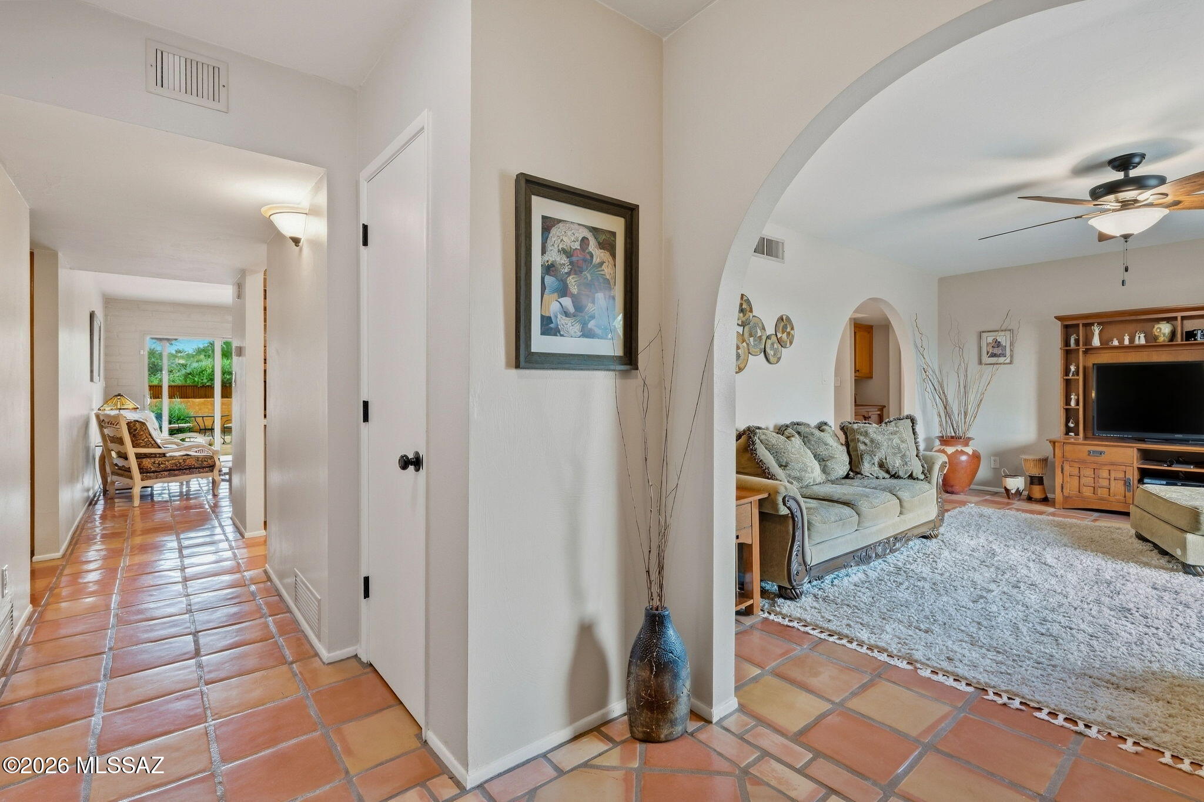
Beautifully updated 1973 burnt adobe Southwestern-style home situated on nearly an acre (.967) in Casas Colinas, offering sweeping mountain and city views, dark skies, and a wonderful sense of privacy. Thoughtfully renovated over the years, this distinctive home blends timeless Tucson character with modern comfort. The open, completely remodeled kitchen is complemented by updated bathrooms, Saltillo tile, newer carpeting in the bedrooms, new windows throughout--including sliding doors--fresh interior paint, updated fixtures, ceiling fans, and strategically placed solar tubes that bring natural light where it matters most. Outdoor living is equally inviting, featuring a newer Pebble Tec saltwater pool, low-maintenance artificial turf, mature palms and established landscaping, along with a reconfigured enclosed yard framed by block and corrugated-metal fencing. The two-car garage was substantially rebuilt in 2024 using burnt adobe brick to complement the architectural character of the home. Additional improvements include refreshed burnt adobe exterior finishes, roof-edge repairs, and a 10' x 12' storage shed. With generous land, no HOA, and space that may accommodate an RV and/or future casita (subject to applicable zoning and approvals), this property offers a rare opportunity to enjoy privacy, views, and authentic Southwestern charm while remaining conveniently connected to Tucson. Ideally located with easy access to Interstate 10, the University of Arizona, Banner-University Medical Center, downtown Tucson, the Arizona-Sonora Desert Museum, and major employers including Raytheon, Caterpillar, and Freeport-McMoRan. Restaurants, retail, and everyday conveniences are also within easy reach.

$4,989/mo

Est. mortgage payment based on a $749,900 home price.

All estimates are provided by Luxury Presence for informational purposes only. Actual amounts may vary.

Additional information

MLS® ID
22622859
Available since
September 18, 2026

Interior Features

Bedrooms
4
Bathrooms
2
Fireplace
Yes
Cooling
Yes
Basement
No

Exterior Features

Lot Size
0.96 Acres

Other Property Details

Taxes
$5,331
Tax Frequency
Annually
Garage
Yes


Courtesy of Sherry Tune

Based on information from DASH - Coldwell Banker (CB) as of 10/17/2026. This information is for your personal, non-commercial use and may not be used for any purpose other than to identify prospective properties you may be interested in purchasing. The display of MLS data is usually deemed reliable but is NOT guaranteed accurate by the MLS. Buyers are responsible for verifying the accuracy of all information should investigate the data themselves or retain appropriate professionals. Information from sources other than the Listing Agent may have been included in the MLS data. Unless otherwise specified in writing, Broker/Agent has not and will not verify any information obtained from other sources. The Broker/Agent providing the information contained herein may or may not have been the Listing and/or Selling Agent. 

©2026 DASH - Coldwell Banker (CB). All rights reserved. 

Data last updated 1:11 PM UTC, 10/17/2026

Powered by Luxury Presence