Property photo 1
Property photo 2
Property photo 3
Property photo 4
Property photo 5
4 Beds
4 Baths
3,953 sqft

$699,000

7260 Stone Ridge Drive , Springboro OH, 45066

Price per sqft$176.83
Built in2000
Property size3,953 sqft
Property typeResidential

Overview

Active

Listed Oct 12, 2026

Updated 4 days ago

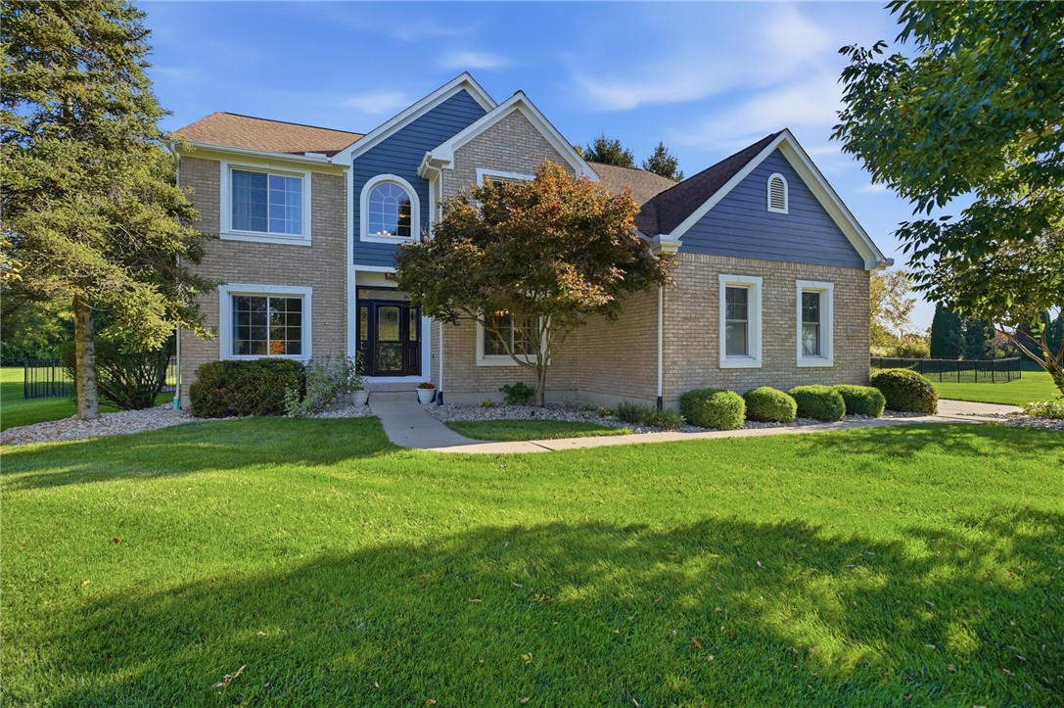
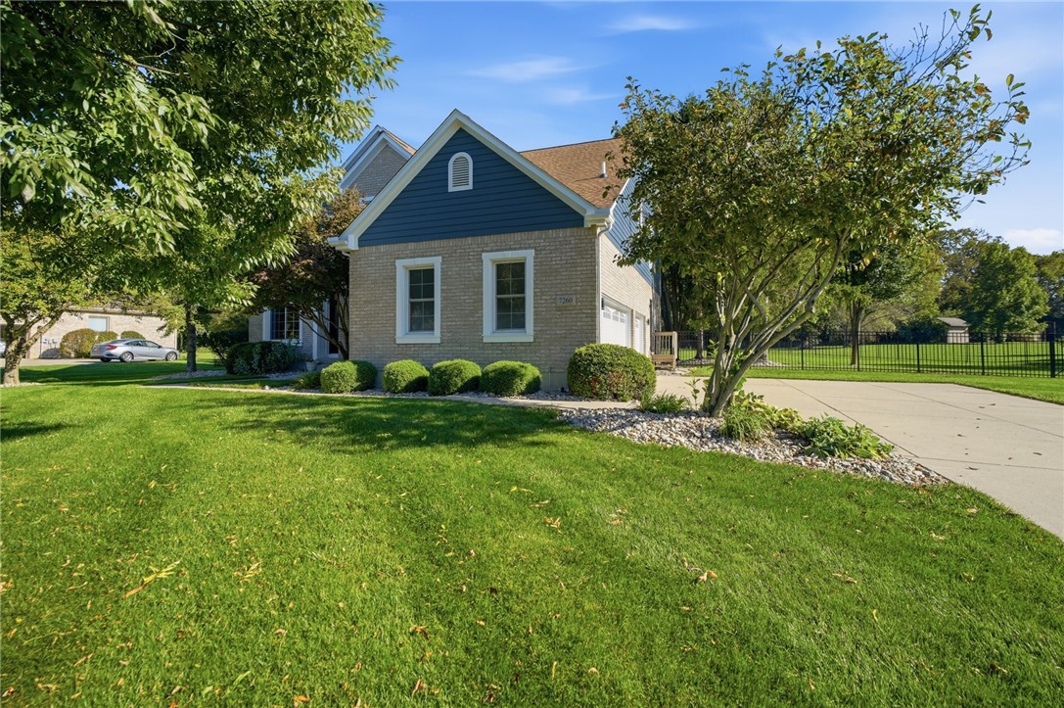
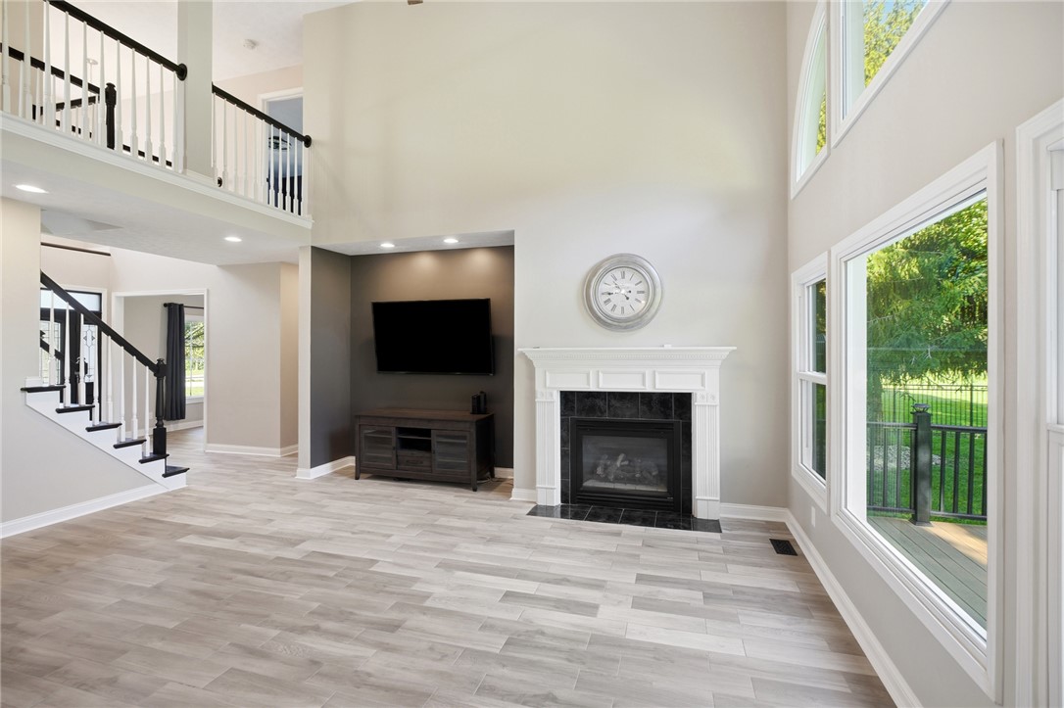
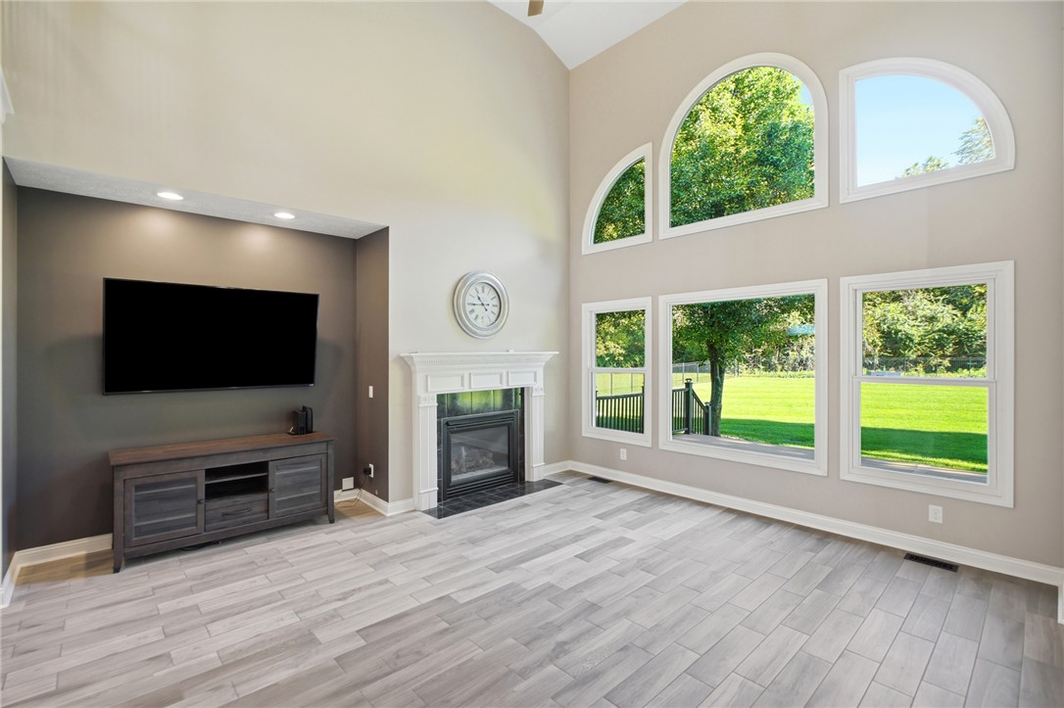
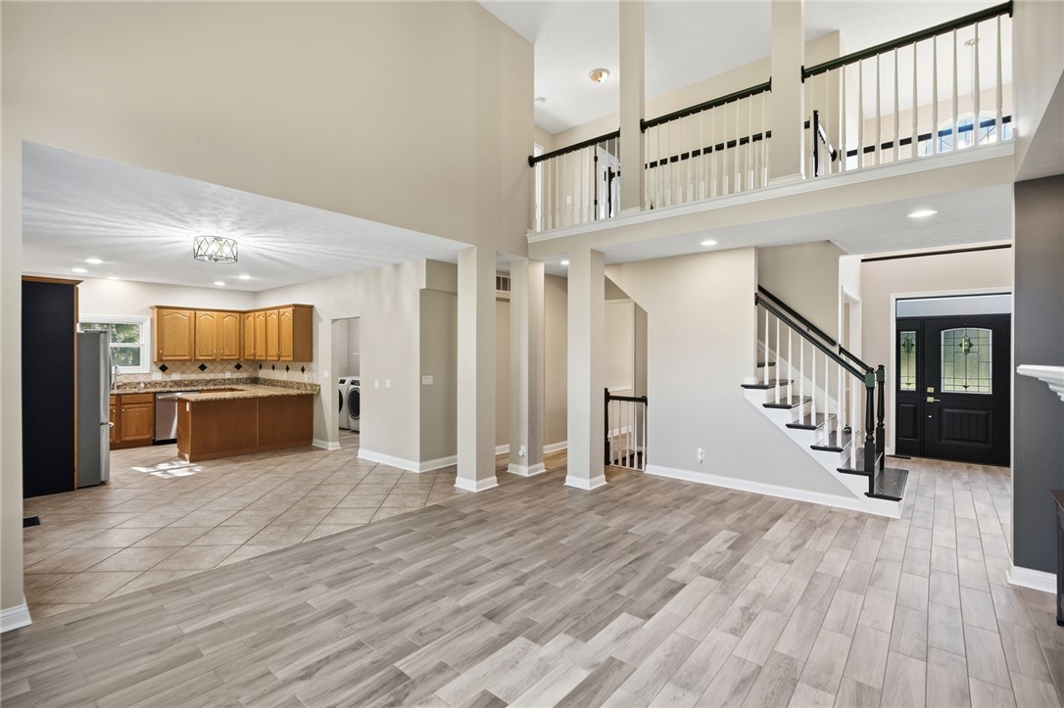
Welcome to exceptional living in Springboro’s sought-after Stone Ridge community! Nestled on over an acre, this impressive 4-bedroom, 3.5-bath home with a 3 car garage, boasts nearly 4,000 square feet of beautifully finished living space, offering the perfect blend of space, comfort, and style. A grand two-story foyer welcomes you with soaring ceilings, and gorgeous hardwood tile flooring. The formal dining room provides an inviting setting and flows seamlessly into the expansive great room framed by a large wall of windows giving an abundance of natural light, a cozy fireplace and open-layout into the fully equipped kitchen. Featuring granite countertops, abundant cabinetry, a generous eat-in area, and direct access to the rear deck—creating an ideal setting for entertaining or casual dining. The main level is completed by a versatile bonus room, dedicated mudroom area, laundry room, and convenient powder room. Upstairs, the primary suite offers a private retreat with a spacious walk-in closet and a beautifully appointed en-suite bath. Unwind in the jetted tub or enjoy the walk-in shower, while dual vanities provide plenty of space and functionality. Three additional generously sized bedrooms and a second full bath with dual vanities complete the upper level. The finished lower level adds even more potential to the home’s living space, featuring a spacious recreation area and full bath. Step outdoors and discover your own private backdrop for everyday enjoyment. The expansive, fenced-in yard provides privacy with a treelined backyard and plenty of room to roam, while the large deck creates the perfect setting for outdoor living. Notable updates to include furnace (2023), water heater (2021), air conditioner (2018), new windows, new exterior doors/garage doors, fencing, and fresh paint all in 2025. MUST SEE!!!

$4,650/mo

Est. mortgage payment based on a $699,000 home price.

All estimates are provided by Luxury Presence for informational purposes only. Actual amounts may vary.

Additional information

MLS® ID
970082
Available since
October 12, 2026

Interior Features

Bedrooms
4
Bathrooms
4
Fireplace
Yes
Basement
No

Exterior Features

Lot Size
1.11 Acres

Other Property Details

Garage
Yes


Courtesy of Austin Castro

Based on information from DASH - Coldwell Banker (CB) as of 10/15/2026. This information is for your personal, non-commercial use and may not be used for any purpose other than to identify prospective properties you may be interested in purchasing. The display of MLS data is usually deemed reliable but is NOT guaranteed accurate by the MLS. Buyers are responsible for verifying the accuracy of all information should investigate the data themselves or retain appropriate professionals. Information from sources other than the Listing Agent may have been included in the MLS data. Unless otherwise specified in writing, Broker/Agent has not and will not verify any information obtained from other sources. The Broker/Agent providing the information contained herein may or may not have been the Listing and/or Selling Agent. 

©2026 DASH - Coldwell Banker (CB). All rights reserved. 

Data last updated 2:45 PM UTC, 10/15/2026

Powered by Luxury Presence