Property photo 1
Property photo 2
Property photo 3
Property photo 4
Property photo 5
3 Beds
3 Baths
2,284 sqft

$629,900

3202 Forestside Lane, Valparaiso IN, 46385

Price per sqft$275.79
Built in2023
Property size2,284 sqft
Property typeResidential

Overview

Active

Listed Jun 15, 2026

Updated Aug 27

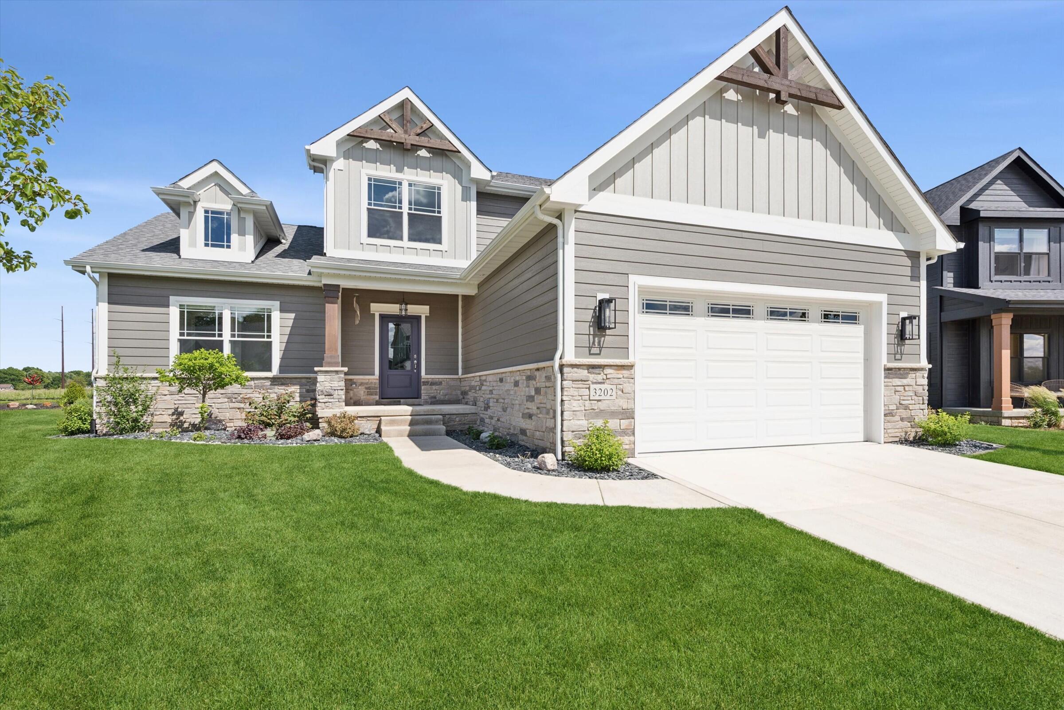
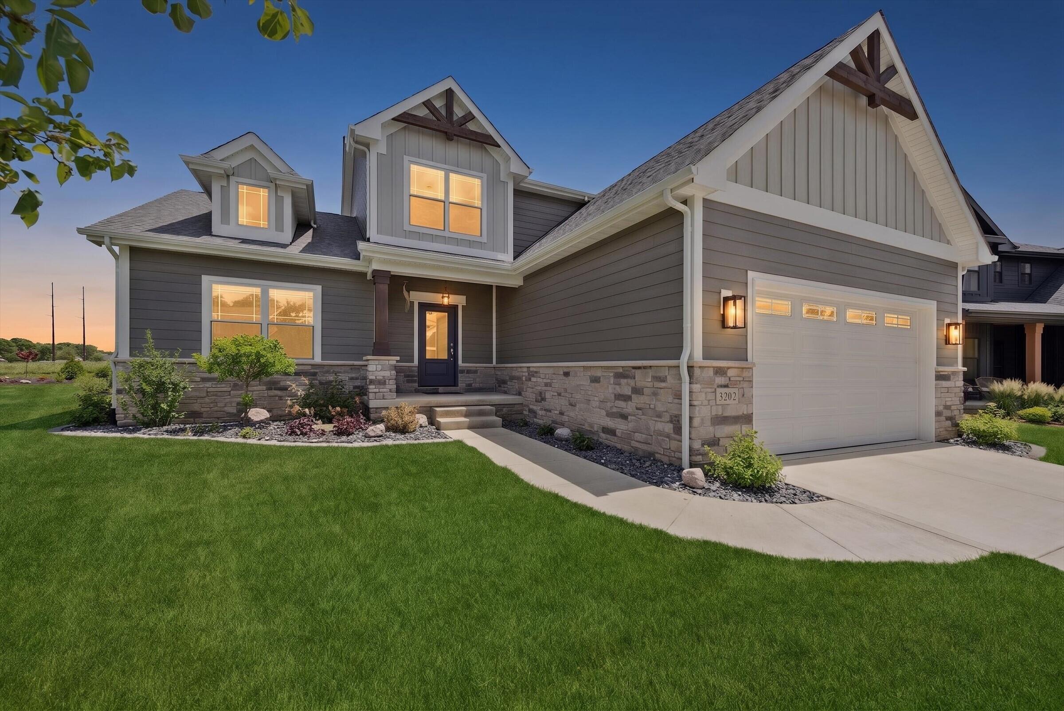
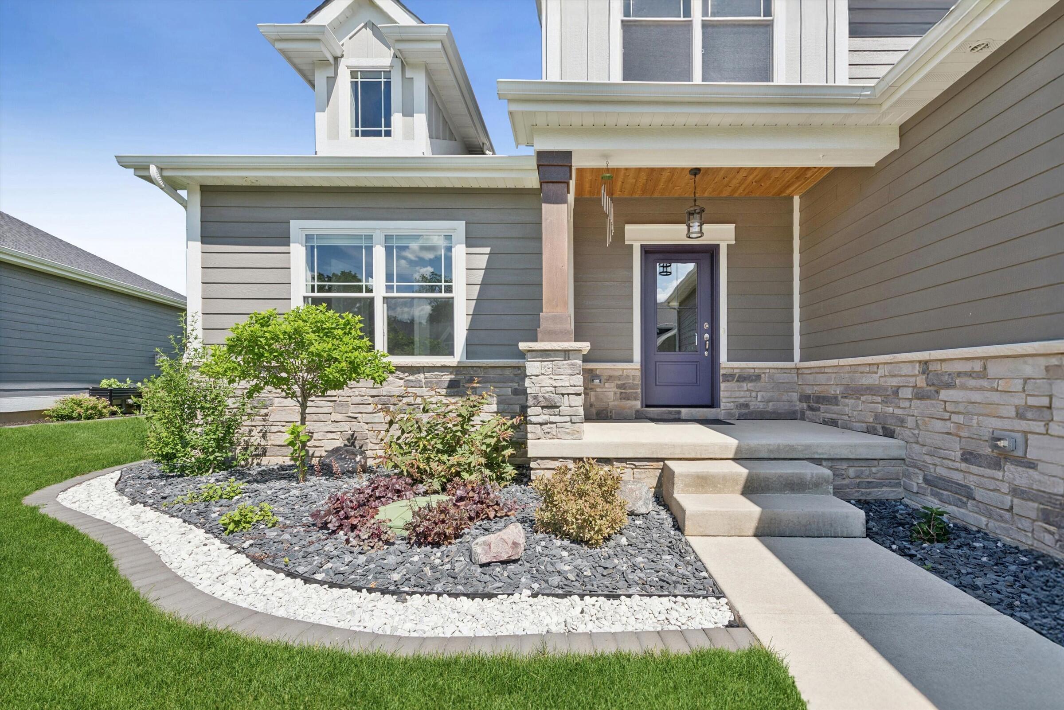
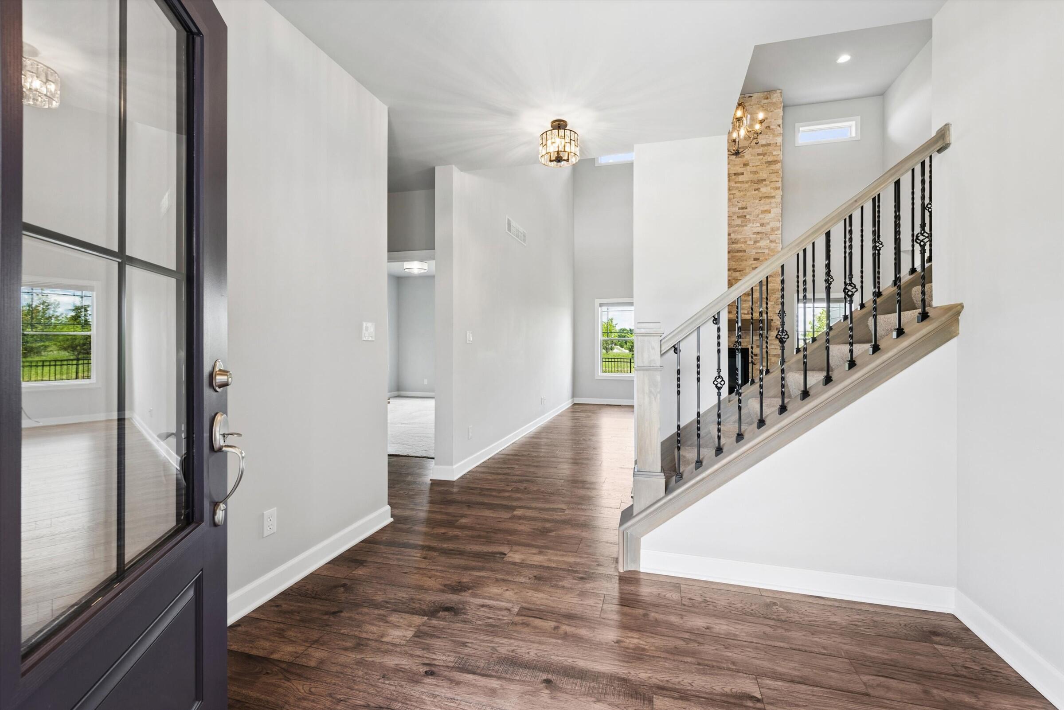
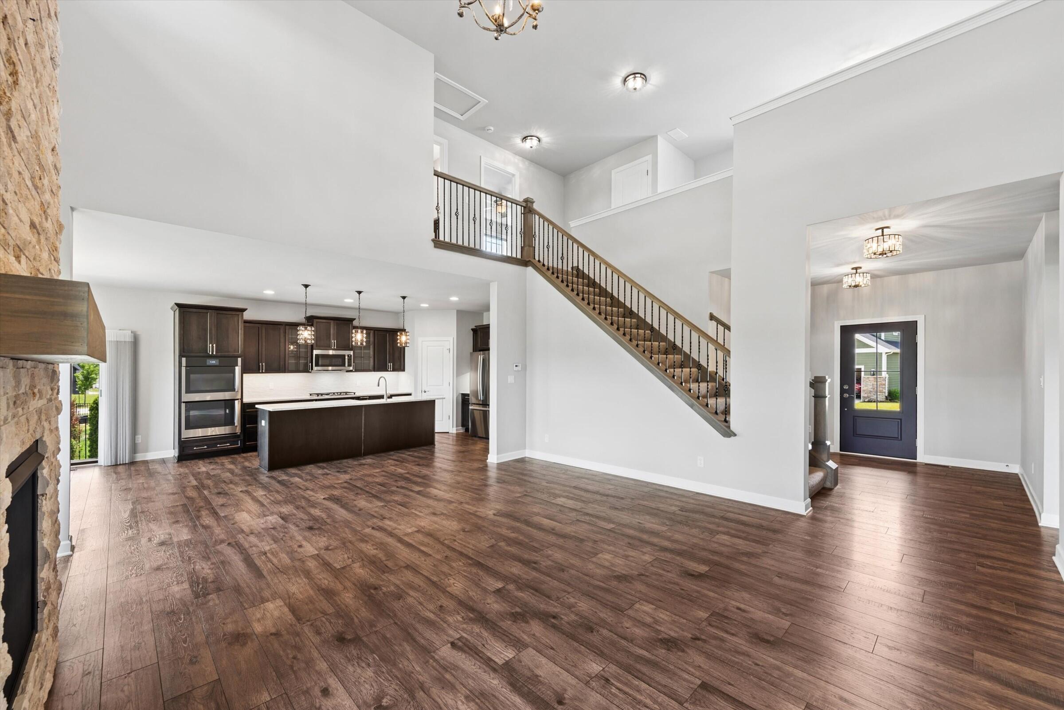
BETTER THAN NEW AND MOVE-IN READY! Located in The Brooks, this stunning 1.5-story home offers all the benefits of new construction without the wait and with countless upgrades already completed! This nearly new home features 3 bedrooms, including a spacious main-level primary suite with a huge walk-in closet and a beautifully appointed ensuite bath with a custom tile shower. The welcoming foyer opens to an impressive great room with soaring 18-foot ceilings and a dramatic floor-to-ceiling stone fireplace. Luxury vinyl plank flooring flows throughout the main living areas, creating a seamless and elegant look. The open-concept design connects the great room to the dining area and gourmet kitchen, making it ideal for everyday living and entertaining. The seller thoughtfully extended the original floor plan by 8 feet, allowing for an oversized island, additional cabinetry, and enhanced living space. The kitchen features Medallion Silverline soft-close cabinetry, beautiful quartz countertops, GE Profile stainless steel appliances, a double oven, and a spacious pantry. Just off the dining area, you'll find a cozy covered porch upgraded with Somfy retractable screens and a beautiful cedar plank ceiling, creating the perfect outdoor space for dining or entertaining. A cozy loft overlooking the great room provides the perfect flex space for a 2nd living area, home office, playroom, or reading nook. Additional interior upgrades include custom window coverings throughout and Alpha Bidet toilets. The fenced backyard includes an irrigation system, while extensive landscaping with decorative rock and edging enhances the home's curb appeal. The full unfinished basement offers incredible potential for future expansion, already equipped with a bathroom rough-in & an egress window suitable for an additional bedroom. Main floor laundry is complete with Maytag washer and dryer. This exceptional home is truly turnkey, thoughtfully upgraded, & ready for its next owner!

$4,191/mo

Est. mortgage payment based on a $629,900 home price.

All estimates are provided by Luxury Presence for informational purposes only. Actual amounts may vary.

Additional information

MLS® ID
840770
Available since
June 15, 2026

Interior Features

Bedrooms
3
Bathrooms
3
Basement
Yes

Exterior Features

Lot Size
0.17 Acres

Other Property Details

Garage
Yes


Courtesy of Lisa Valenti

Based on information from DASH - Coldwell Banker (CB) as of 8/27/2026. This information is for your personal, non-commercial use and may not be used for any purpose other than to identify prospective properties you may be interested in purchasing. The display of MLS data is usually deemed reliable but is NOT guaranteed accurate by the MLS. Buyers are responsible for verifying the accuracy of all information should investigate the data themselves or retain appropriate professionals. Information from sources other than the Listing Agent may have been included in the MLS data. Unless otherwise specified in writing, Broker/Agent has not and will not verify any information obtained from other sources. The Broker/Agent providing the information contained herein may or may not have been the Listing and/or Selling Agent. 

©2026 DASH - Coldwell Banker (CB). All rights reserved. 

Data last updated 10:11 PM UTC, 8/27/2026

Powered by Luxury Presence