Property photo 1
Property photo 2
Property photo 3
Property photo 4
Property photo 5
5 Beds
5 Baths
4,160 sqft

$1,900,000

4138 Laurel Hills Road, Raleigh NC, 27612

Price per sqft$456.73
Built in2027
Property size4,160 sqft
Property typeResidential

Overview

Active

Listed Jun 29, 2026

Updated 7 days ago

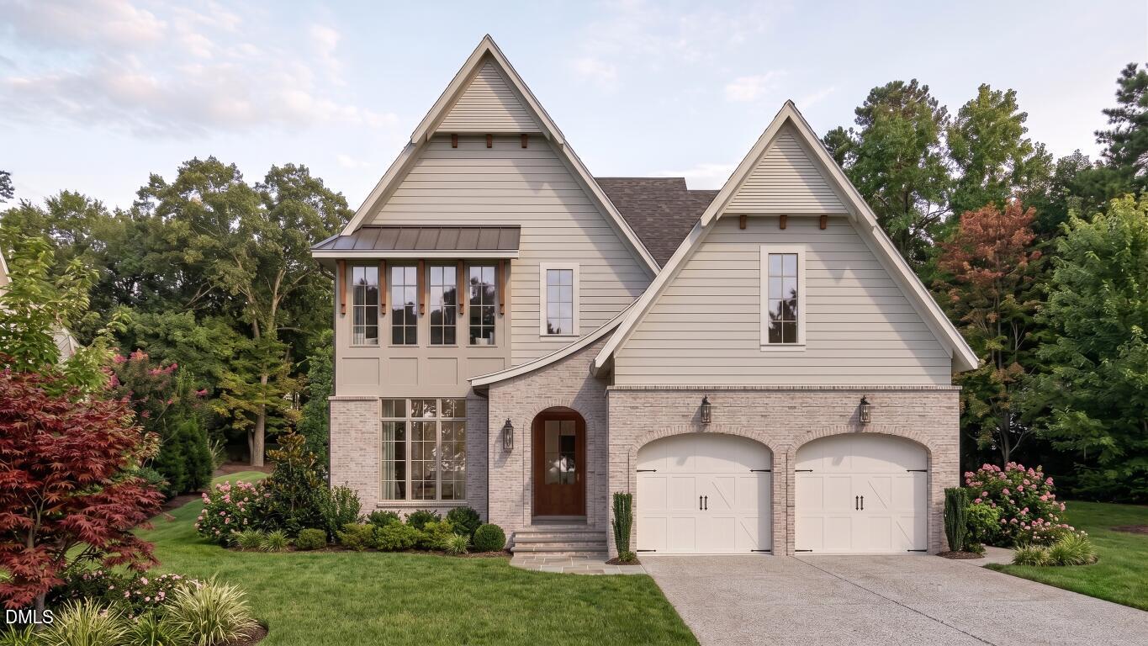
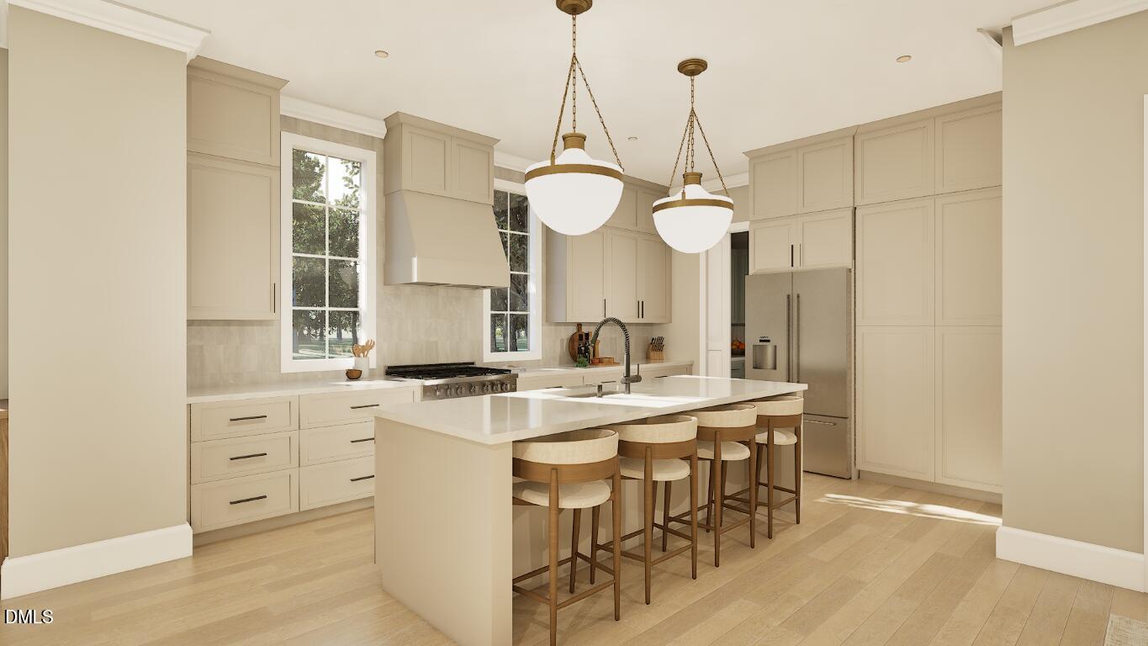
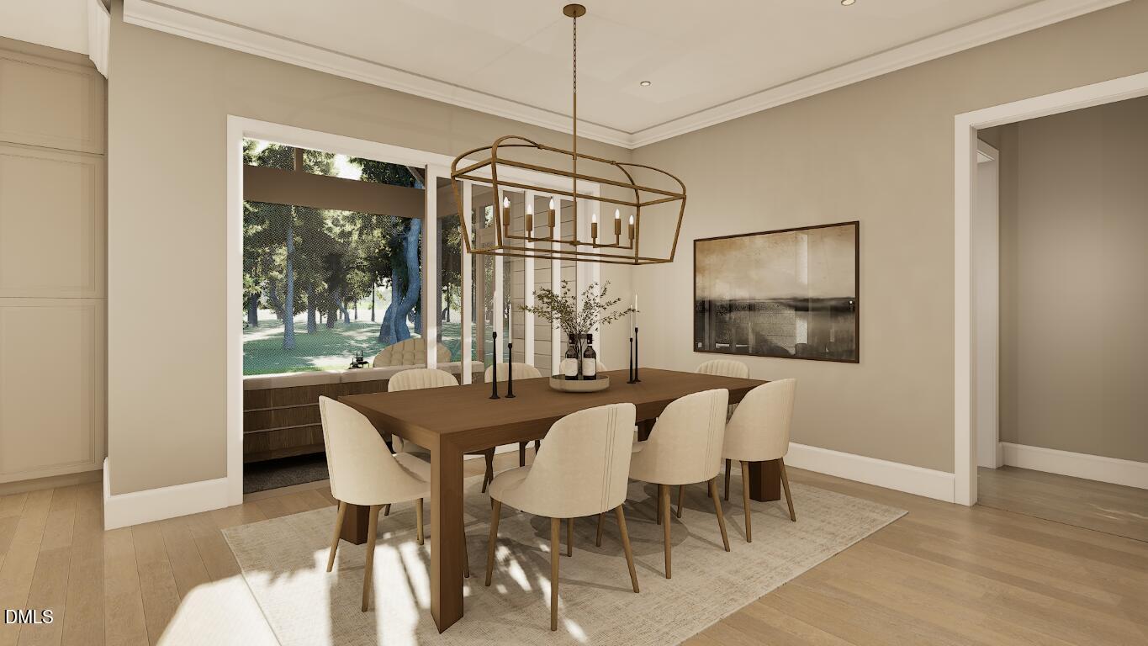
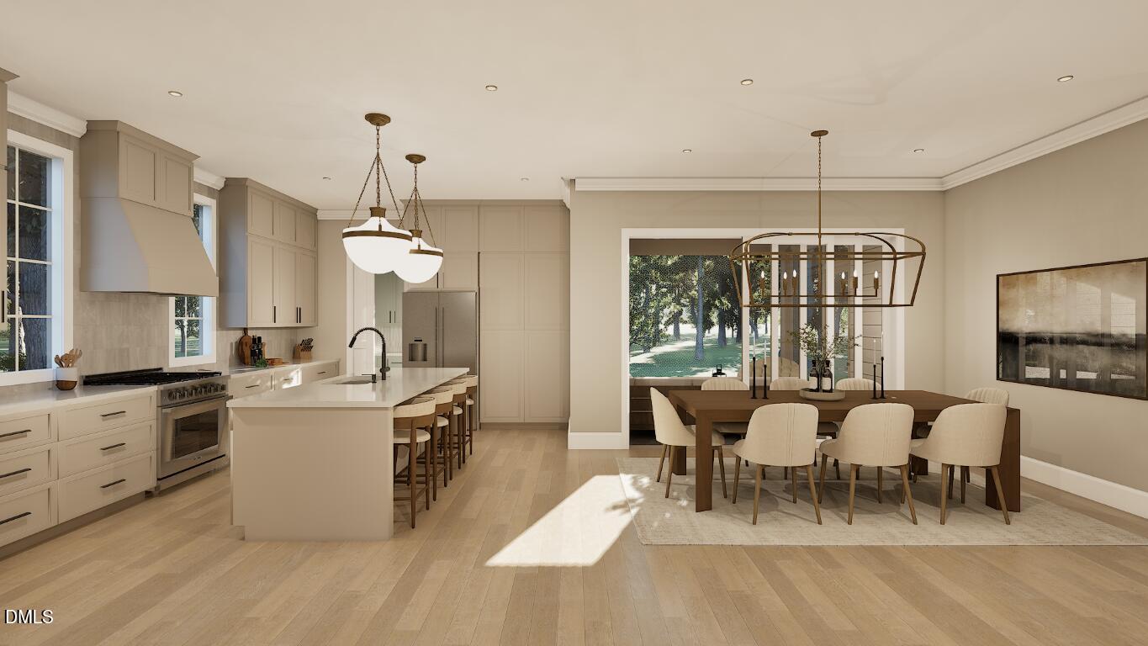
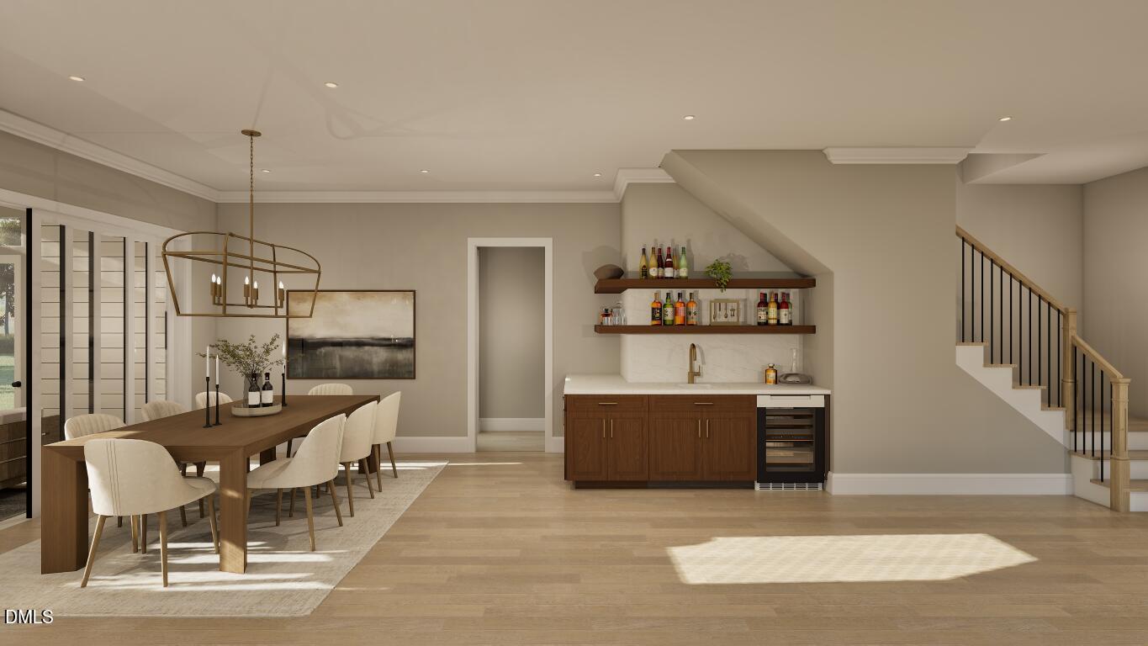
Custom luxury home by Homestead Building Company in the highly desirable Laurel Hills community. Thoughtfully designed with elegant finishes, elevated trim work, and wide-plank hardwood flooring throughout the main living areas, including the primary suite and first-floor guest suite or study. The gourmet kitchen is the centerpiece of the home, featuring a large quartz island with bar seating and designer pendant lighting, a professional-grade appliance package, custom ceiling-height cabinetry, and an expansive scullery with a prep sink. An adjoining dining area offers a dry bar and sliding glass doors that open to a screened porch with a brick fireplace and Phantom screens for year-round enjoyment. The vaulted primary suite showcases a custom accent wall, designer chandelier, and hardwood flooring. The luxurious spa-inspired bath includes a fully tiled walk-in shower with a bench seat, freestanding soaking tub, oversized dual quartz vanity, transom windows, designer glass pendant lighting, and an expansive walk-in closet with custom built-ins and washer/dryer capability. The spacious family room features a custom fireplace with built-ins and a designer chandelier. Upstairs, you'll find a large recreation room with a wet bar, three secondary ensuite bedrooms, and a generous storage/flex room. A two-car garage completes the home. Located in a highly sought-after, HOA-free neighborhood, this exceptional residence offers easy access to the best of Raleigh's Blue Ridge Corridor. Enjoy being just minutes from the North Carolina Museum of Art, Lenovo Center, UNC REX Hospital, and Carter-Finley Stadium, along with premier shopping, dining, top-rated schools, and miles of scenic greenway trails.

$12,641/mo

Est. mortgage payment based on a $1,900,000 home price.

All estimates are provided by Luxury Presence for informational purposes only. Actual amounts may vary.

Additional information

MLS® ID
10177102
Available since
June 29, 2026

Interior Features

Bedrooms
5
Bathrooms
5
Fireplace
Yes
Basement
No

Exterior Features

Lot Size
0.25 Acres

Other Property Details

Garage
Yes


Courtesy of James Allen

Based on information from DASH - Coldwell Banker (CB) as of 10/14/2026. This information is for your personal, non-commercial use and may not be used for any purpose other than to identify prospective properties you may be interested in purchasing. The display of MLS data is usually deemed reliable but is NOT guaranteed accurate by the MLS. Buyers are responsible for verifying the accuracy of all information should investigate the data themselves or retain appropriate professionals. Information from sources other than the Listing Agent may have been included in the MLS data. Unless otherwise specified in writing, Broker/Agent has not and will not verify any information obtained from other sources. The Broker/Agent providing the information contained herein may or may not have been the Listing and/or Selling Agent. 

©2026 DASH - Coldwell Banker (CB). All rights reserved. 

Data last updated 3:00 PM UTC, 10/14/2026

Powered by Luxury Presence