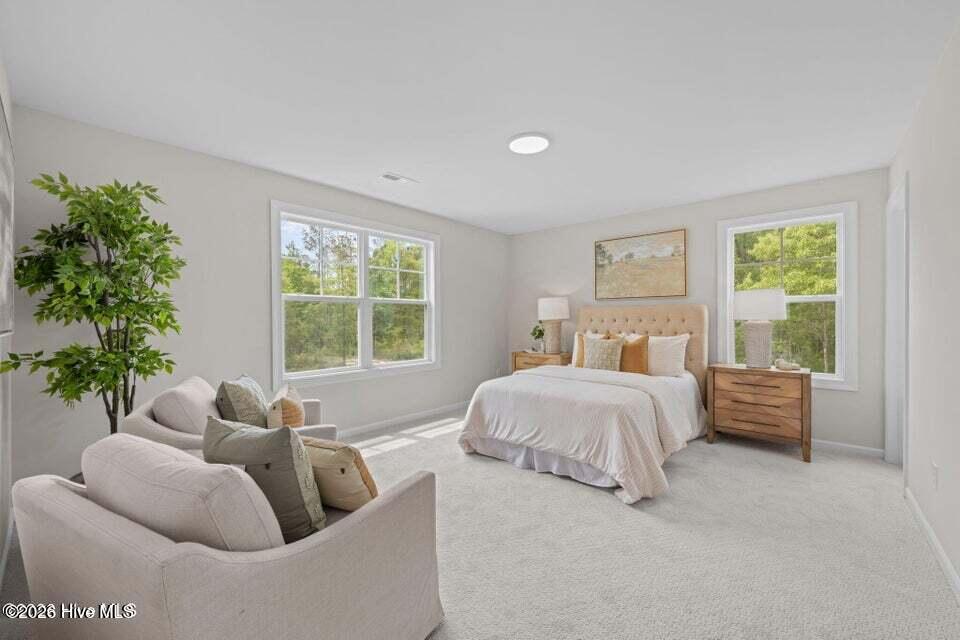
Property photo 1
Property photo 2
Property photo 3
Property photo 4
Property photo 5
4 Beds
3 Baths
2,688 sqft

$469,990

2505 Plover Way, New Bern NC, 28562

Price per sqft$174.85
Built in2026
Property size2,688 sqft
Property typeResidential

Overview

Active

Listed Feb 16, 2026

Updated 4h ago

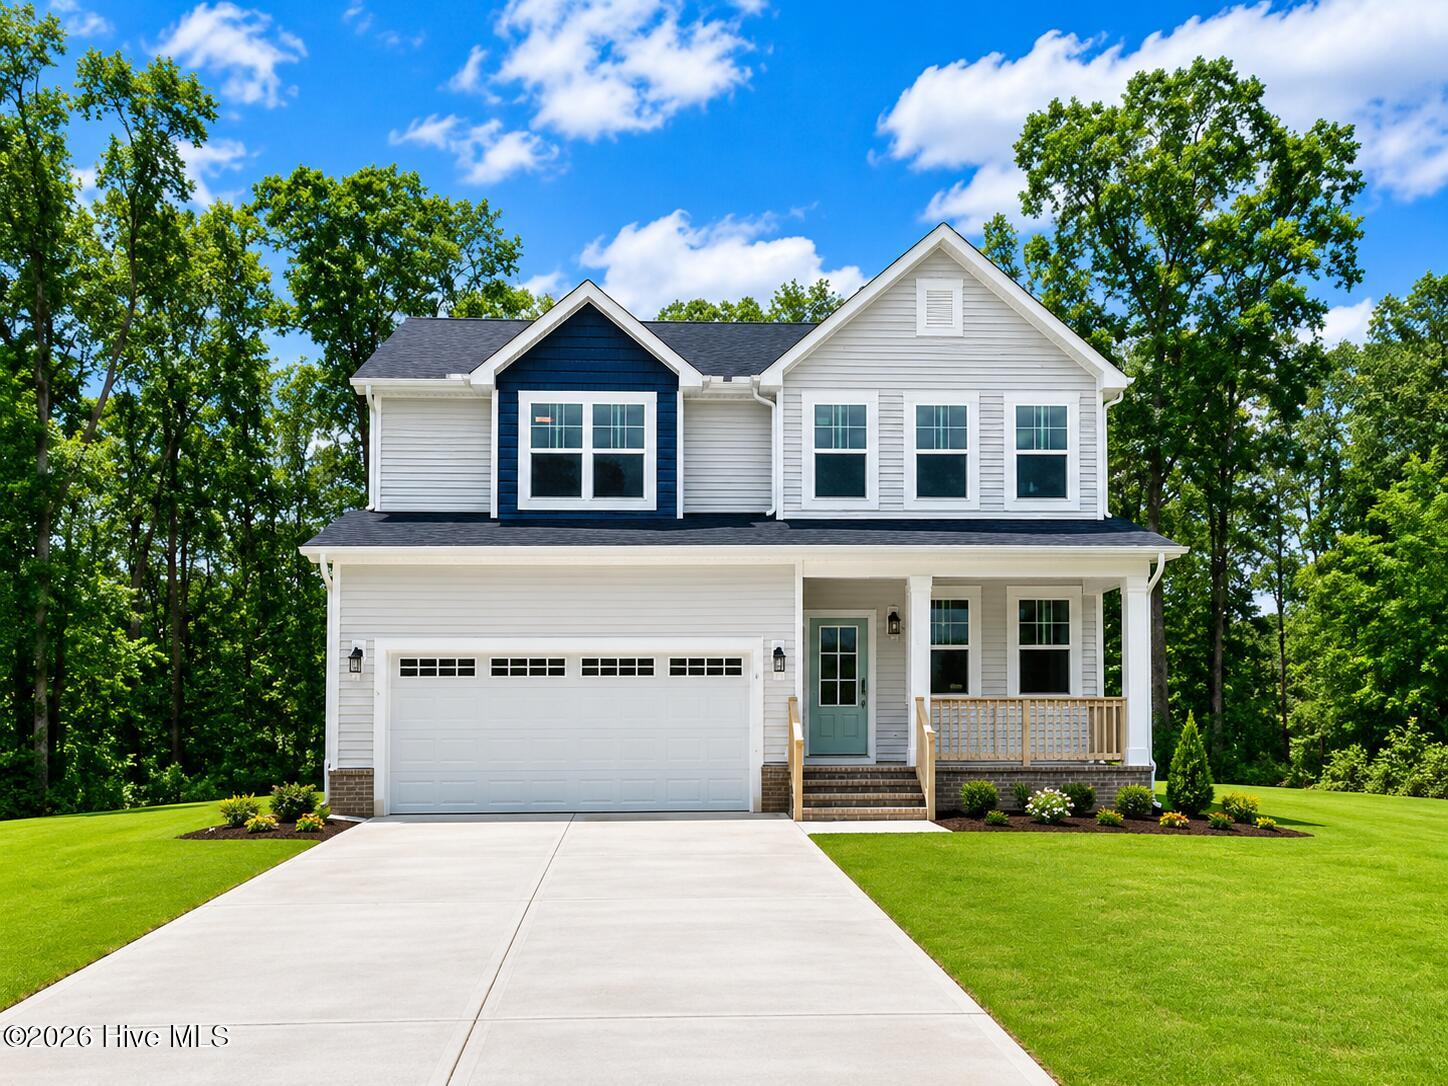
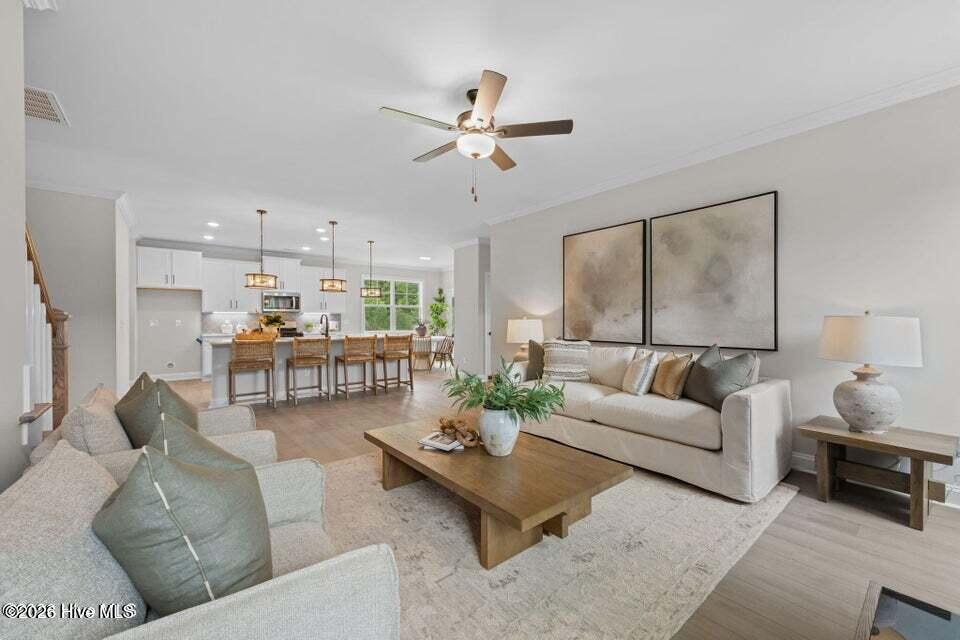
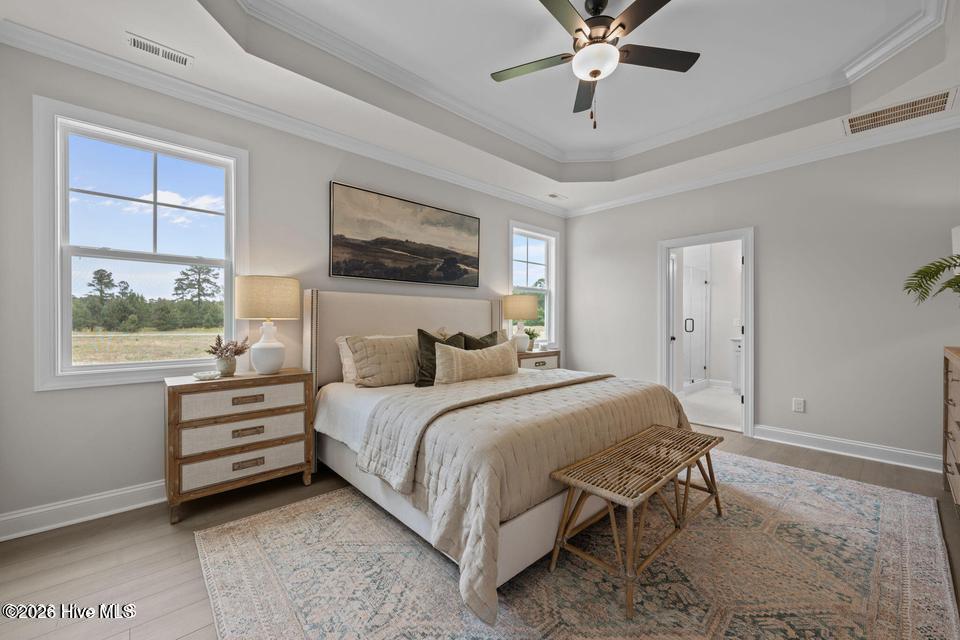
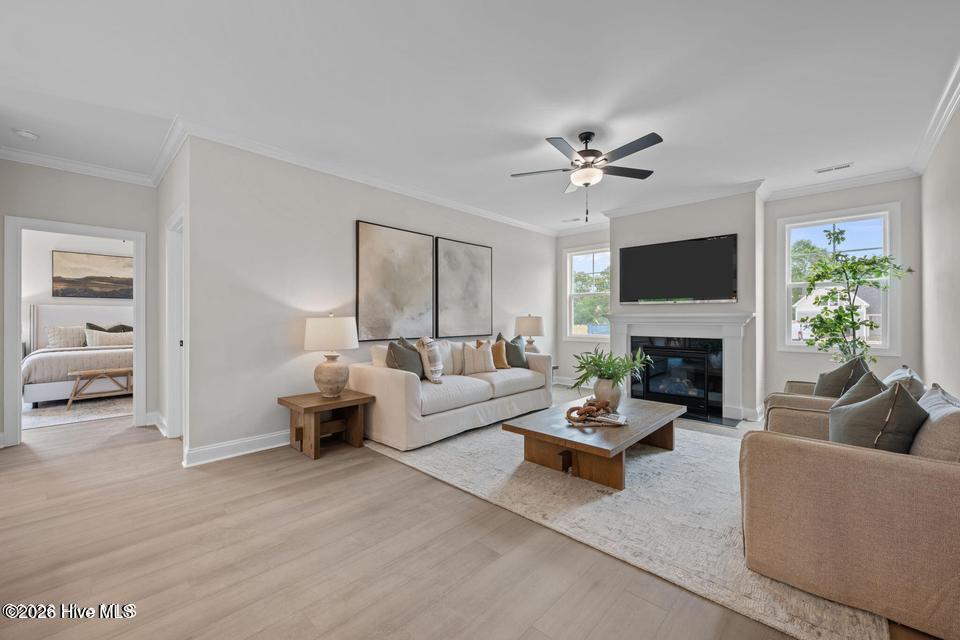
**Up to $10K in flex cash available with preferred lender/attorney** Move-in ready new construction in Hickory Run at River Trace! The Bailor floor plan offers 2,688 heated square feet on a spacious .41-acre homesite, combining thoughtful design with comfortable everyday living. This two-story home features 4 bedrooms and 2.5 baths, including a first-floor primary suite for added convenience and privacy. Every bedroom includes a walk-in closet, providing exceptional storage throughout. Upstairs, a versatile loft creates additional living space ideal for a media room, playroom, home office, or second gathering area, complemented by two additional linen closets. The open-concept kitchen is designed for entertaining, showcasing a large island with cabinet-height seating that flows seamlessly into the great room. A bright breakfast nook opens directly to the screened porch, creating an inviting indoor-outdoor living experience. The screened porch also offers optional private access from the primary suite. A formal dining room and welcoming foyer add both character and functionality to the home's well-planned layout. Additional features include a 2-car attached garage, no city taxes, and a convenient location close to shopping, dining, and everyday amenities. Nestled within Hickory Run at River Trace, residents enjoy large wooded homesites, limited HOA restrictions, and no drive-thru traffic. Located just minutes from historic downtown New Bern, MCAS Cherry Point, and the beaches of the Crystal Coast, this community offers a refreshing alternative to crowded neighborhoods--where lifestyle matters as much as the home itself. Hickory Run at River Trace -- Space to Live. Privacy to Breathe. Interior photos of similar home across the street.

$3,127/mo

Est. mortgage payment based on a $469,990 home price.

All estimates are provided by Luxury Presence for informational purposes only. Actual amounts may vary.

Additional information

MLS® ID
100554923
Available since
February 16, 2026

Interior Features

Bedrooms
4
Bathrooms
3
Basement
No

Exterior Features

Lot Size
0.41 Acres

Other Property Details

Garage
Yes


Courtesy of James Hofmann

Based on information from DASH - Coldwell Banker (CB) as of 10/21/2026. This information is for your personal, non-commercial use and may not be used for any purpose other than to identify prospective properties you may be interested in purchasing. The display of MLS data is usually deemed reliable but is NOT guaranteed accurate by the MLS. Buyers are responsible for verifying the accuracy of all information should investigate the data themselves or retain appropriate professionals. Information from sources other than the Listing Agent may have been included in the MLS data. Unless otherwise specified in writing, Broker/Agent has not and will not verify any information obtained from other sources. The Broker/Agent providing the information contained herein may or may not have been the Listing and/or Selling Agent. 

©2026 DASH - Coldwell Banker (CB). All rights reserved. 

Data last updated 4:53 PM UTC, 10/21/2026

Powered by Luxury Presence