Property photo 1
Property photo 2
Property photo 3
Property photo 4
Property photo 5
4 Beds
2 Baths
3,260 sqft

$399,900

516 9 1/2 Street N, Sauk Rapids MN, 56379

Price per sqft$122.67
Built in1969
Property size3,260 sqft
Property typeResidential

Overview

Active

Listed Sep 30, 2026

Updated 1h ago

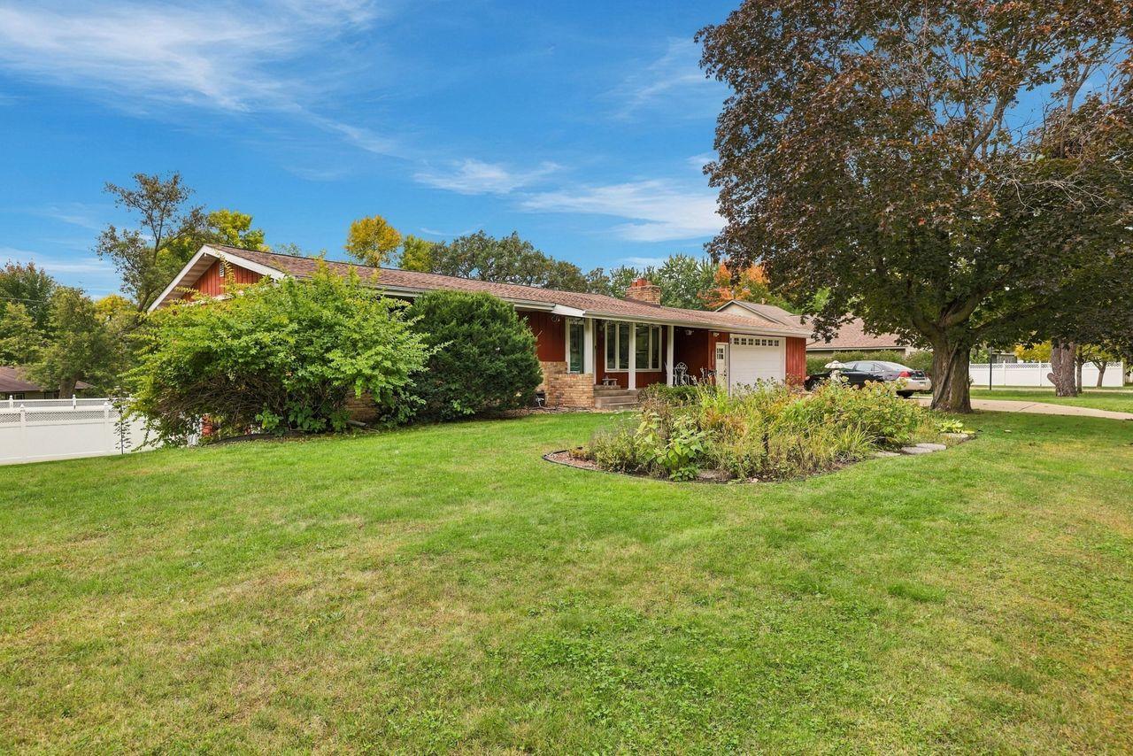
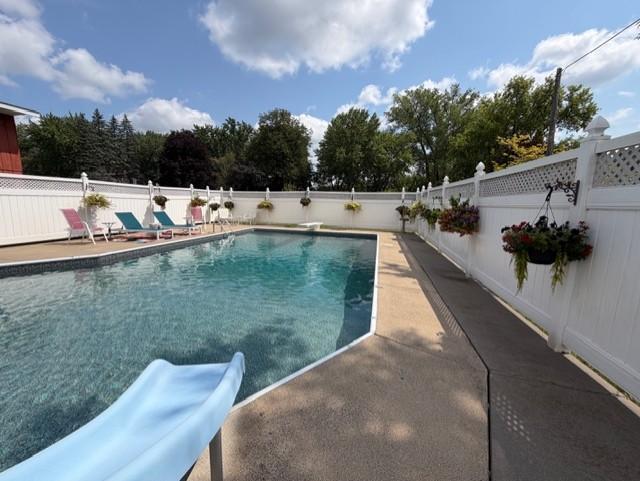
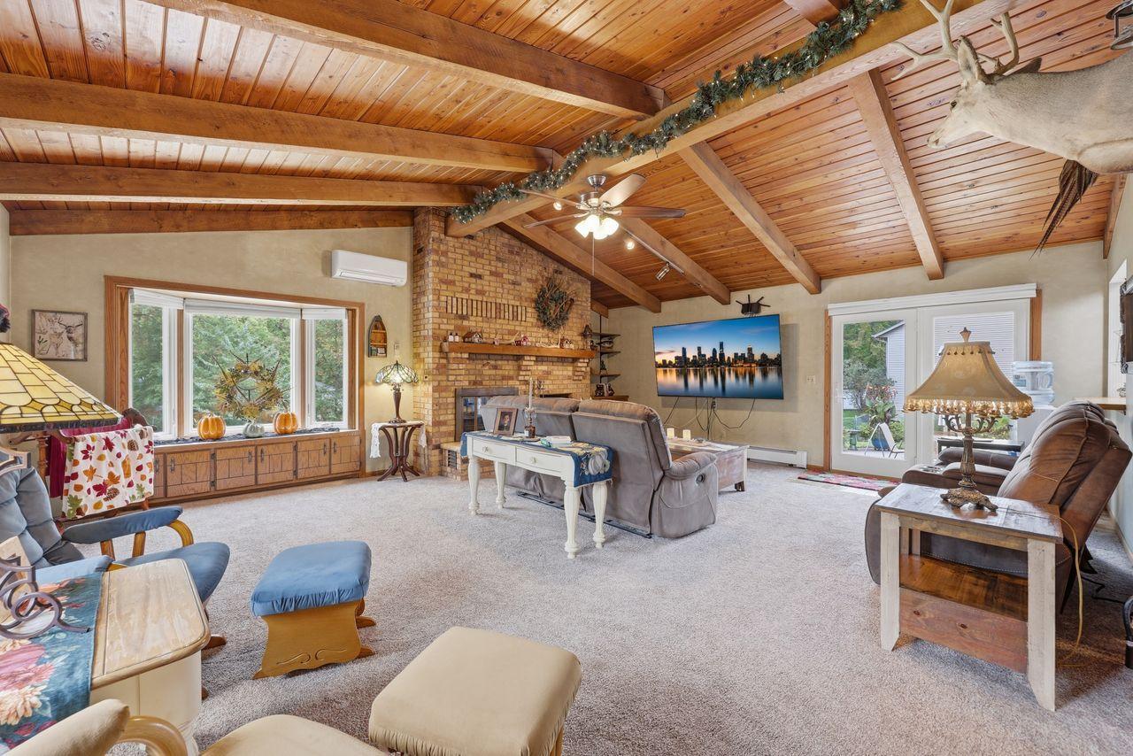
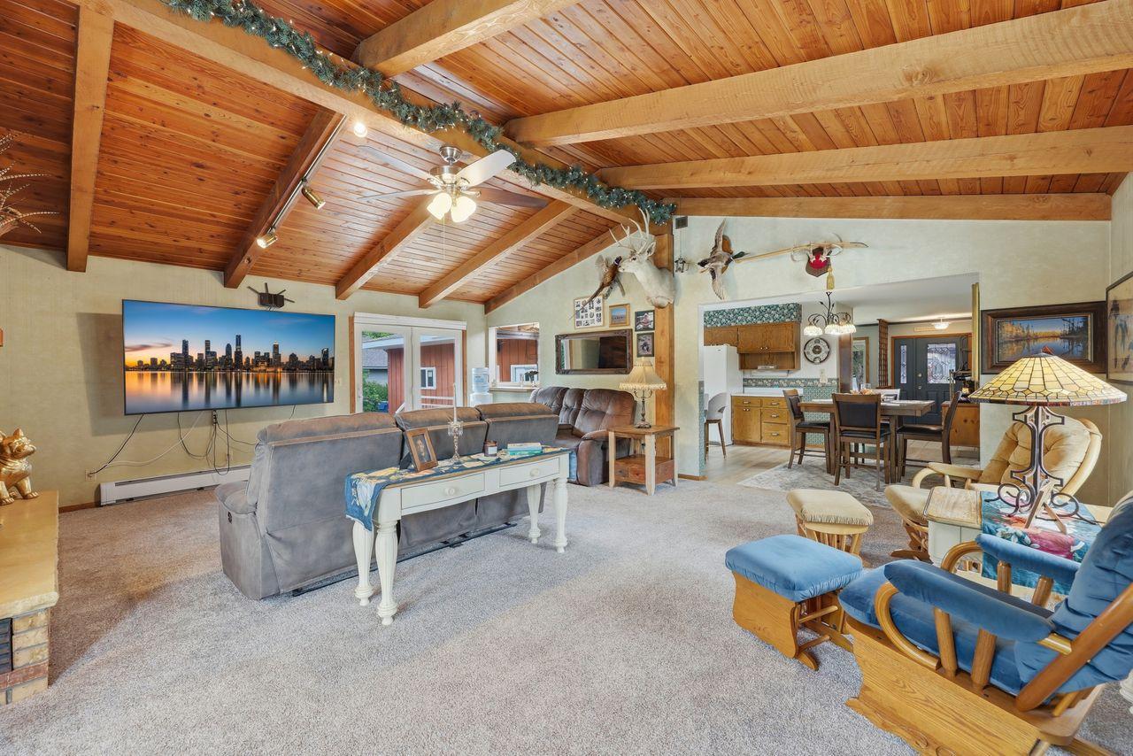
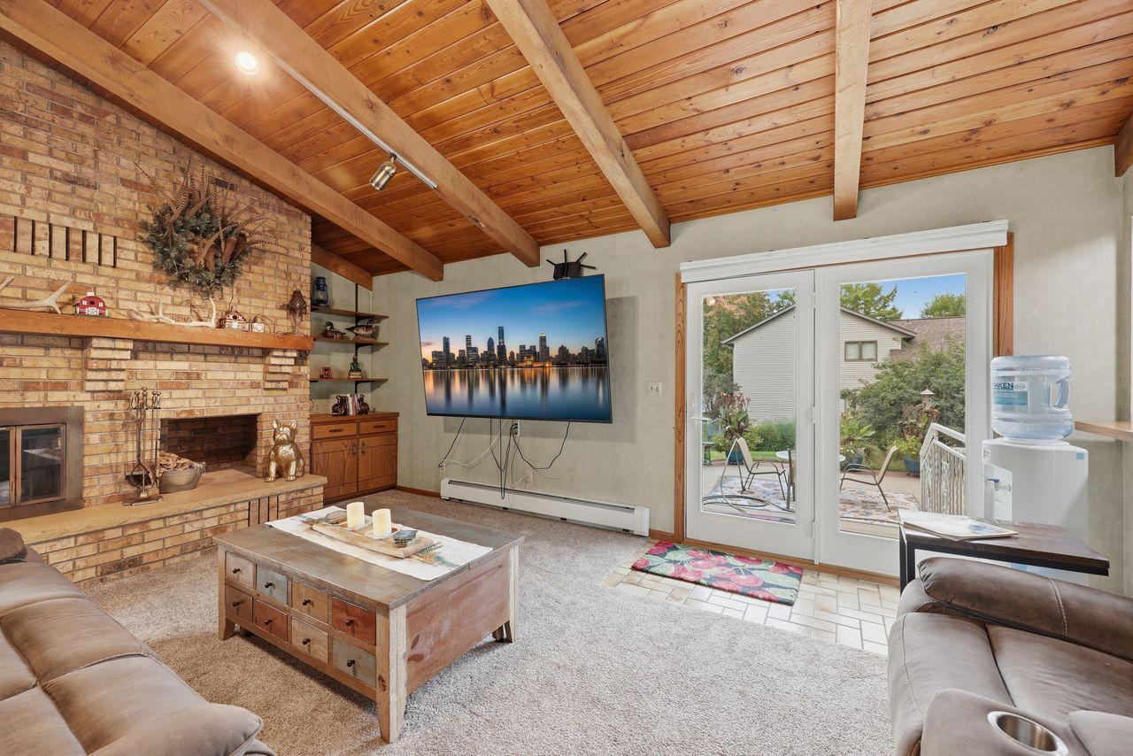
This beautifully updated rambler offers an incredible amount of space and versatility, boasting over 1,800 square feet on the main level alone. As you step inside, the vaulted great room addition immediately steals the show, anchored by a stunning floor-to-ceiling wood fireplace that creates a warm, inviting focal point for everyday living. The main floor features three comfortable bedrooms with fresh carpet, and brand-new flooring through the kitchen and dining areas. Meticulously maintained with high-quality upgrades in this second-owner home. You'll find peace of mind with Andersen replacement windows (2018), a remodeled bathroom featuring a double vanity, tiled shower and separate bathtub (2018), a newer roof (2021), and a brand-new on-demand boiler installed in 2024. To top it all off, brand-new siding is being installed this October, ensuring the exterior is as sharp as the interior. The lower level expands your living options significantly with a family room/office area, a dedicated workshop, and a bathroom. A standout feature of this property is the licensed basement apartment, complete with its own separate entrance, parking slab, kitchen, living area, bedroom, and bath-perfect for a variety of living arrangements or potential rental opportunities. Set on an expansive corner lot, the outdoor space is an entertainer's dream. The in-ground pool comes ready for enjoyment with an updated heater, liner, and winter cover and maintenance free fencing around the pool and patio areas. Extra patio off the great room plus a storage shed. Even the oversized, attached garage is fully insulated and heated, making it a functional space all year round. From the thoughtful interior updates to the exceptional outdoor amenities, this home is truly one of a kind.

$2,661/mo

Est. mortgage payment based on a $399,900 home price.

All estimates are provided by Luxury Presence for informational purposes only. Actual amounts may vary.

Additional information

MLS® ID
7152815
Available since
September 30, 2026

Interior Features

Bedrooms
4
Bathrooms
2
Fireplace
Yes
Heating
Yes
Basement
No

Exterior Features

Lot Size
0.46 Acres

Other Property Details

Taxes
$3,824
Tax Frequency
Annually
Garage
Yes


Courtesy of Debra Niemeyer

Based on information from DASH - Coldwell Banker (CB) as of 10/20/2026. This information is for your personal, non-commercial use and may not be used for any purpose other than to identify prospective properties you may be interested in purchasing. The display of MLS data is usually deemed reliable but is NOT guaranteed accurate by the MLS. Buyers are responsible for verifying the accuracy of all information should investigate the data themselves or retain appropriate professionals. Information from sources other than the Listing Agent may have been included in the MLS data. Unless otherwise specified in writing, Broker/Agent has not and will not verify any information obtained from other sources. The Broker/Agent providing the information contained herein may or may not have been the Listing and/or Selling Agent. 

©2026 DASH - Coldwell Banker (CB). All rights reserved. 

Data last updated 10:54 AM UTC, 10/20/2026

Powered by Luxury Presence