Property photo 1
Property photo 2
Property photo 3
Property photo 4
Property photo 5
3 Beds
2 Baths
1,444 sqft

$474,900

297 Falley Dr, Westfield MA, 01085

Price per sqft$328.88
Built in1968
Property size1,444 sqft
Property typeResidential

Overview

Active

Listed Aug 5, 2026

Updated 3 days ago

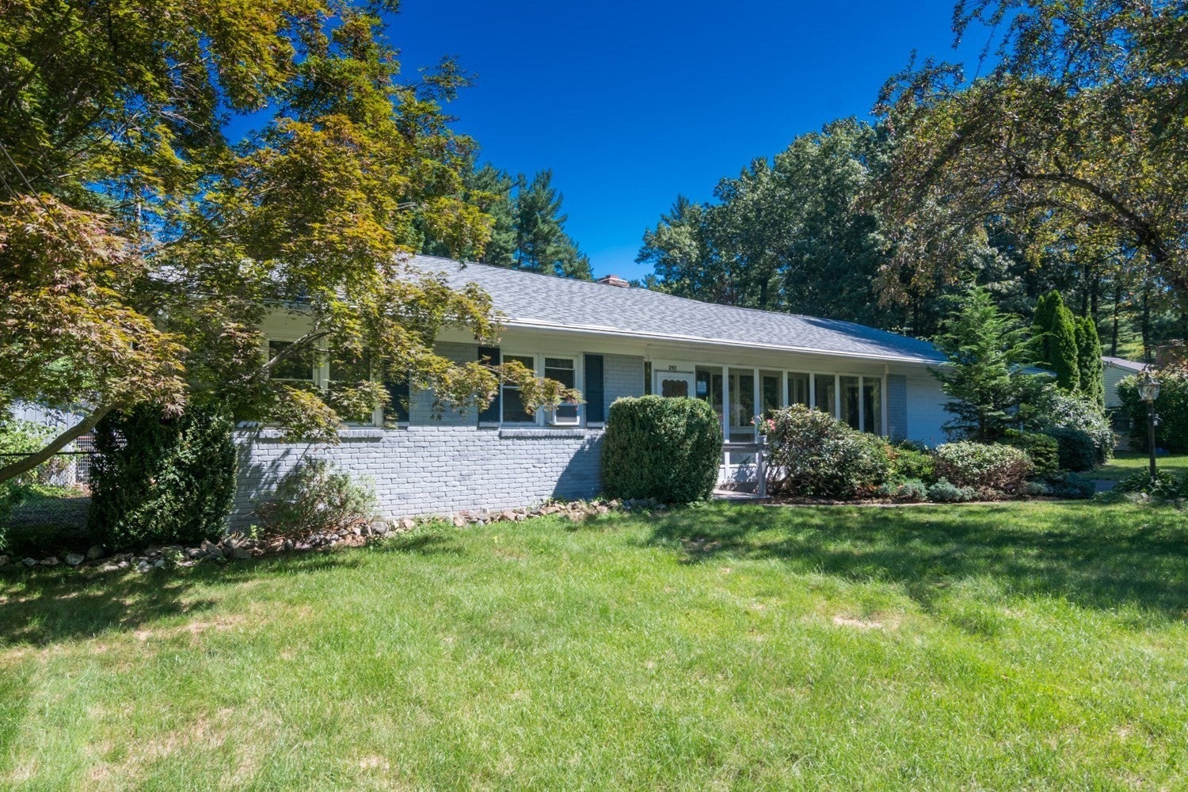
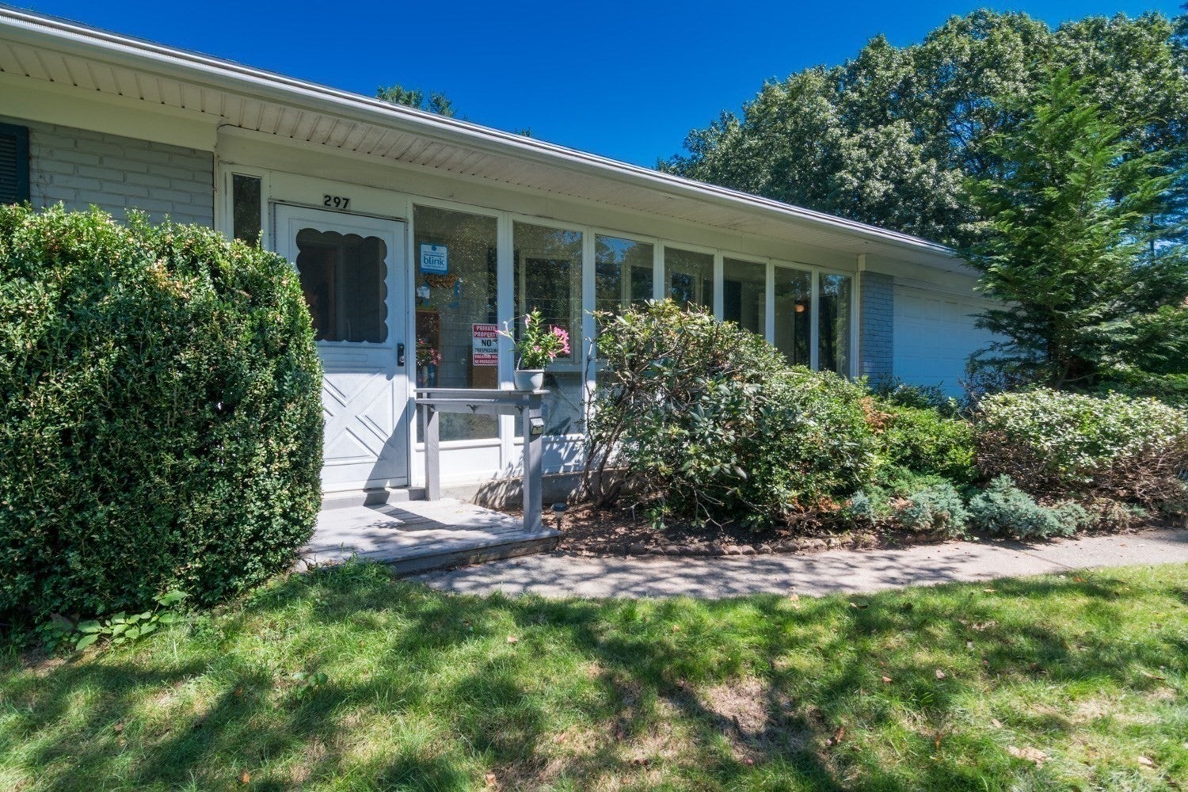
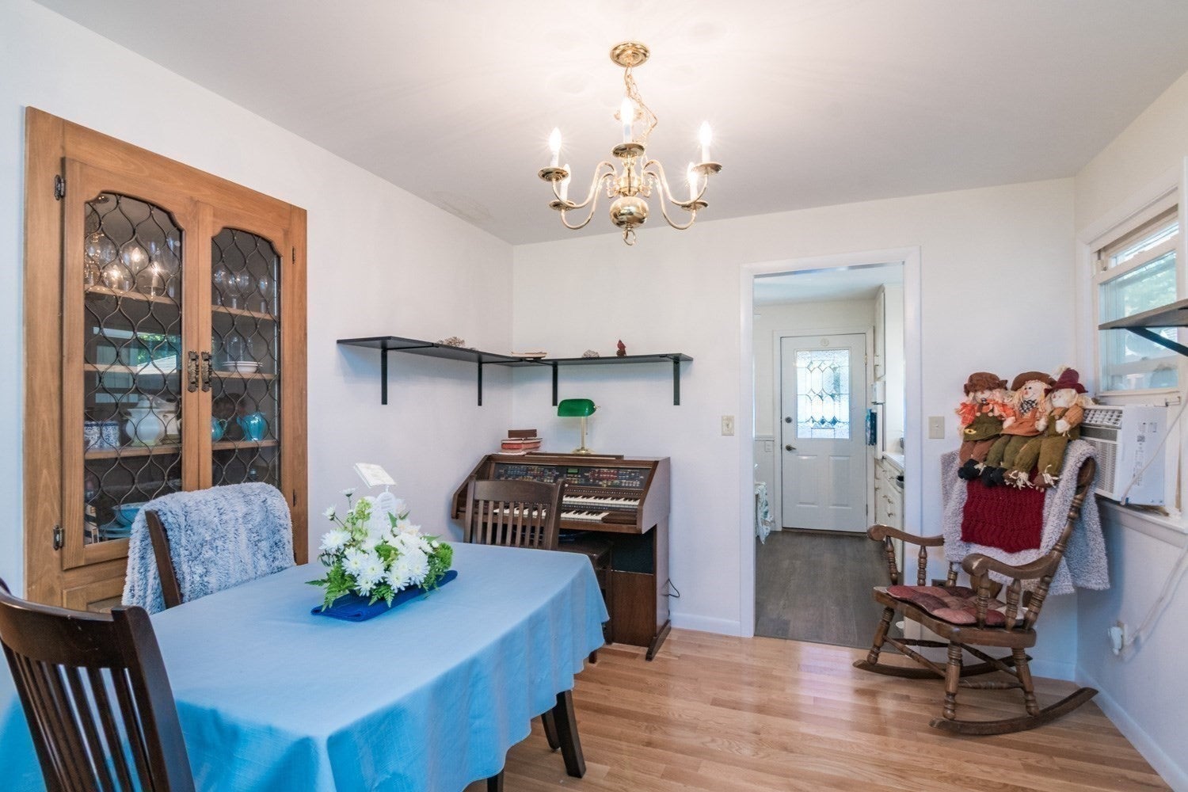
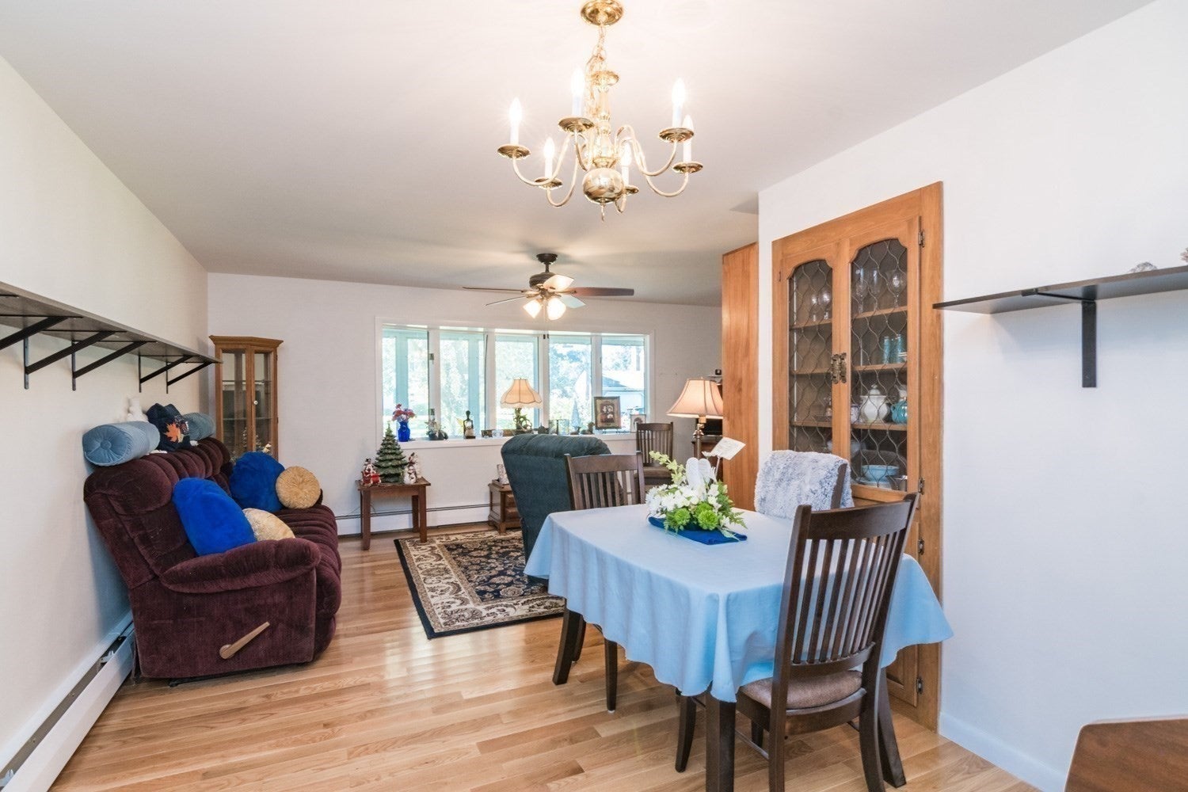
Located in Westfield’s sought-after Shaker Heights neighborhood, this lovingly maintained ranch sits on a beautiful 0.62-acre lot and offers the ease of one-level living with three bedrooms and two full baths. The inviting floor plan is designed for everyday comfort, featuring a spacious eat-in kitchen with ample cabinet and counter space, a charming brick fireplace that creates a warm gathering space for meals and conversation, and a welcoming living room highlighted by a beautiful built-in cabinet. Hardwood flooring adds warmth and character to many of the home’s living spaces. The expansive unfinished basement offers outstanding potential to nearly double your usable living area. Whether you envision a recreation room, home office, guest suite, workshop, or fitness space, the possibilities are endless. A true highlight of the home is the thoughtfully designed backyard retreat. The spacious enclosed porch/sunroom seamlessly extends the living space, while the above-ground lap pool, hot tub, and screened gazebo create the perfect setting for entertaining, relaxing, or enjoying the beauty of every season. Multiple outbuildings provide exceptional storage and flexible space for gardening, hobbies, a workshop, or recreational equipment. Conveniently located just minutes from shopping, restaurants, schools, Stanley Park, Shaker Farms Country Club, and major commuter routes, this home offers the perfect balance of accessibility and the quiet charm of an established neighborhood. Homes that combine this location, space, and potential don’t come along often. Whether you’re searching for your first home, looking to downsize, or simply seeking a property with room to grow, this well-maintained ranch is ready to welcome its next owners.

$3,160/mo

Est. mortgage payment based on a $474,900 home price.

All estimates are provided by Luxury Presence for informational purposes only. Actual amounts may vary.

Additional information

MLS® ID
73559854
Available since
August 5, 2026

Interior Features

Bedrooms
3
Bathrooms
2
Fireplace
Yes
Heating
Yes
Basement
Yes

Exterior Features

Lot Size
0.62 Acres

Other Property Details

Taxes
$6,808
Tax Frequency
Annually
Garage
Yes


Courtesy of Don Mailloux

Based on information from DASH - Coldwell Banker (CB) as of 10/14/2026. This information is for your personal, non-commercial use and may not be used for any purpose other than to identify prospective properties you may be interested in purchasing. The display of MLS data is usually deemed reliable but is NOT guaranteed accurate by the MLS. Buyers are responsible for verifying the accuracy of all information should investigate the data themselves or retain appropriate professionals. Information from sources other than the Listing Agent may have been included in the MLS data. Unless otherwise specified in writing, Broker/Agent has not and will not verify any information obtained from other sources. The Broker/Agent providing the information contained herein may or may not have been the Listing and/or Selling Agent. 

©2026 DASH - Coldwell Banker (CB). All rights reserved. 

Data last updated 2:32 PM UTC, 10/14/2026

Powered by Luxury Presence