Property photo 1
Property photo 2
Property photo 3
Property photo 4
Property photo 5
6 Beds
4 Baths
4,040 sqft

$599,000

444 Garfield Ave, LaSalle IL, 61301

Price per sqft$148.27
Built in1985
Property size4,040 sqft
Property typeResidential

Overview

Active

Listed Aug 24, 2026

Updated 6 days ago

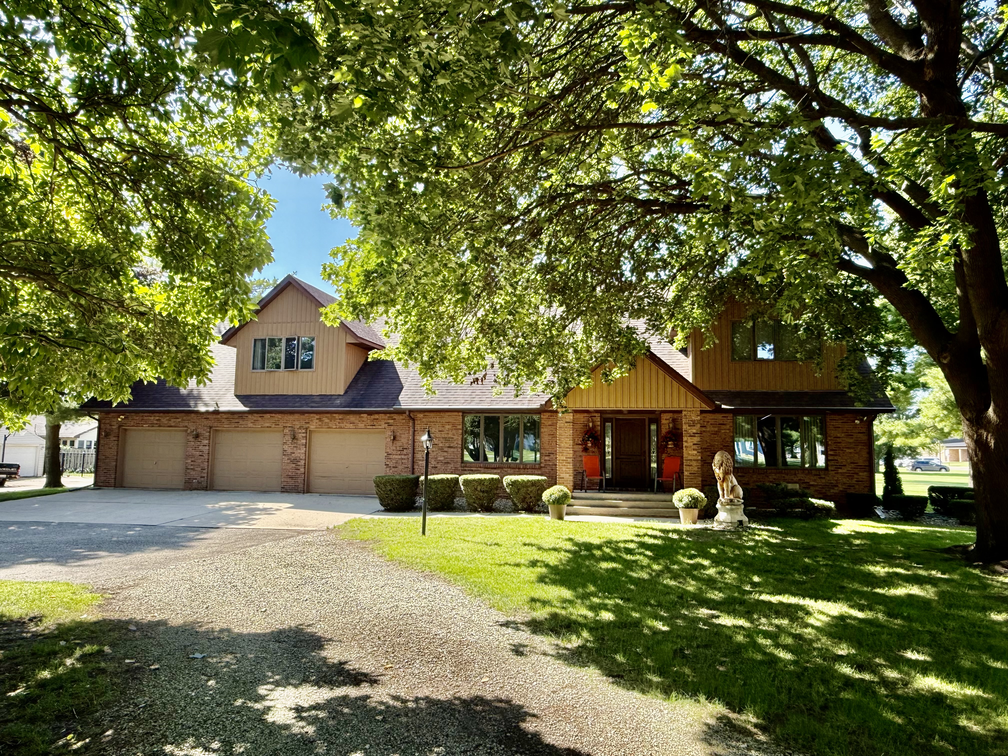
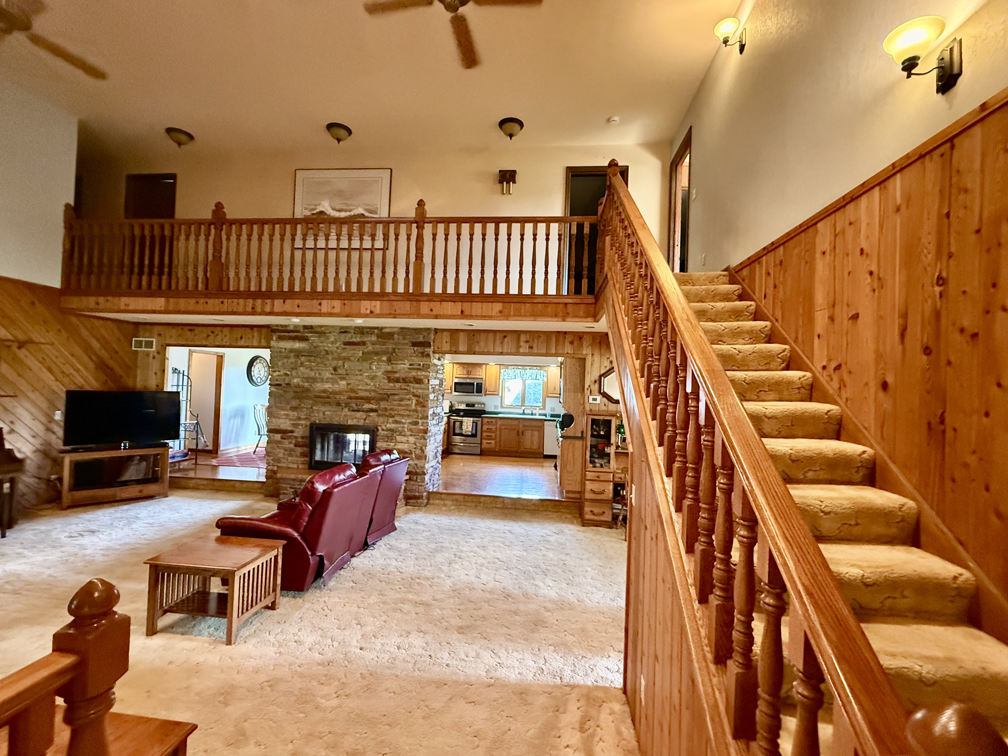
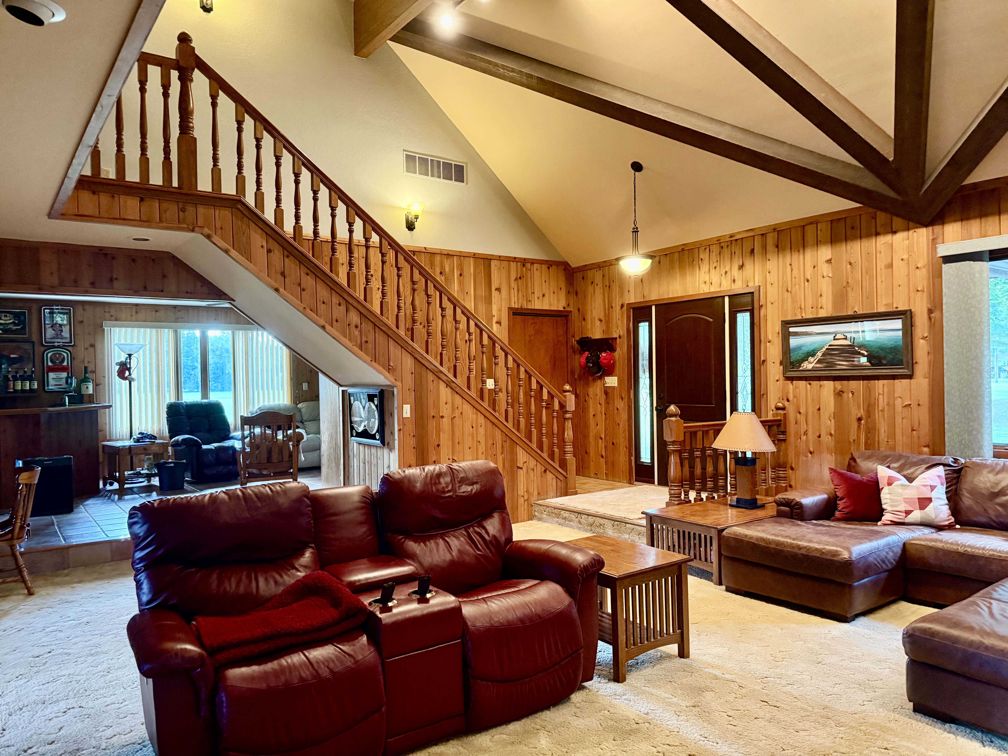
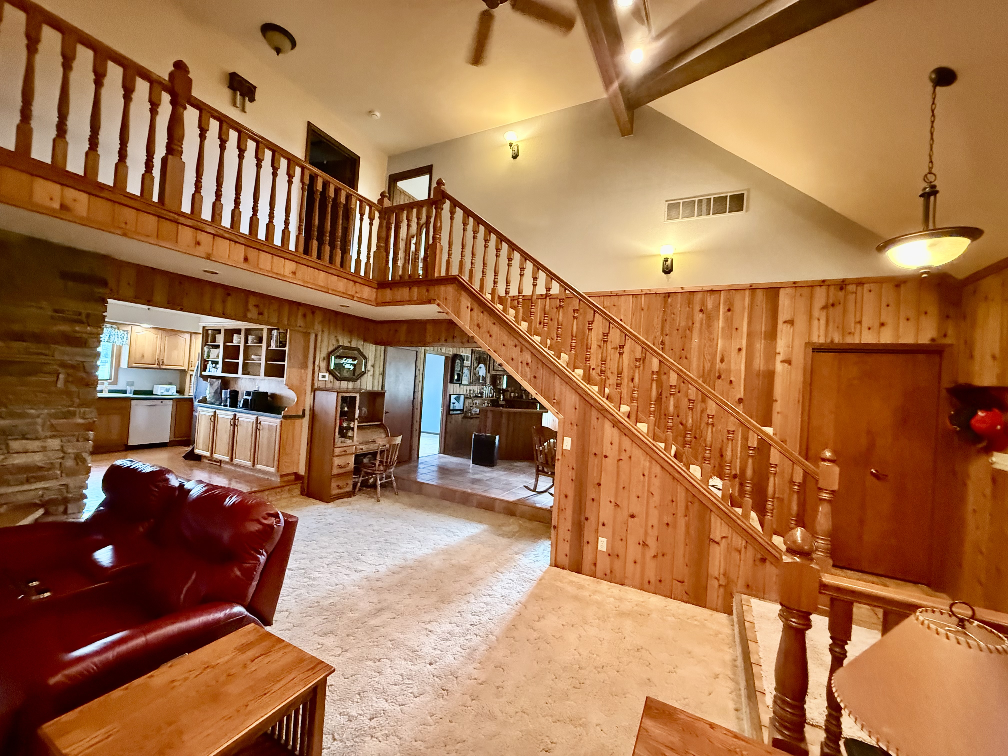
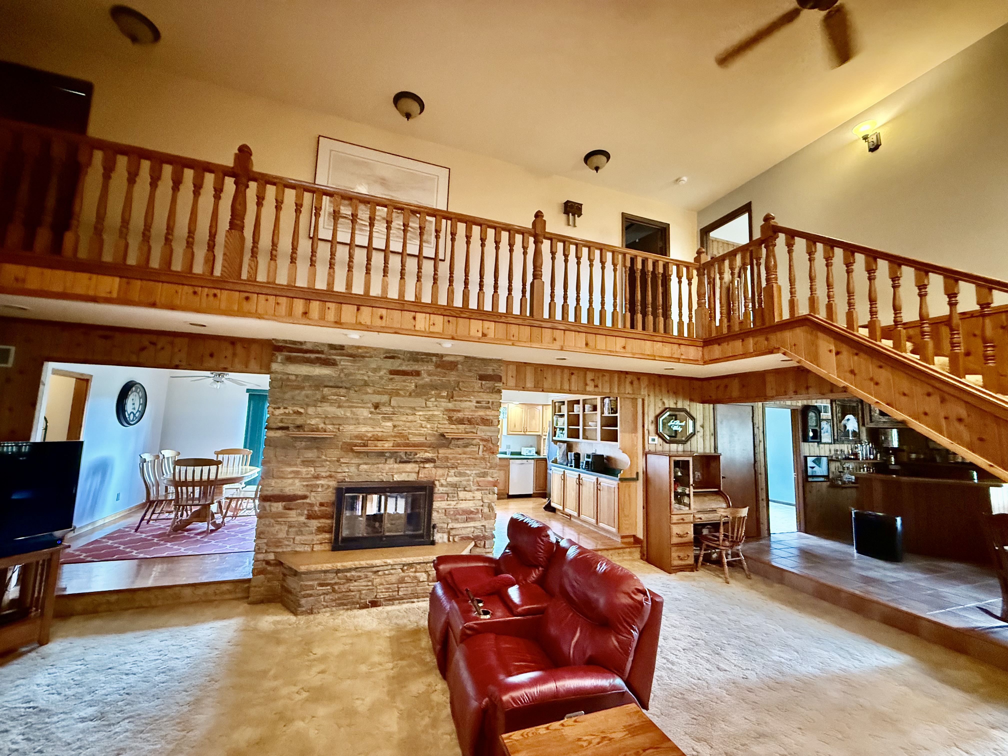
Rare find! Distinctive property! Over 4,000 square feet of living space on approximately one acre in town. Featuring a lovely front yard with mature trees, circular drive, and a covered, stately front porch. Step inside to an impressive great room with stunning high beamed ceilings, cedar walls, and a Wisconsin Dells natural stone double-sided gas fireplace, a centerpiece for the great room that opens to the spacious kitchen with hardwood flooring, peninsula with seating, abundant cabinetry, hutch, fireplace, and includes appliances. The adjoining dining area features sliding glass doors leading to the back deck. A classic den with built-in wet bar offers versatile space. A main level bedroom, a half bath, and laundry room complete the 1st floor. A beautiful custom expertly built banister and railing lead to the open upper-level area overlooking the great room. The huge primary bedroom features an en suite bath and walk-in closet. There are 3 generously sized bedrooms, a full bathroom, and a bonus room that could be a sixth bedroom. Completing the 2nd level is a utility room that houses the second furnace and provides convenient storage. The partially finished basement features high ceilings, a full bathroom, 2 rooms and ample storage. From the lower level there are walkout steps leading to the oversized four-car garage with four overhead doors. Dual heating and air conditioning add flexibility and comfort. Upper furnace (4/3/2020) second furnace (2/24/2015) water heater (4/10/2020) roof (2018). A truly unique property offering exceptional living space, a large in-town lot, distinctive features, and an oversized 4 car attached garage. 18-10-110-021,18-10-110-004, 18-10-110-002 & 18-10-110-001 tax ID#'s.

$3,985/mo

Est. mortgage payment based on a $599,000 home price.

All estimates are provided by Luxury Presence for informational purposes only. Actual amounts may vary.

Additional information

MLS® ID
12732038
Available since
August 24, 2026

Interior Features

Bedrooms
6
Bathrooms
4
Cooling
Yes
Heating
Yes
Basement
Yes

Exterior Features

Lot Size
0.96 Acres

Other Property Details

Taxes
$11,035
Tax Frequency
Annually
Garage
Yes


Courtesy of Chris Hopps

Based on information from DASH - Coldwell Banker (CB) as of 10/14/2026. This information is for your personal, non-commercial use and may not be used for any purpose other than to identify prospective properties you may be interested in purchasing. The display of MLS data is usually deemed reliable but is NOT guaranteed accurate by the MLS. Buyers are responsible for verifying the accuracy of all information should investigate the data themselves or retain appropriate professionals. Information from sources other than the Listing Agent may have been included in the MLS data. Unless otherwise specified in writing, Broker/Agent has not and will not verify any information obtained from other sources. The Broker/Agent providing the information contained herein may or may not have been the Listing and/or Selling Agent. 

©2026 DASH - Coldwell Banker (CB). All rights reserved. 

Data last updated 2:45 PM UTC, 10/14/2026

Powered by Luxury Presence