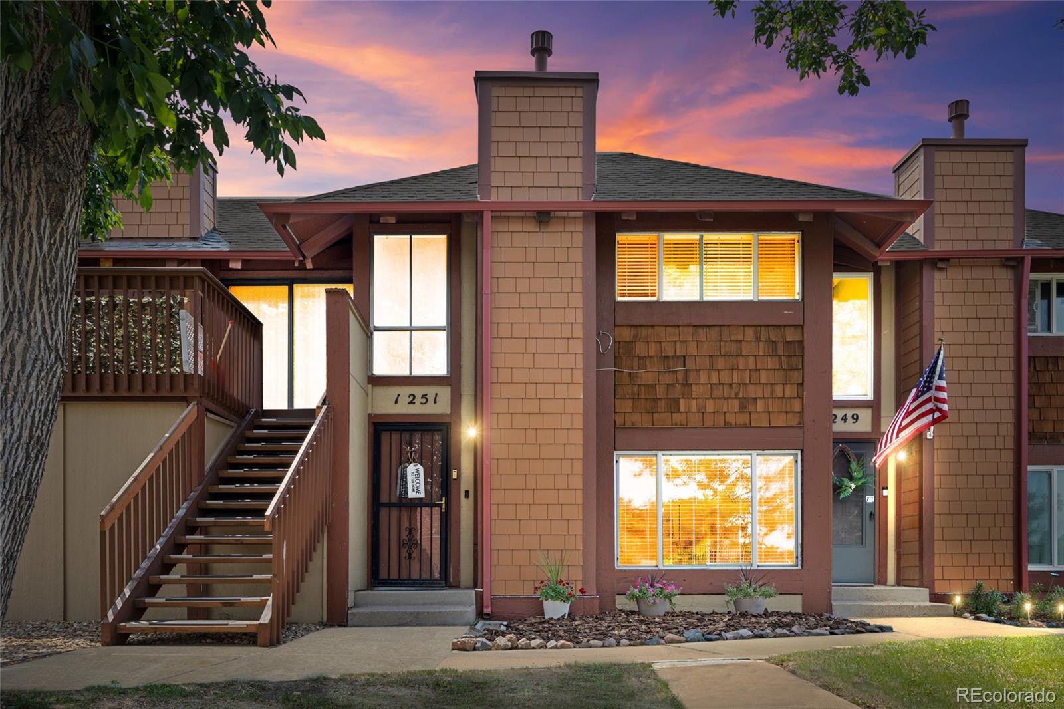
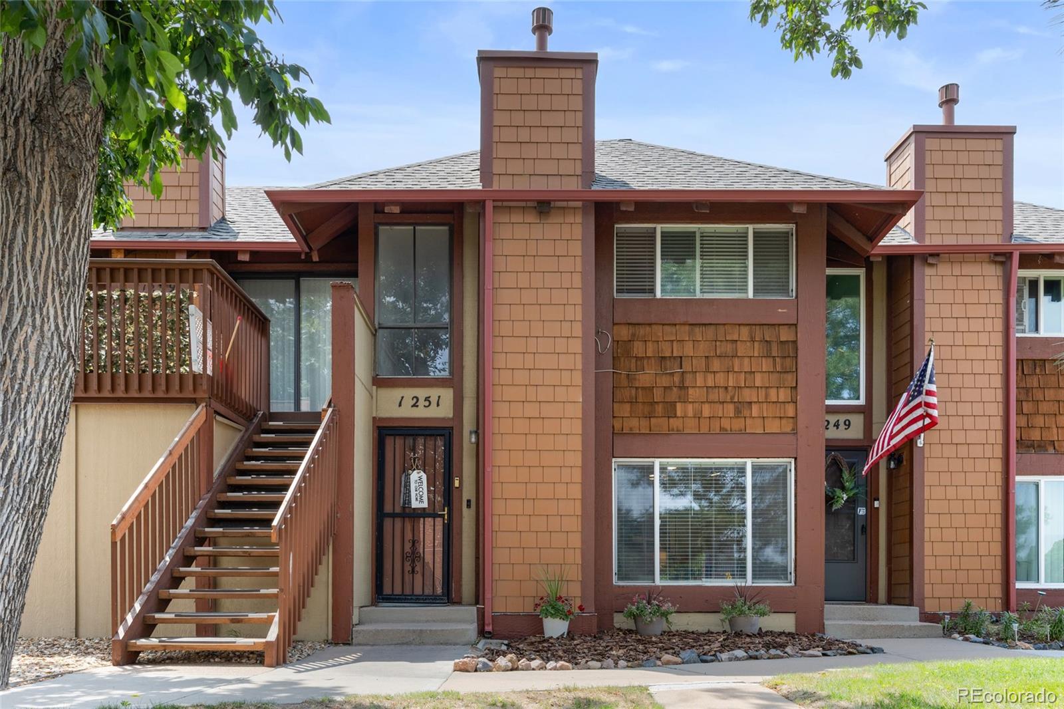
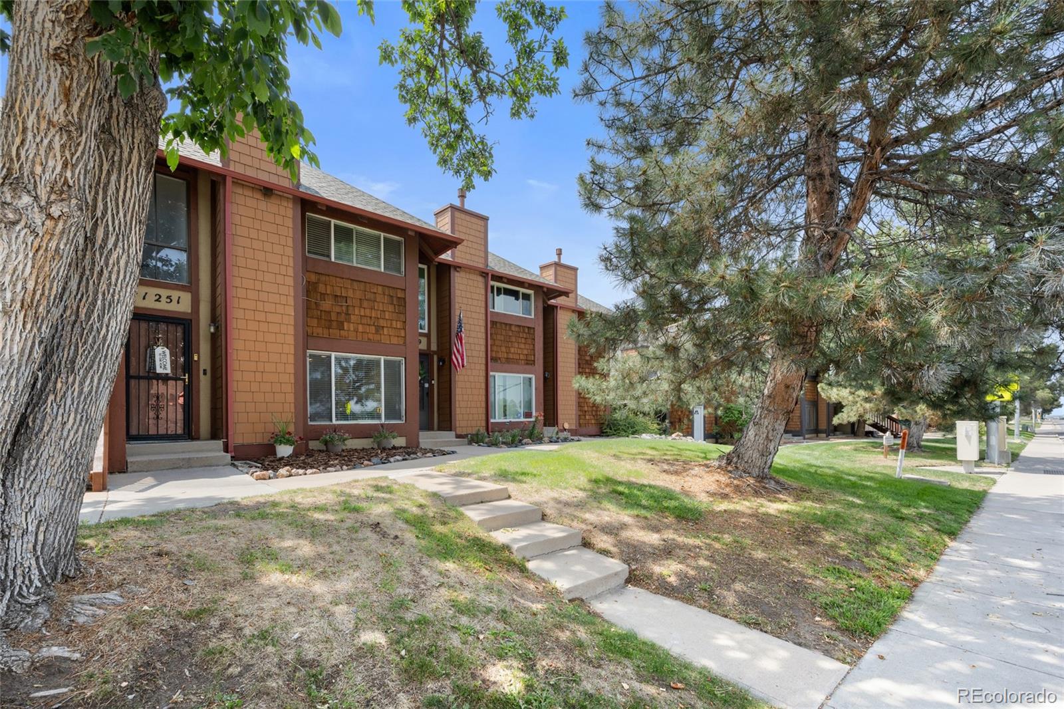
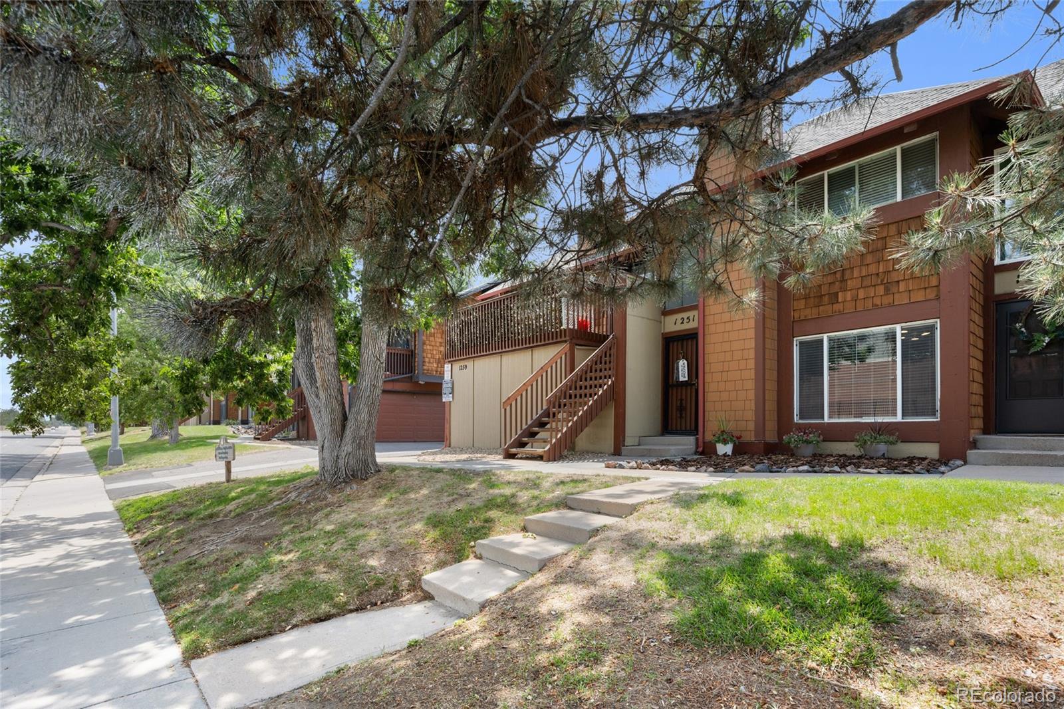
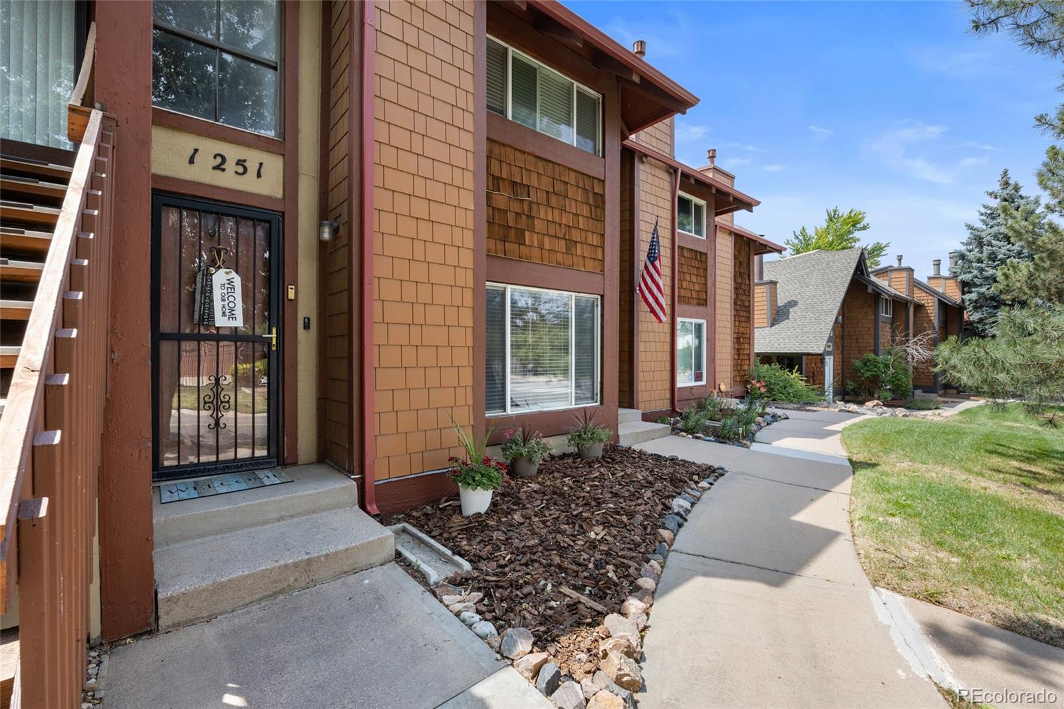
Property photo 1
Property photo 2
Property photo 3
Property photo 4
Property photo 5
2 Beds
1 Bath
1,258 sqft

$274,950

1251 S Sable Boulevard, Aurora CO, 80012

Price per sqft$218.56
Built in1974
Property size1,258 sqft
Property typeTownhomes

Overview

Active

Listed Jun 27, 2026

Updated 21h ago

Welcome home to this move-in-ready townhome, where stylish updates and functional living come together. Step inside to discover a bright, open floor plan featuring new luxury vinyl plank flooring throughout the main level, fresh interior paint, all-new window coverings and an abundant of natural light. The remodeled kitchen is the heart of the home, showcasing gray-toned cabinetry, quartz countertops, stainless steel appliances, and two pantries, providing exceptional storage and workspace. The adjoining living and dining areas create an inviting setting for everyday living and effortless entertaining accented by a cozy fireplace. Upstairs, you'll find new carpet throughout, along with a conveniently located laundry area that makes household chores a breeze. The expansive primary suite offers a peaceful retreat with plenty of room for a sitting area and a large walk-in closet. A generously sized secondary bedroom and full bath complete the upper level. Additional updates include a new furnace, providing year-round comfort and peace of mind. Enjoy the convenience of a two-car attached garage and relax outdoors on your private patio, perfect for grilling, gardening, or simply unwinding. Ideally situated near shopping, restaurants, parks, public transportation, and major commuter routes, this updated townhome offers the perfect blend of style, comfort, and convenience. Don't miss your opportunity to make this exceptional property your next home!

$1,829/mo

Est. mortgage payment based on a $274,950 home price.

All estimates are provided by Luxury Presence for informational purposes only. Actual amounts may vary.

Additional information

MLS® ID
7186116
Available since
June 27, 2026

Interior Features

Bedrooms
2
Bathrooms
1
Fireplace
Yes
Cooling
Yes
Heating
Yes
Basement
No

Exterior Features

Lot Size
0.02 Acres

Other Property Details

Taxes
$2,176
Tax Frequency
Annually
Association Fee Frequency
Monthly
Garage
Yes


Courtesy of Donna Bird

Based on information from DASH - Coldwell Banker (CB) as of 10/19/2026. This information is for your personal, non-commercial use and may not be used for any purpose other than to identify prospective properties you may be interested in purchasing. The display of MLS data is usually deemed reliable but is NOT guaranteed accurate by the MLS. Buyers are responsible for verifying the accuracy of all information should investigate the data themselves or retain appropriate professionals. Information from sources other than the Listing Agent may have been included in the MLS data. Unless otherwise specified in writing, Broker/Agent has not and will not verify any information obtained from other sources. The Broker/Agent providing the information contained herein may or may not have been the Listing and/or Selling Agent. 

©2026 DASH - Coldwell Banker (CB). All rights reserved. 

Data last updated 1:15 PM UTC, 10/19/2026

Powered by Luxury Presence