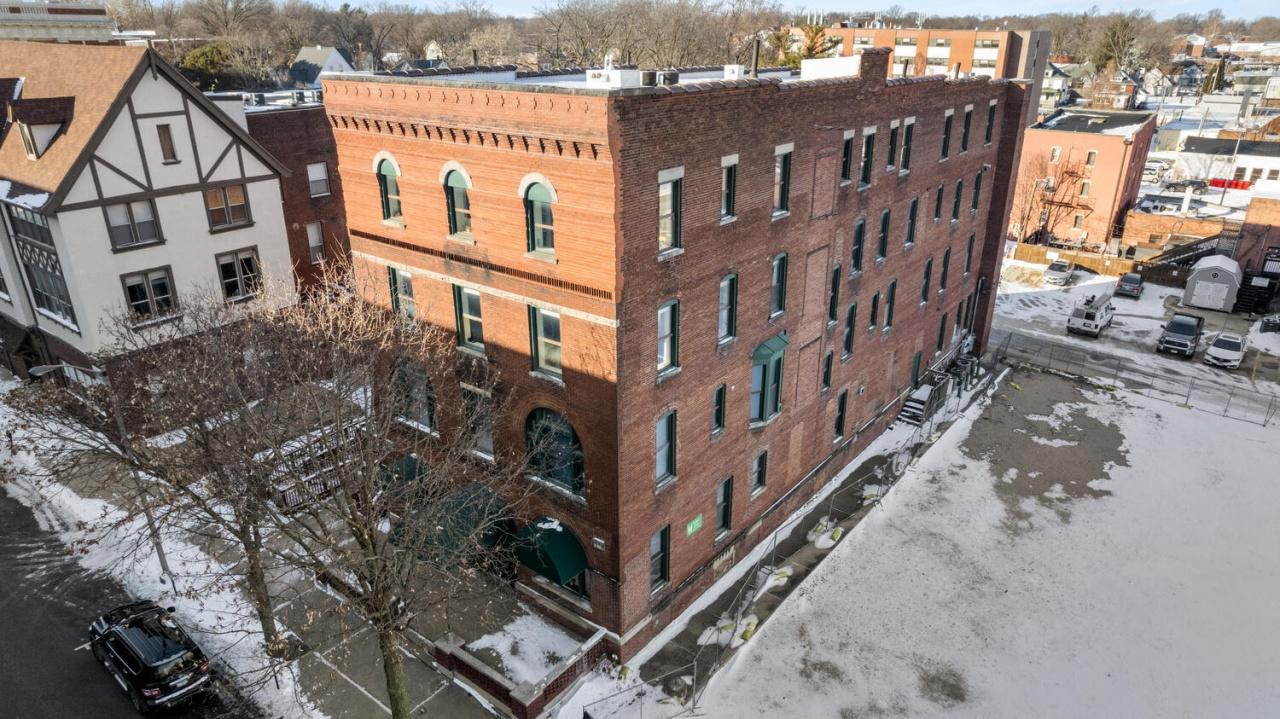
Property photo 1
Property photo 2
Property photo 3
Property photo 4
Property photo 5
0 Beds
0 Baths
18,576 sqft

$2,875,000

112 W Hill Street, Champaign IL, 61820

Price per sqft$154.77
Property size18,576 sqft
Property typeCommercial

Overview

Active

Listed Jan 28, 2025

Updated Jun 19

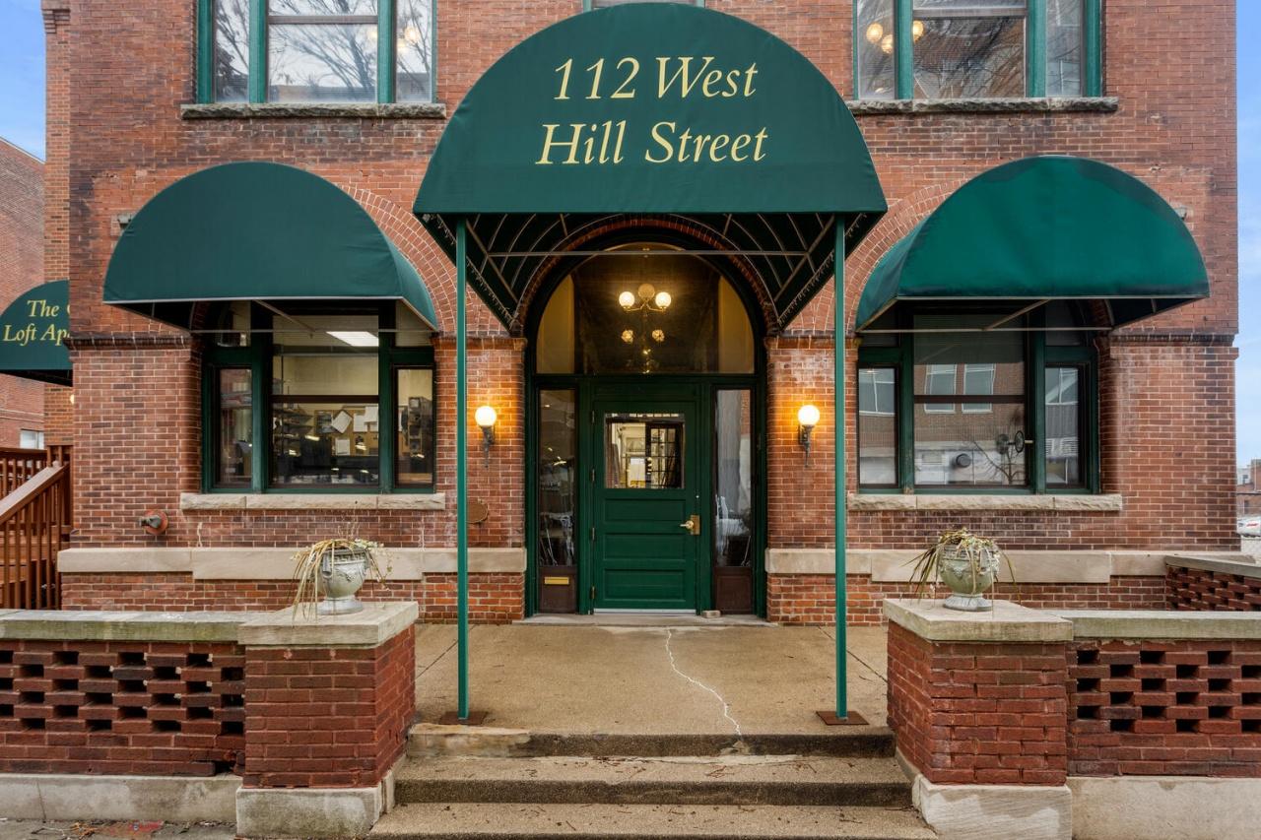
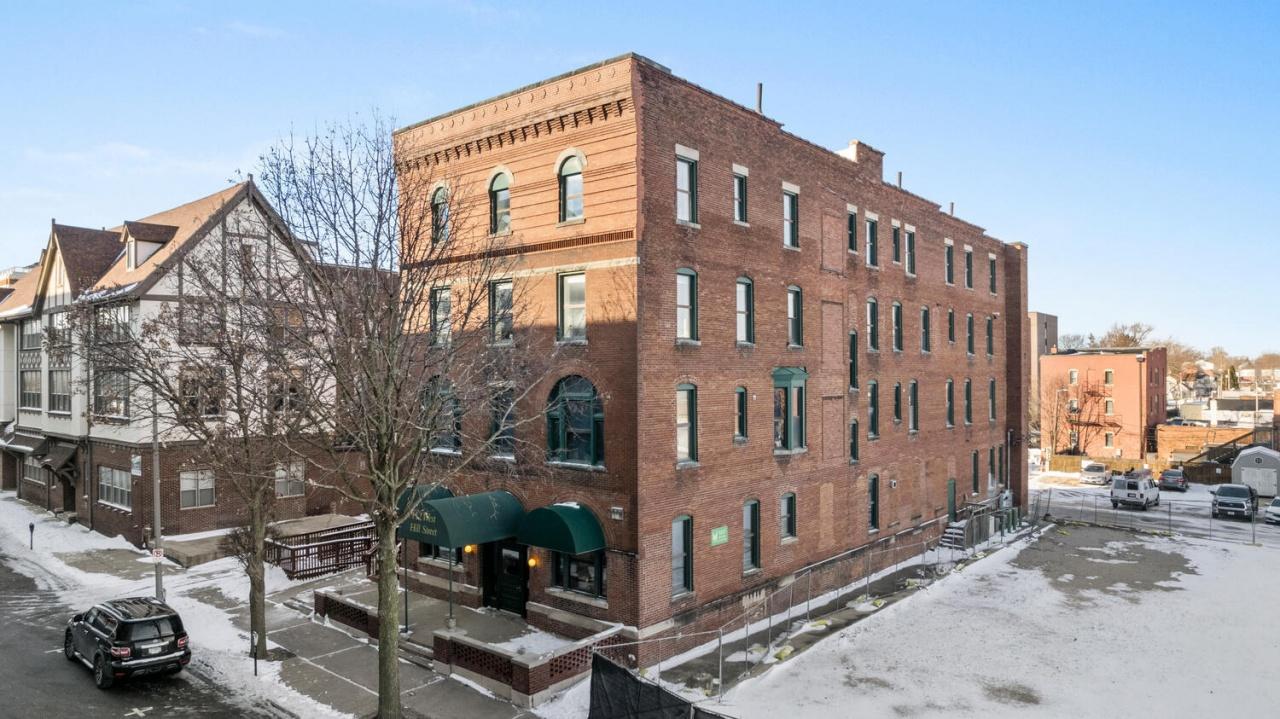
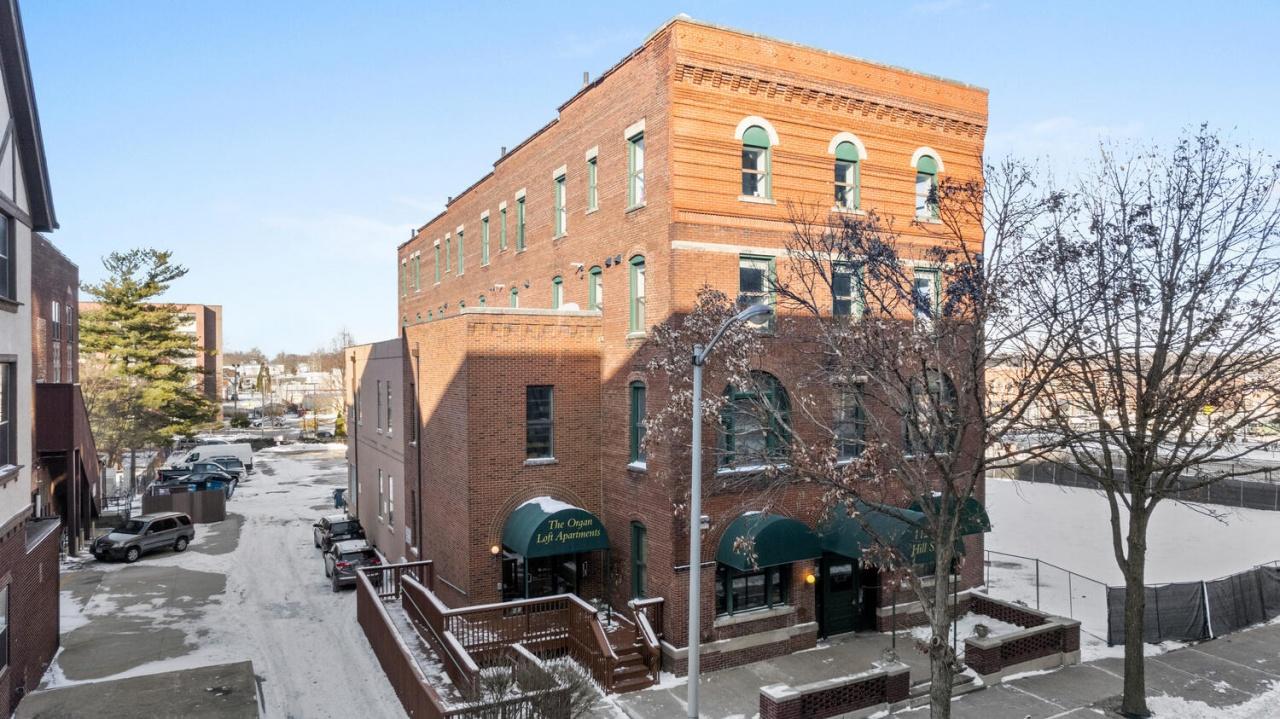
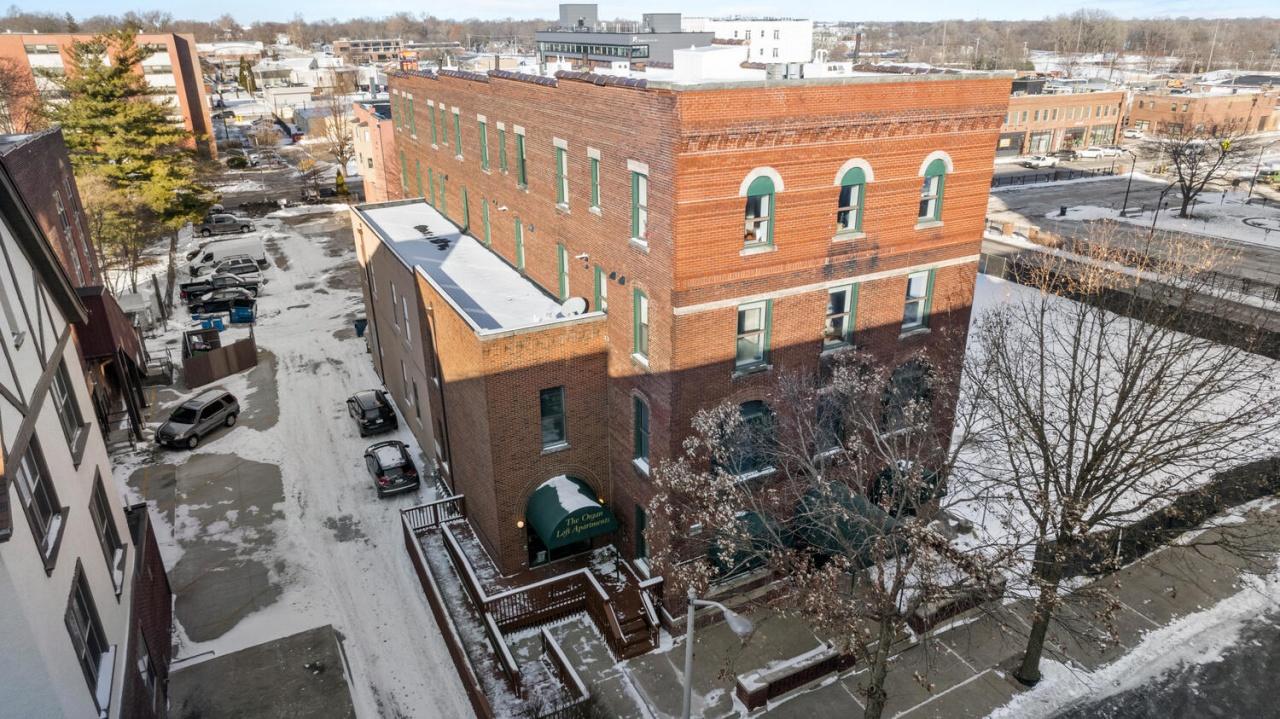
Excellent investment opportunity in downtown Champaign, located across from the Hill Street Parking Deck and just steps away from downtown restaurants and night-life. This historic turn of the century, architecturally significant Richardsonian building features residential multi-family and commercial tenant spaces. The building, once owned by Senator McKinley, began life as The Women's Town Club hotel, and now is home to Buzard Pipe Organ Builders, LLC. There are currently 6 unique luxury 2-bedroom residential apartments ranging from 980 to 1400 sqft which are 100% leased. The commercial space is currently occupied by the owner/business. Updates include zoned HVAC, 800 Amp electrical service, all new plumbing, 2 elevators (1 recently added freight and 1 historic passenger), new roof, thermopane windows, brick tuck-pointing, restored vintage and reproduction light fixtures, doors and windows, preserved tile flooring and original woodworking throughout. The entire building is fire-protected by a sprinkler system, and the ceiling separating the commercial space from the residential apartments above has a 2-hour fire rating. The first and second floor commercial space could be leased as a whole or split into multiple spaces. The existing apartments on the 3rd and 4th floors have room for significant monthly rent increases, and additional residential units could be added. They have cherry cabinets and high-end finishes, with some including tin ceilings and 100+-year-old pine floors. New windows were recently installed, and each unit features a washer and dryer. Unit 302 is multi-story in design, with the second bedroom accessible via a spiral staircase. The commercial space features a three story tall back loft which was opened from the first floor to the top of the 3rd floor. This building has endless opportunities including a potential event center space with ample parking in the parking deck. Because this building has been labeled a Historic Landmark, both federal and state historical tax credits are available for future renovation and construction expenses. Contact the listing agent for additional details on the potential hundreds of thousands of dollars (up to 45% of your improvements costs) available depending upon the project scope.

Additional information

MLS® ID
12264247
Available since
January 28, 2025

Interior Features

Bedrooms
0
Bathrooms
0
Cooling
Yes
Basement
No

Exterior Features

Lot Size
0.23 Acres

Other Property Details

Taxes
$32,115
Tax Frequency
Annually


Courtesy of JEREMY BRANDOW

Based on information from DASH - Coldwell Banker (CB) as of 6/19/2026. This information is for your personal, non-commercial use and may not be used for any purpose other than to identify prospective properties you may be interested in purchasing. The display of MLS data is usually deemed reliable but is NOT guaranteed accurate by the MLS. Buyers are responsible for verifying the accuracy of all information should investigate the data themselves or retain appropriate professionals. Information from sources other than the Listing Agent may have been included in the MLS data. Unless otherwise specified in writing, Broker/Agent has not and will not verify any information obtained from other sources. The Broker/Agent providing the information contained herein may or may not have been the Listing and/or Selling Agent. 

©2026 DASH - Coldwell Banker (CB). All rights reserved. 

Data last updated 1:01 PM UTC, 6/19/2026

Powered by Luxury Presence