Property photo 1
Property photo 2
Property photo 3
Property photo 4
Property photo 5
2 Beds
1 Bath
60 sqft

$370,745

Via Deserto dei Gobi, Roma RM, 00100

Price per sqft$6,179.08
Built in1983
Property size60 sqft
Property typeCondominium

Overview

Active

Listed Oct 15, 2025

Updated 3 days ago

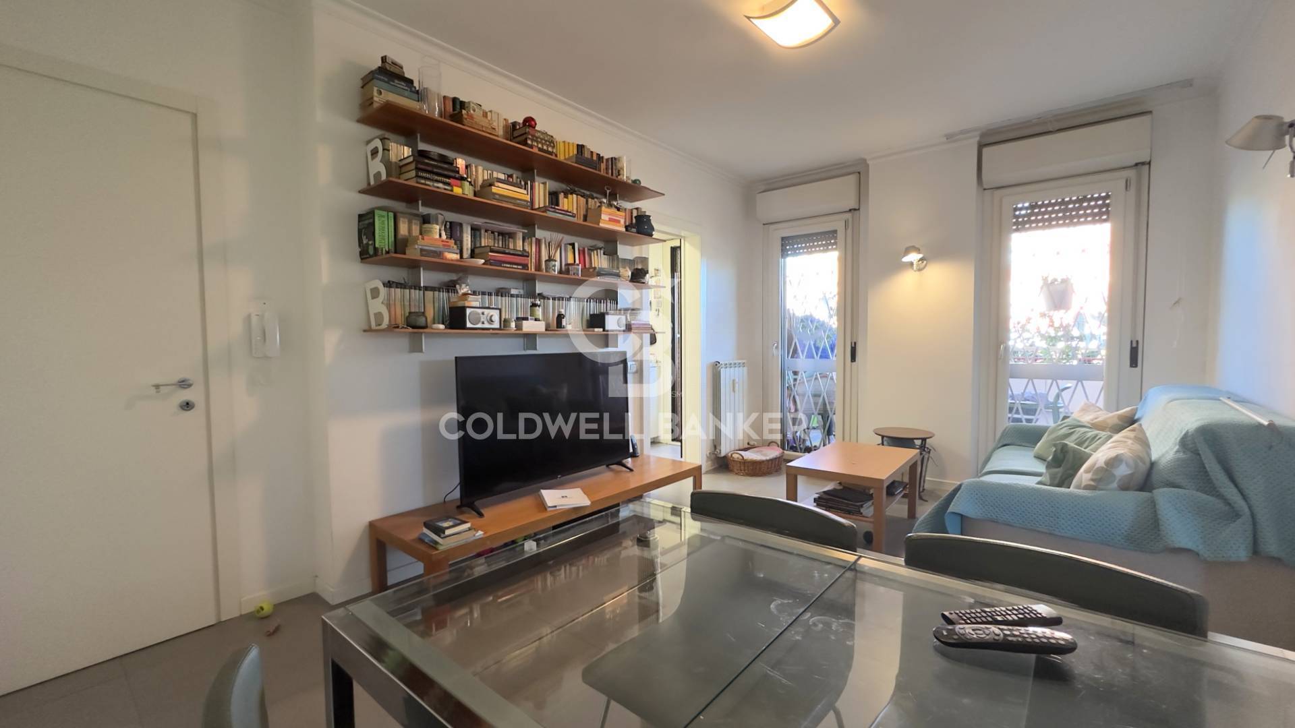
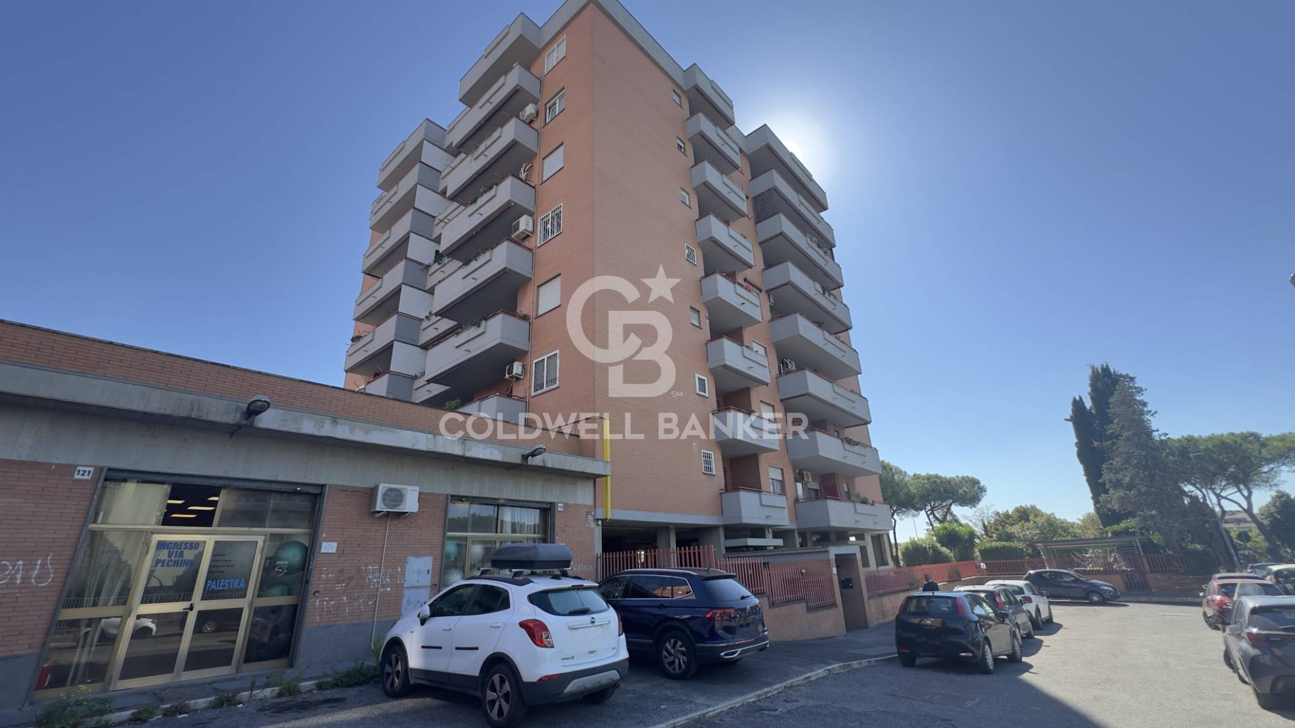
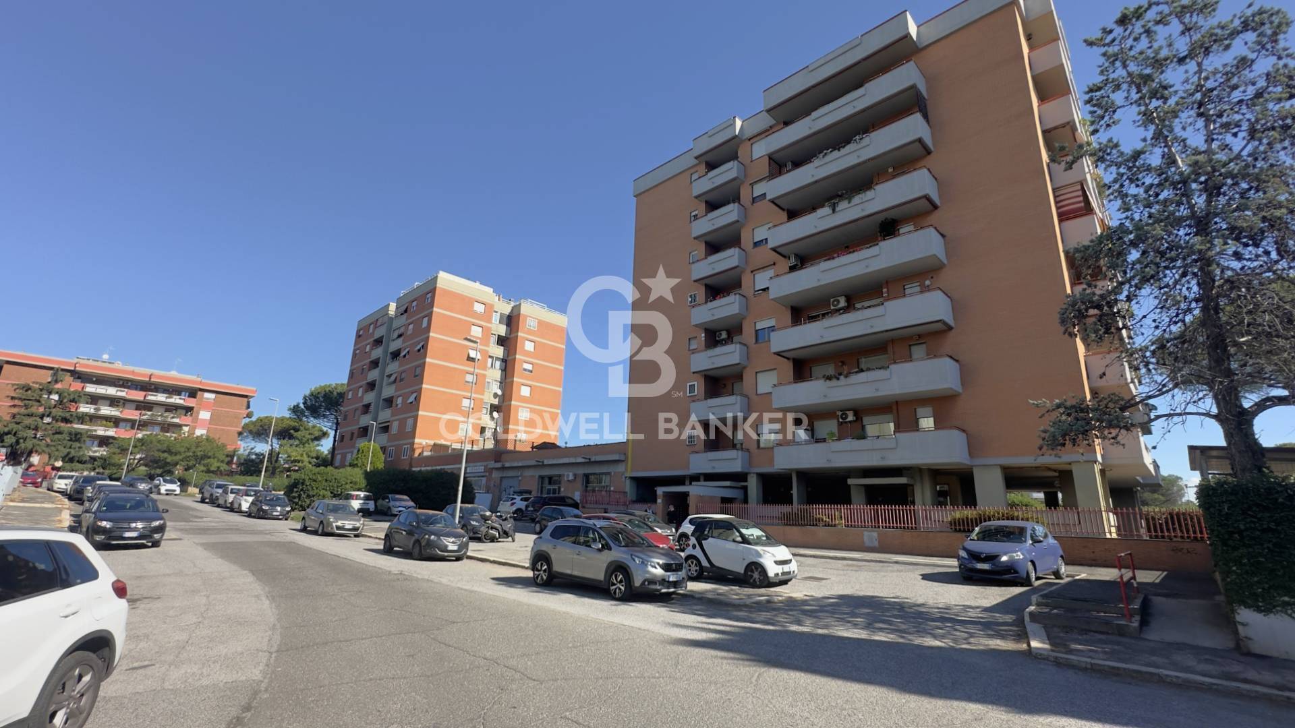
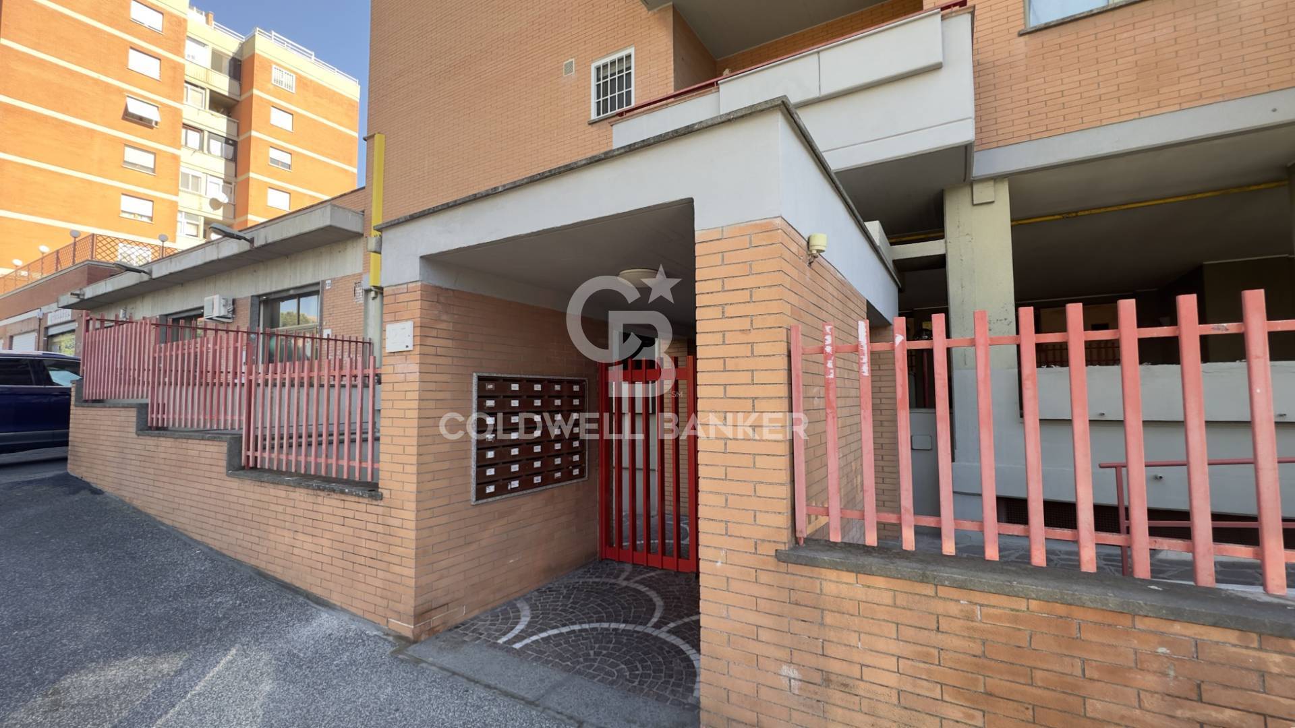
Your corner of tranquility in the heart of Torrino In one of the most liveable and well-served areas of southern Rome, where every convenience is within easy reach and urban greenery blends with the convenience of the city, we present an apartment that is much more than just a home: it's an invitation to live well. Located on the second floor of a stately building with a curtain wall, this property stands out for its understated elegance and the meticulous attention to detail it has recently undergone. The building is served by an elevator and is strategically located, surrounded by all major amenities: supermarkets, shops, schools of all levels, the Sant'Eugenio Hospital, shopping centers, and even the charming Parco dei Fumetti (Fumetti Park), ideal for strolls and relaxing outdoors. The approximately 60 square meter apartment welcomes you with a bright living room entrance that, along with the kitchen, opens onto a 14 square meter habitable terrace: a perfect space for enjoying breakfast in the sun or a summer dinner under the stars. The kitchen is separate from the living room, while a convenient storage room, currently used as a walk-in closet, adds functionality and organization. The hallway leads to the master bedroom, the smaller bedroom currently used as a study, and the modern, well-finished bathroom with a shower. The rooms are air-conditioned, with PVC interior windows and double-glazed wooden exterior windows providing thermal and acoustic insulation. Central heating, as well as water consumption, is included in the condominium fees. The house requires no work, either internally or externally: it is ready to be lived in. Completing the property, the basement level features a 4 sq m cellar and a 20 sq m garage, perfect for storing your car or providing extra space. Additionally, there are ample parking spaces under the house, making daily maintenance even more convenient.

$2,467/mo

Est. mortgage payment based on a $370,745 home price.

All estimates are provided by Luxury Presence for informational purposes only. Actual amounts may vary.

Additional information

MLS® ID
JDNWWK
Available since
October 15, 2025

Interior Features

Bedrooms
2
Bathrooms
1
Basement
No


Courtesy of Roldano Vandini

Based on information from DASH - Coldwell Banker (CB) as of 10/17/2026. This information is for your personal, non-commercial use and may not be used for any purpose other than to identify prospective properties you may be interested in purchasing. The display of MLS data is usually deemed reliable but is NOT guaranteed accurate by the MLS. Buyers are responsible for verifying the accuracy of all information should investigate the data themselves or retain appropriate professionals. Information from sources other than the Listing Agent may have been included in the MLS data. Unless otherwise specified in writing, Broker/Agent has not and will not verify any information obtained from other sources. The Broker/Agent providing the information contained herein may or may not have been the Listing and/or Selling Agent. 

©2026 DASH - Coldwell Banker (CB). All rights reserved. 

Data last updated 5:34 AM UTC, 10/17/2026

Powered by Luxury Presence