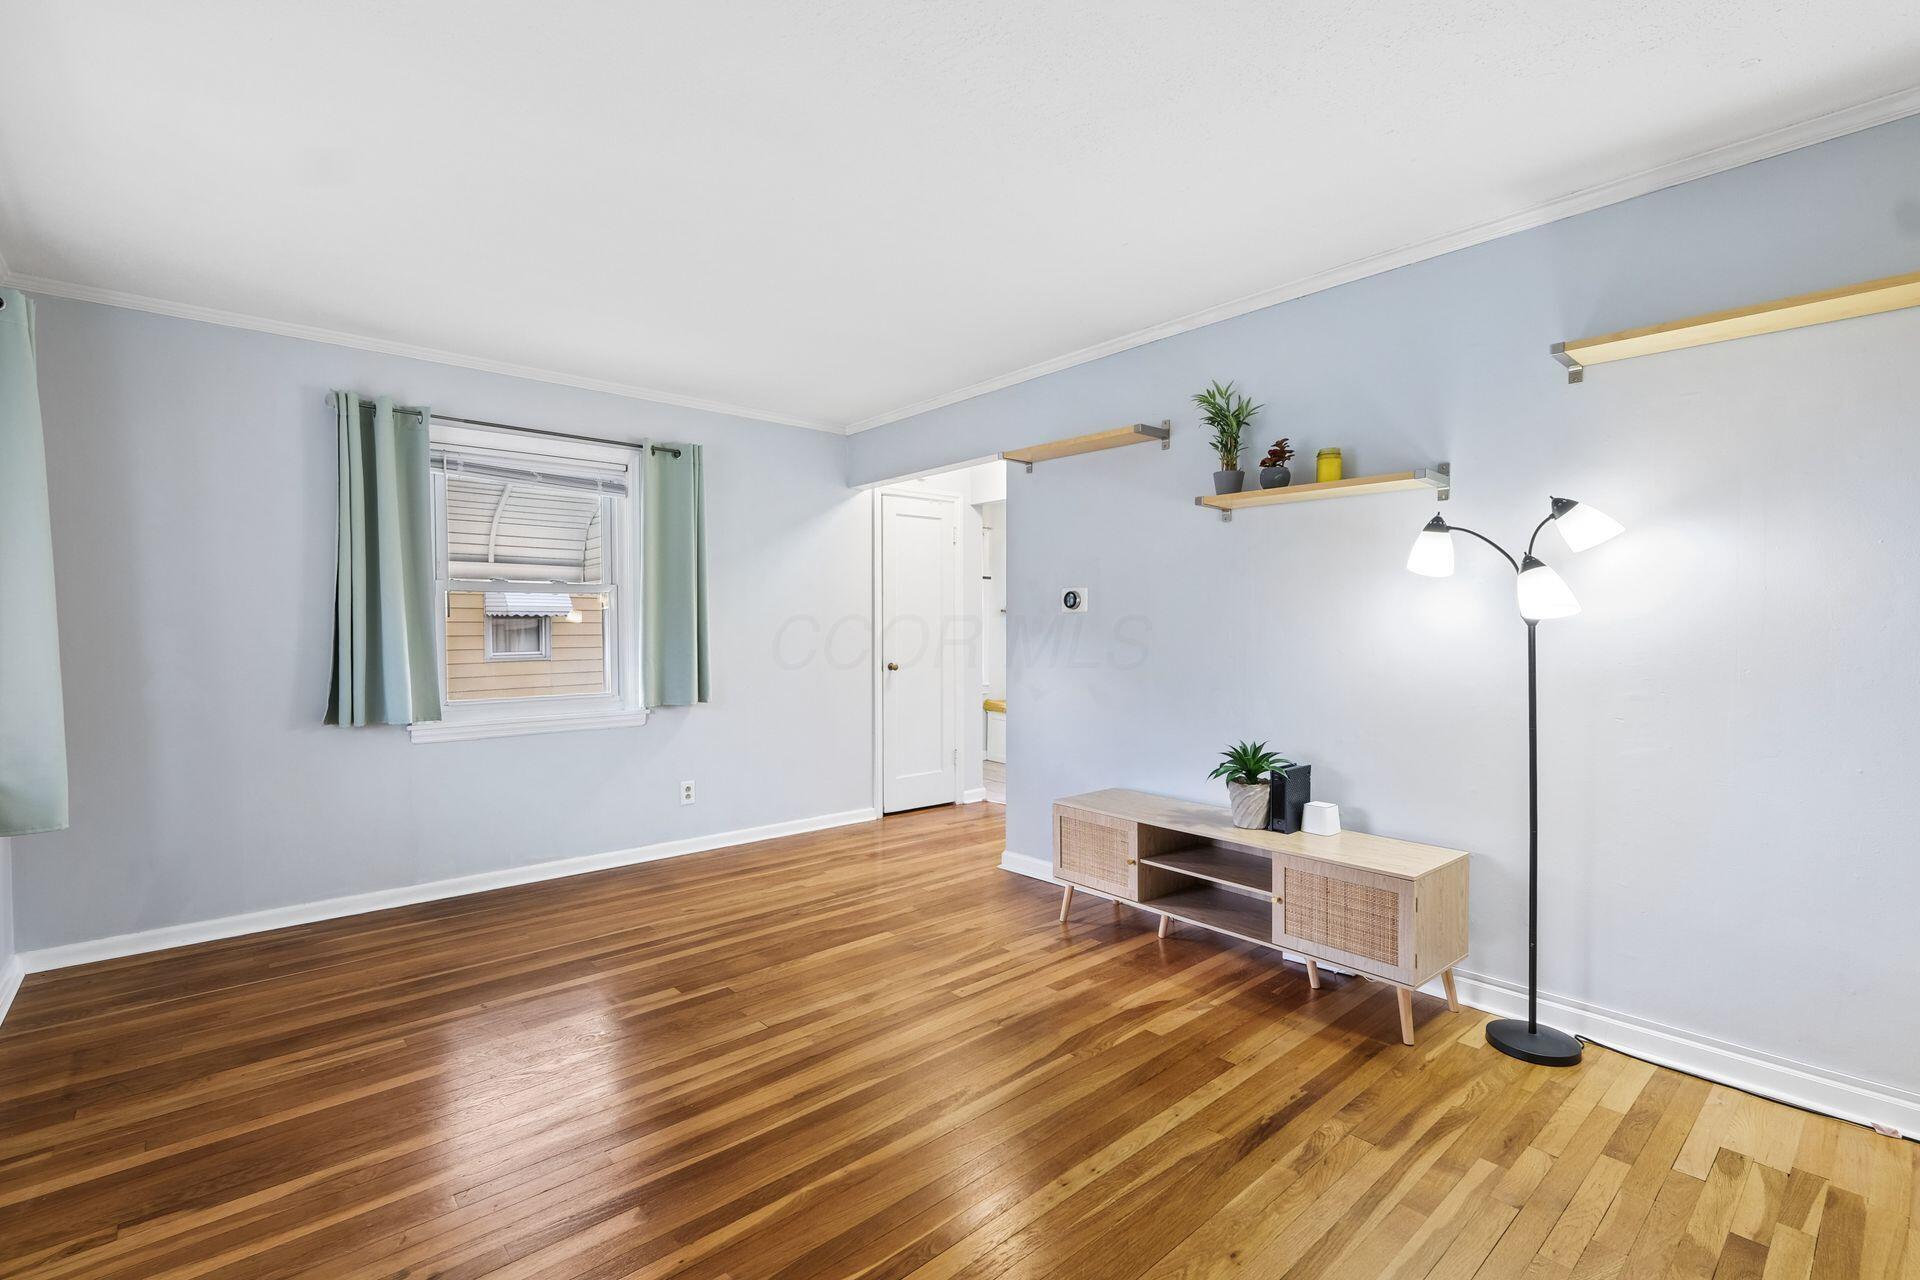
Property photo 1
Property photo 2
Property photo 3
Property photo 4
Property photo 5
4 Beds
2 Baths
2,162 sqft

$249,000

1072 Carlisle Avenue, Columbus OH, 43224

Price per sqft$115.17
Built in1948
Property size2,162 sqft
Property typeResidential

Overview

Active

Listed Sep 14, 2026

Updated 3 days ago

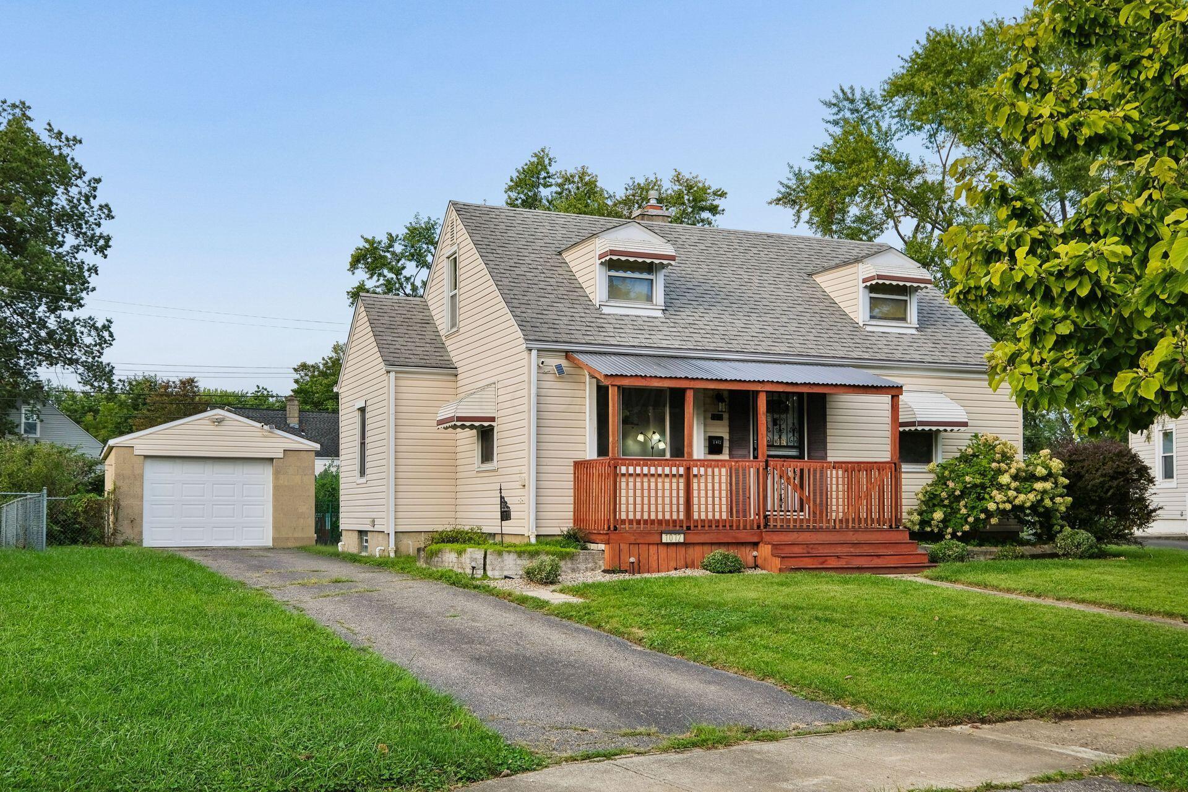
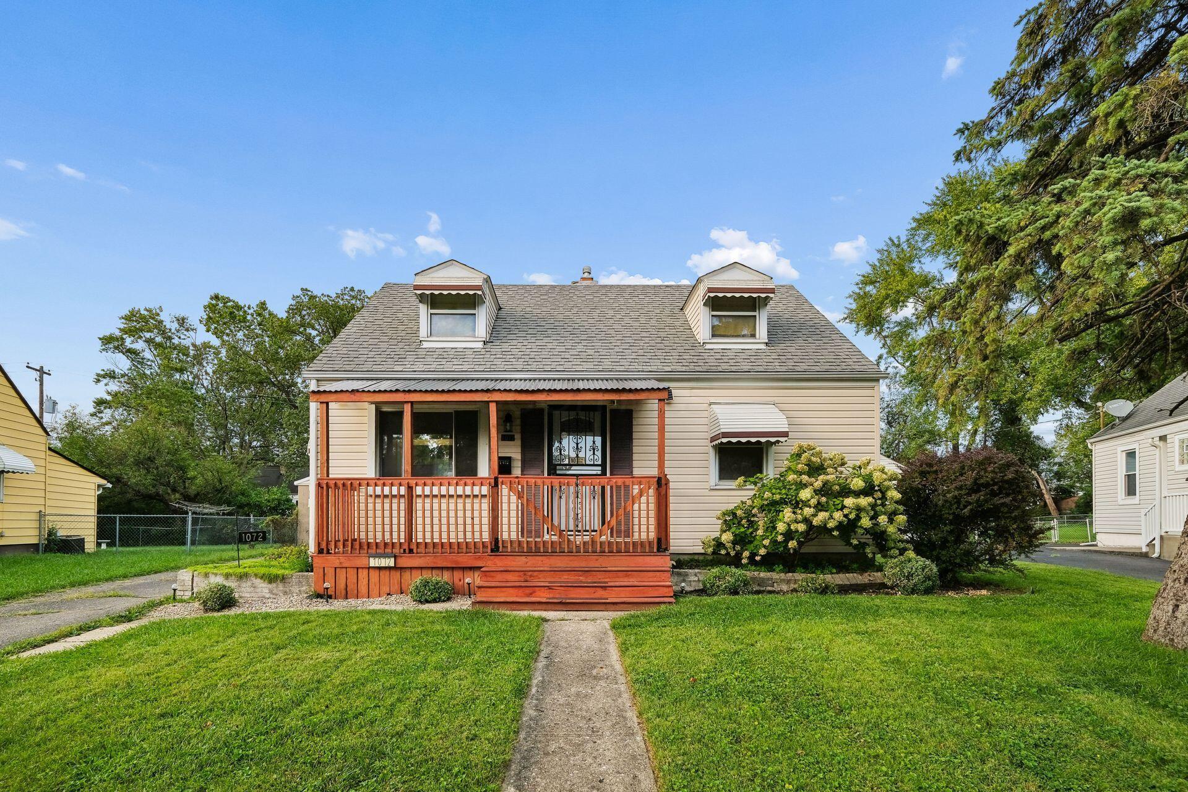
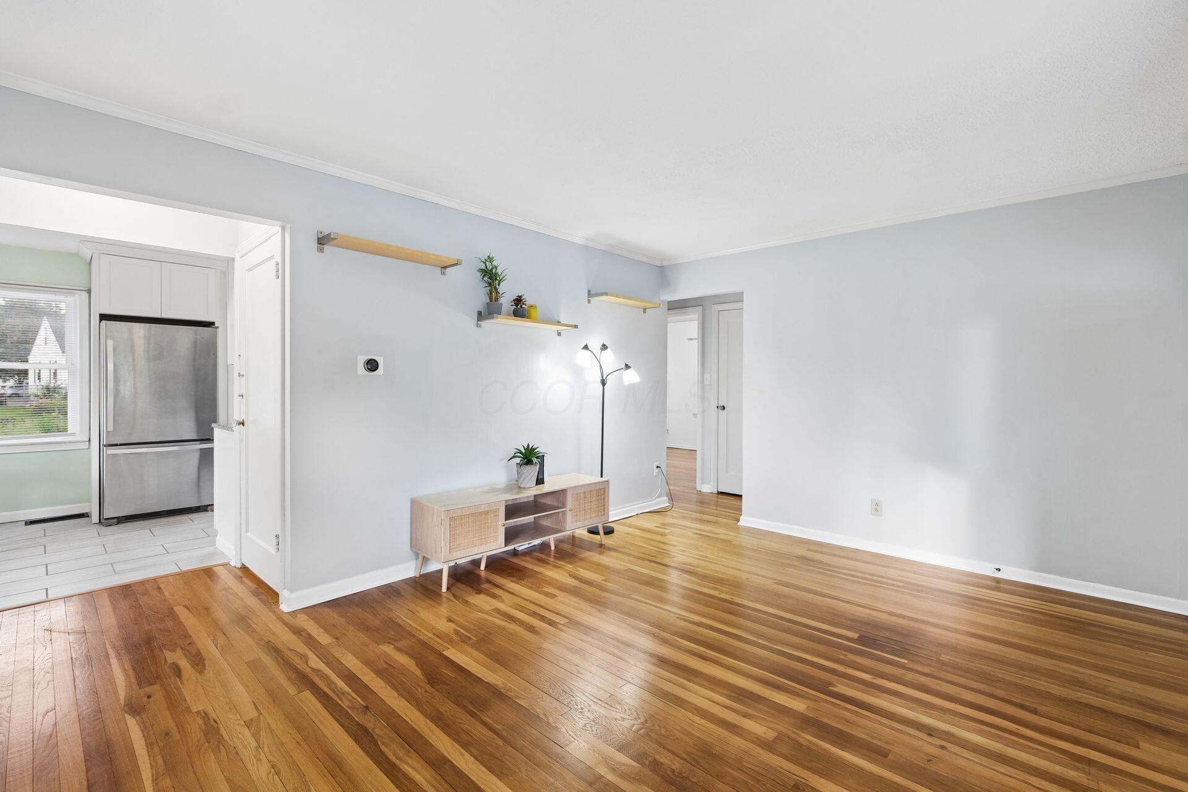
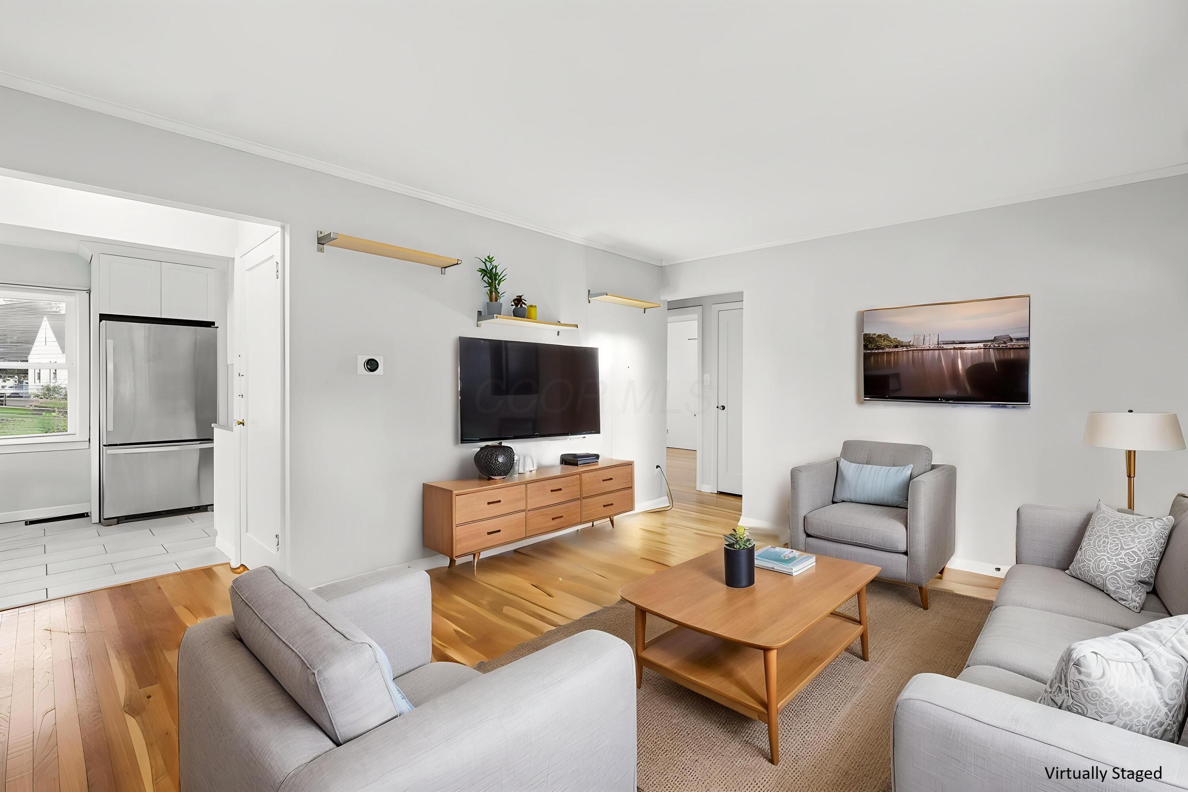
Sellers will pay up to $3,000 towards buyers closing costs!! Welcome to this charming and move in ready 4 Bedroom, 2 Full-Bath Cape Cod offering character, updates and versatile living space. Conveniently located with easy access to I-71.The updated kitchen features tile flooring, refreshed cabinetry, backsplash with updated lighting and appliances including refrigerator, stove, microwave, dishwasher,and garbage disposal. A custom built in bench seat in the dining area adds both charm and functionality. The main level holds its charm with the warm hardwood floors in the living room and bedrooms. While the partially finished lower level expands your living options with LVP flooring, updated full-bath, and a window egress providing space for a potential bedroom, home office, family room or additional living area. The upper level offers even more flexibility and could be used as a large primary bedroom, office, hobby space or recreation room with plenty of storage space. Enjoy the outdoors on the enclosed/covered front porch or in the large fenced in backyard, offering plenty of space to entertain guests, garden, play with your favorite companions. A one-car detached garage provides additional space for storage and parking, with convenient side-door access to the backyard. Enjoy the flexible floor plan, inviting outdoor spaces, numerous updates, and convenient location. This charming Cape Cod offers space, versatility, comfort and peace of mind for a place to call home. Recent Improvements & Major Mechanical Updates: 2026-NEW GARAGE DOOR & OPENER; 2021-SUMP PUMP; 2019-FURNACE; 2017-GARBAGE DISPOSAL; 2016-ROOF, HOTWATER HEATER, AIR CONDITIONER, RADON MITIGATION SYSTEM (2026 Serviced & resealed)

$1,657/mo

Est. mortgage payment based on a $249,000 home price.

All estimates are provided by Luxury Presence for informational purposes only. Actual amounts may vary.

Additional information

MLS® ID
226034968
Available since
September 14, 2026

Interior Features

Bedrooms
4
Bathrooms
2
Cooling
Yes
Heating
Yes
Basement
No

Exterior Features

Lot Size
0.21 Acres

Other Property Details

Taxes
$2,551
Tax Frequency
Annually
Garage
Yes


Courtesy of Kimberly Kovacs

Based on information from DASH - Coldwell Banker (CB) as of 10/14/2026. This information is for your personal, non-commercial use and may not be used for any purpose other than to identify prospective properties you may be interested in purchasing. The display of MLS data is usually deemed reliable but is NOT guaranteed accurate by the MLS. Buyers are responsible for verifying the accuracy of all information should investigate the data themselves or retain appropriate professionals. Information from sources other than the Listing Agent may have been included in the MLS data. Unless otherwise specified in writing, Broker/Agent has not and will not verify any information obtained from other sources. The Broker/Agent providing the information contained herein may or may not have been the Listing and/or Selling Agent. 

©2026 DASH - Coldwell Banker (CB). All rights reserved. 

Data last updated 9:52 PM UTC, 10/14/2026

Powered by Luxury Presence