Property photo 1
Property photo 2
Property photo 3
Property photo 4
Property photo 5
5 Beds
3 Baths
2,737 sqft

$425,000

2252 Fairway Green Drive, Fuquay Varina NC, 27526

Price per sqft$155.28
Built in2020
Property size2,737 sqft
Property typeResidential

Overview

Active

Listed Aug 19, 2026

Updated 6 days ago

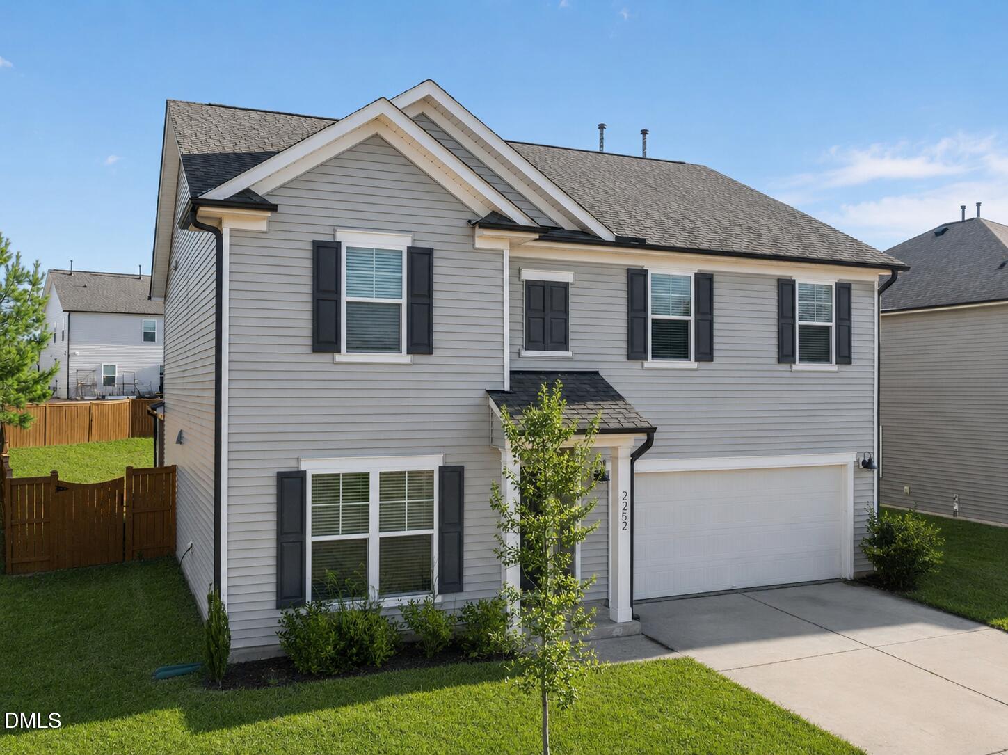
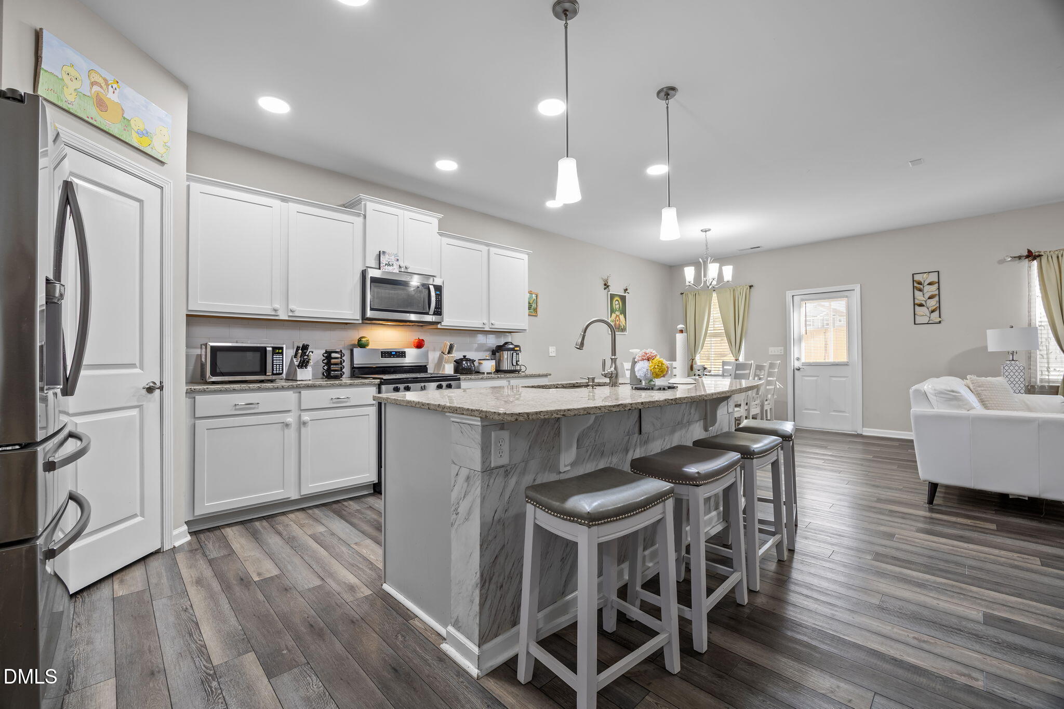
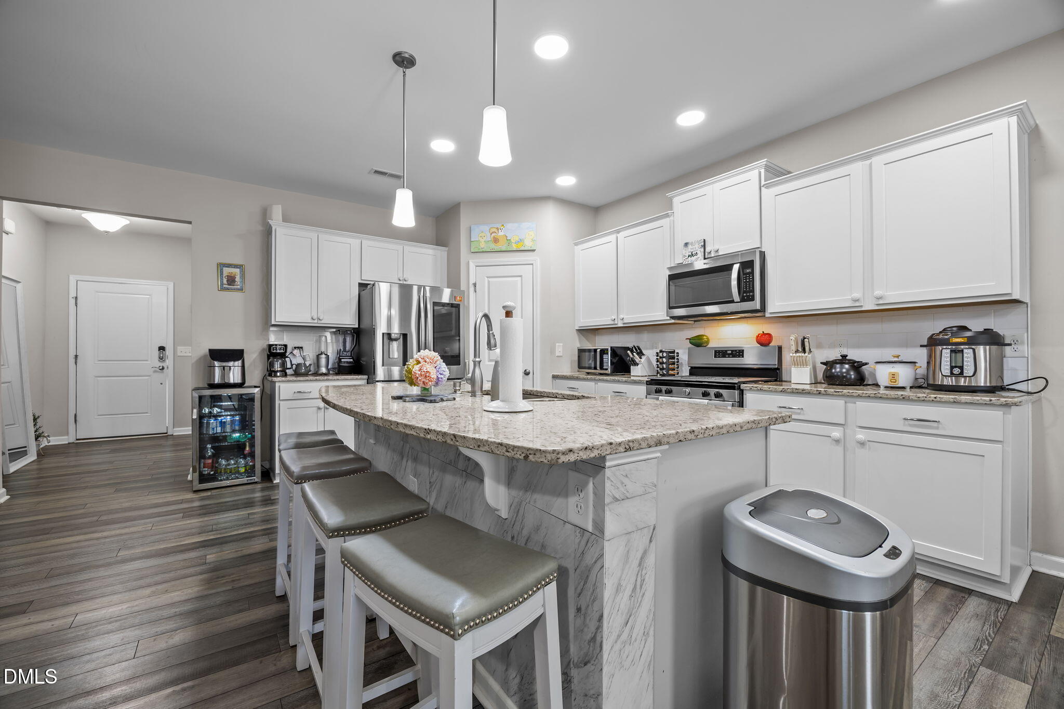
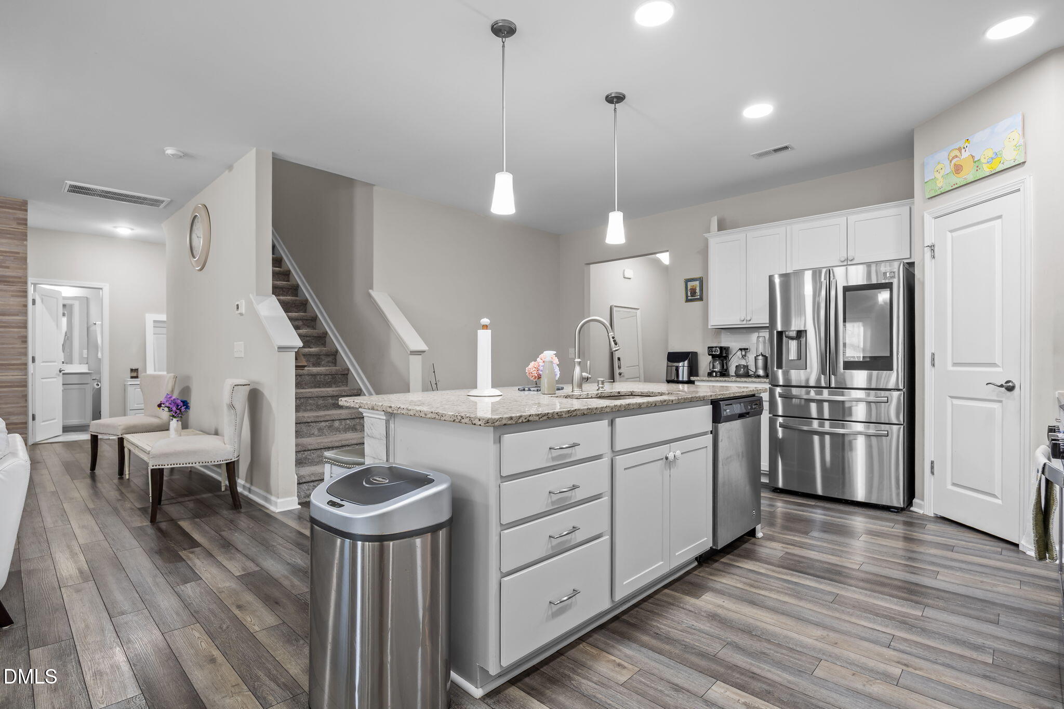
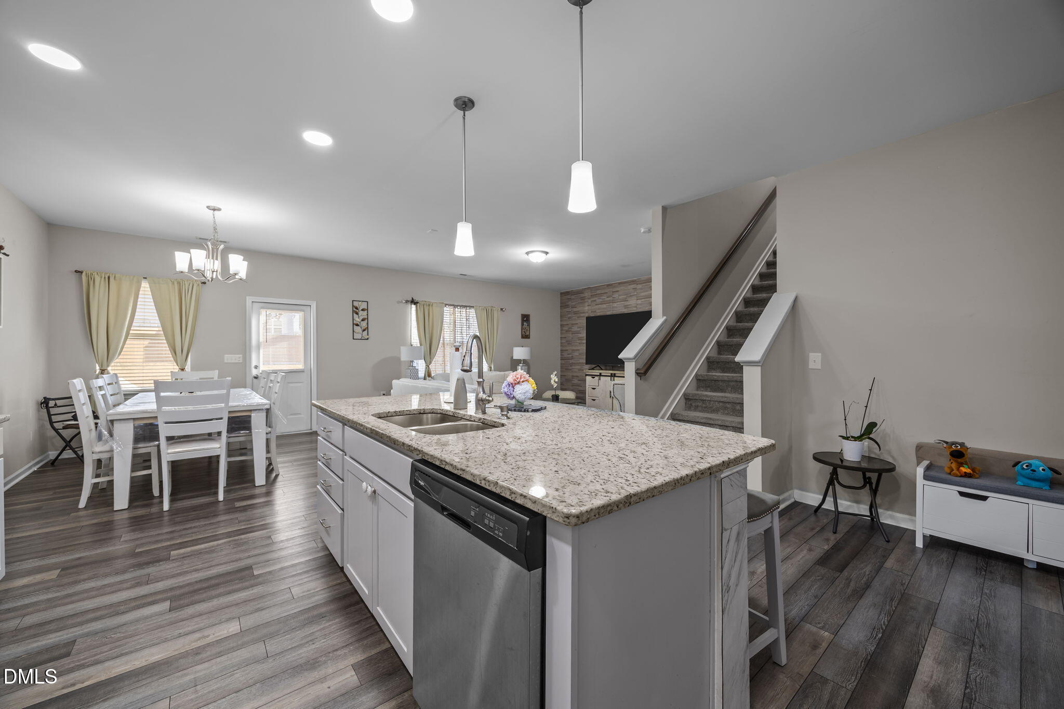
Welcome to 2252 Fairway Green Drive, located in the desirable Hidden Valley community of Fuquay-Varina. This spacious home offers 5-bedrooms, 3-full baths, and 2,737 square feet, all situated on a .21-acre homesite with a large fenced backyard perfect for outdoor living and pets. Residents of Hidden Valley enjoy fantastic community amenities including a pool, clubhouse with fitness center, and dog park. Step inside to find attractive luxury vinyl plank flooring flowing throughout the main living areas, with the exception of the first-floor bedroom. Just off the foyer, a versatile room with double-door entry currently used as a home gym, this room also provides the ideal space for a home office, study or possible 6th bedroom. The open-concept kitchen seamlessly connects to the dining area and family room and features recessed lighting, white luxury upgraded cabinets with crown trim, tile backsplash, and a center island accented by modern pendant lighting. Stainless steel appliances include a Whirlpool built-in microwave, 5-burner gas range/oven, dishwasher, and an undermount double-basin sink with brushed nickel retractable faucet and soap dispenser. The family room showcases a custom feature wall, while a large triple window overlooks the expansive backyard. Just off the dining area, enjoy outdoor living on the screened patio and adjacent concrete grilling pad. Upstairs, the spacious owner's suite includes a walk-in closet and a well-appointed en-suite bath with tile flooring, dual vanity with quartz countertops, white cabinetry, brushed nickel fixtures, and an oversized tiled shower. Three additional generously sized bedrooms, a full bath, and a bonus room ideal for relaxing or entertaining complete the second floor. This home is a short sale and needs lender approval. "Property is sold as is and seller shall make no repairs."

$2,828/mo

Est. mortgage payment based on a $425,000 home price.

All estimates are provided by Luxury Presence for informational purposes only. Actual amounts may vary.

Additional information

MLS® ID
10187299
Available since
August 19, 2026

Interior Features

Bedrooms
5
Bathrooms
3
Basement
No

Exterior Features

Lot Size
0.21 Acres

Other Property Details

Taxes
$4,139
Tax Frequency
Annually
Association Fee Frequency
Quarterly
Garage
Yes


Courtesy of James Allen

Based on information from DASH - Coldwell Banker (CB) as of 10/14/2026. This information is for your personal, non-commercial use and may not be used for any purpose other than to identify prospective properties you may be interested in purchasing. The display of MLS data is usually deemed reliable but is NOT guaranteed accurate by the MLS. Buyers are responsible for verifying the accuracy of all information should investigate the data themselves or retain appropriate professionals. Information from sources other than the Listing Agent may have been included in the MLS data. Unless otherwise specified in writing, Broker/Agent has not and will not verify any information obtained from other sources. The Broker/Agent providing the information contained herein may or may not have been the Listing and/or Selling Agent. 

©2026 DASH - Coldwell Banker (CB). All rights reserved. 

Data last updated 2:50 PM UTC, 10/14/2026

Powered by Luxury Presence