Property photo 1
Property photo 2
Property photo 3
Property photo 4
Property photo 5
3 Beds
3 Baths
2,466 sqft

$575,000

1155 Chagford Drive, Clarksville TN, 37043

Price per sqft$233.17
Built in2026
Property size2,466 sqft
Property typeResidential

Overview

Active

Listed Sep 15, 2026

Updated 5 days ago

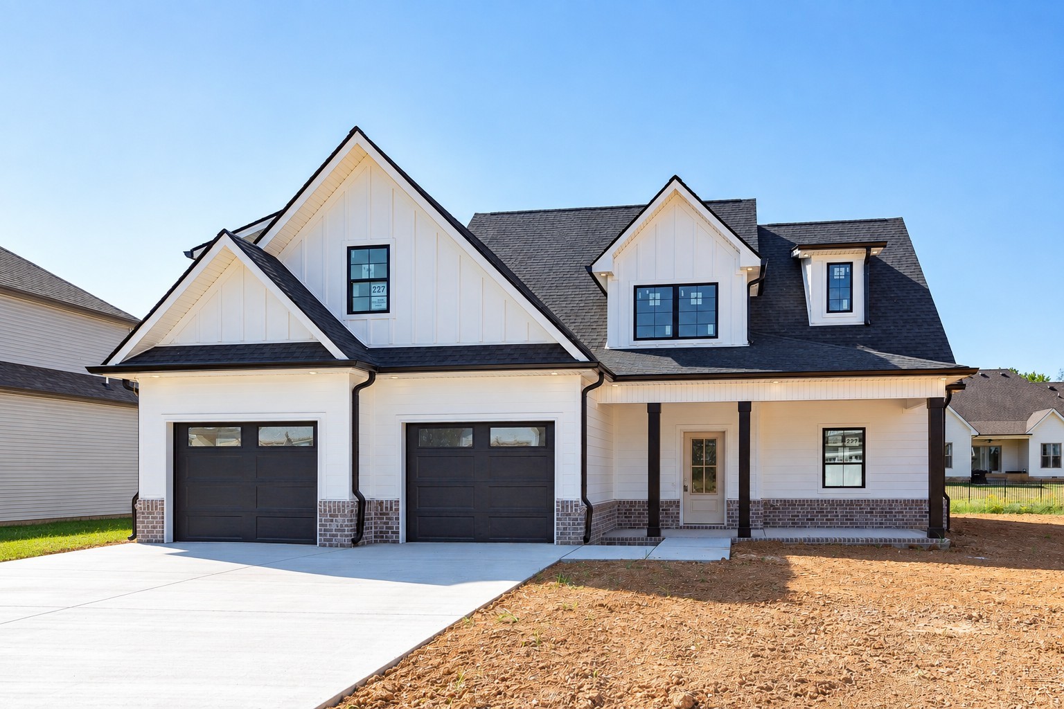
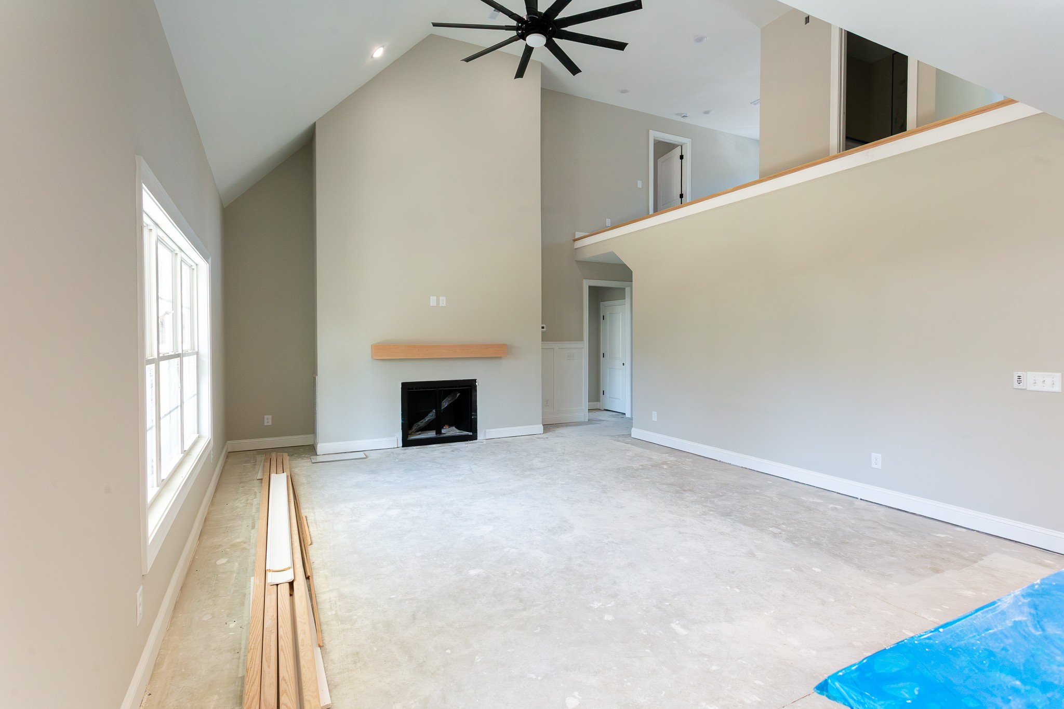
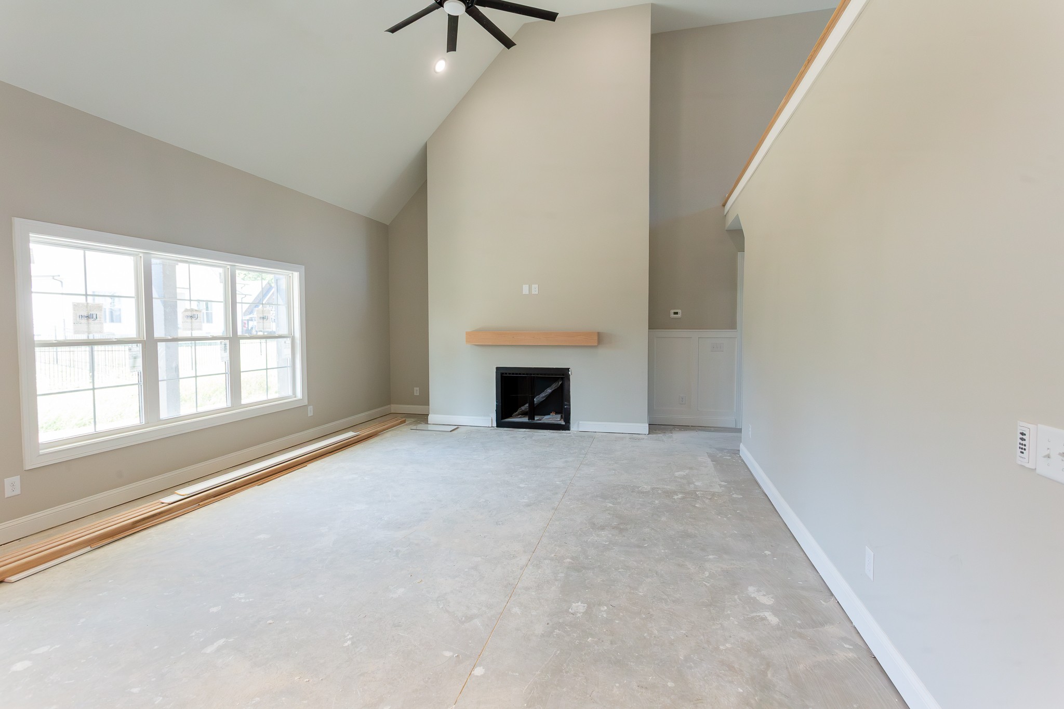
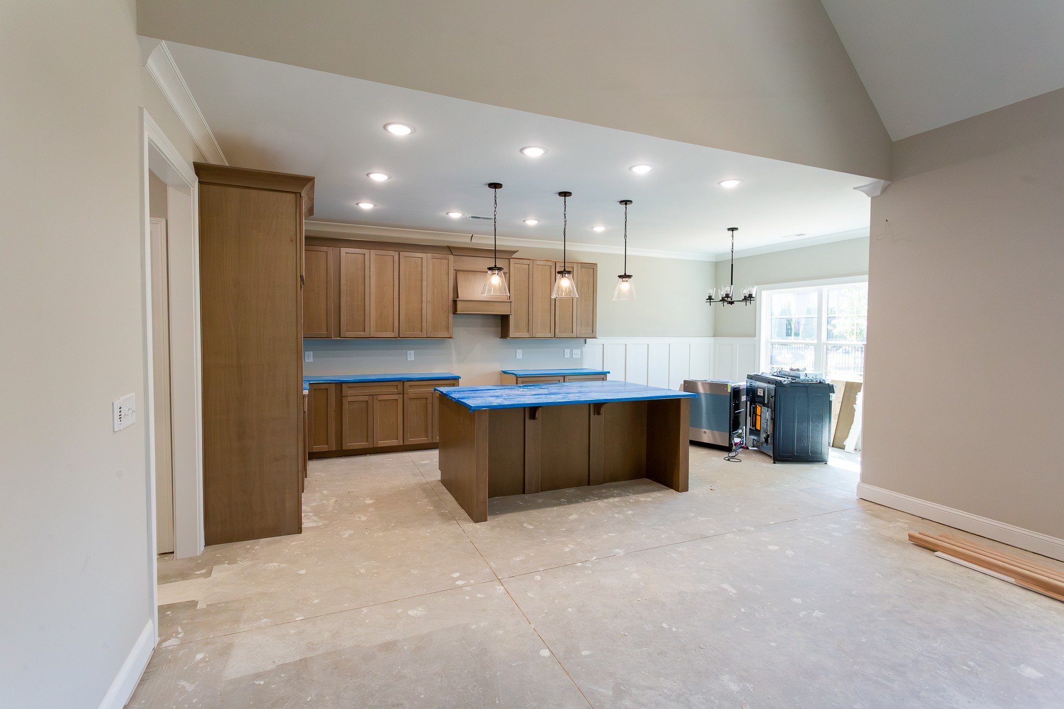
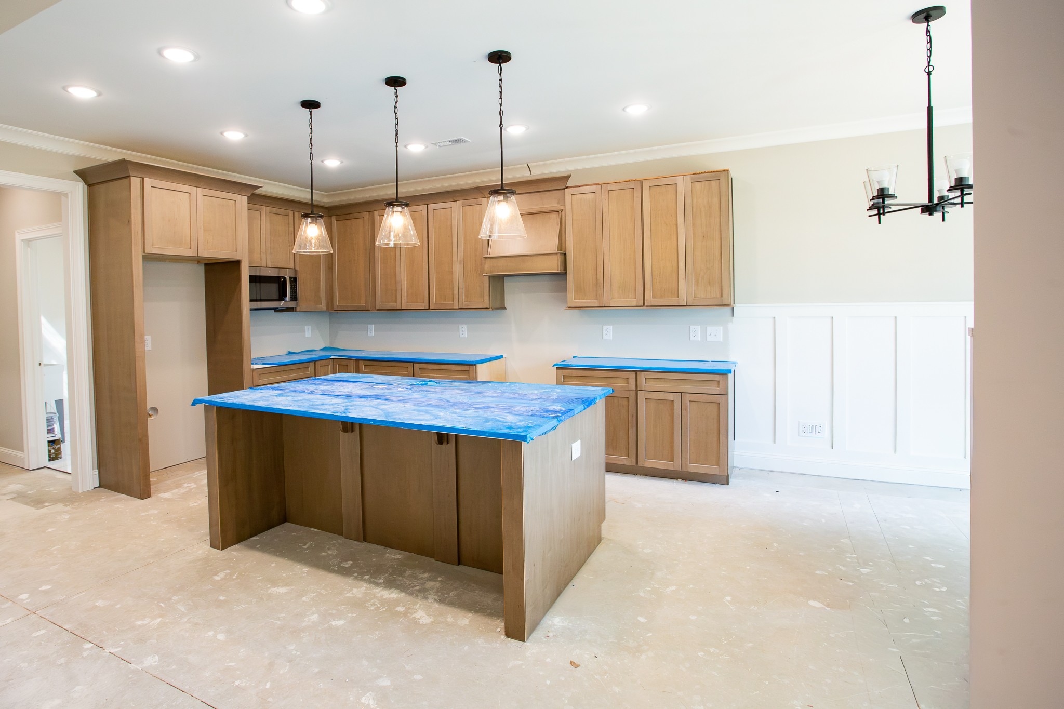
Welcome home to this beautiful property situated on a large corner lot in a desirable neighborhood with fantastic amenities! The inviting foyer features hardwood flooring, wainscoting & a convenient coat closet. The spacious kitchen is a chef's dream, offering hardwood floors, a pantry, gas range, oven, microwave, dishwasher, garbage disposal, trash drawer & a large island with a farmhouse sink. The adjoining dining room also features hardwood flooring and wainscoting, with direct access to the covered rear porch, perfect for enjoying outdoor meals or relaxing with family and friends. The impressive living room features hardwood flooring, a ceiling fan and a cozy fireplace with gas logs, creating a warm and inviting gathering space. The primary suite offers hardwood flooring and a tray ceiling with ceiling fan. The luxurious primary bathroom features ceramic tile flooring, a relaxing soaker tub, tiled shower with a built-in seat, double vanities, and a spacious walk-in closet with custom shelving. A convenient utility room provides ceramic tile flooring, extra cabinetry, a utility sink, and washer/dryer hookups. A half bath completes the main living area. Two additional bedrooms feature ceiling fans & recessed lighting, while the second full bathroom includes ceramic tile flooring & a tub/shower combination. The spacious bonus room offers a ceiling fan, recessed lighting, and a closet and could easily serve as a fourth bedroom. Outside, enjoy a covered front porch, covered rear porch with ceiling fan, concrete driveway, and a large corner lot. The attached two-car garage includes an automatic garage door opener & a convenient drop-zone area for keeping everyday items organized. Additional features include a tankless gas water heater and underground utilities. Residents enjoy neighborhood amenities including a community pool, clubhouse, fitness/workout room, sidewalks throughout the neighborhood. The HOA covers maintenance of the pool & clubhouse and trash pickup.

$3,825/mo

Est. mortgage payment based on a $575,000 home price.

All estimates are provided by Luxury Presence for informational purposes only. Actual amounts may vary.

Additional information

MLS® ID
3592446
Available since
September 15, 2026

Interior Features

Bedrooms
3
Bathrooms
3
Basement
No

Exterior Features

Lot Size
0.33 Acres

Other Property Details

Taxes
$472
Tax Frequency
Annually


Courtesy of Kathy Littleton

Based on information from DASH - Coldwell Banker (CB) as of 10/14/2026. This information is for your personal, non-commercial use and may not be used for any purpose other than to identify prospective properties you may be interested in purchasing. The display of MLS data is usually deemed reliable but is NOT guaranteed accurate by the MLS. Buyers are responsible for verifying the accuracy of all information should investigate the data themselves or retain appropriate professionals. Information from sources other than the Listing Agent may have been included in the MLS data. Unless otherwise specified in writing, Broker/Agent has not and will not verify any information obtained from other sources. The Broker/Agent providing the information contained herein may or may not have been the Listing and/or Selling Agent. 

©2026 DASH - Coldwell Banker (CB). All rights reserved. 

Data last updated 2:39 PM UTC, 10/14/2026

Powered by Luxury Presence