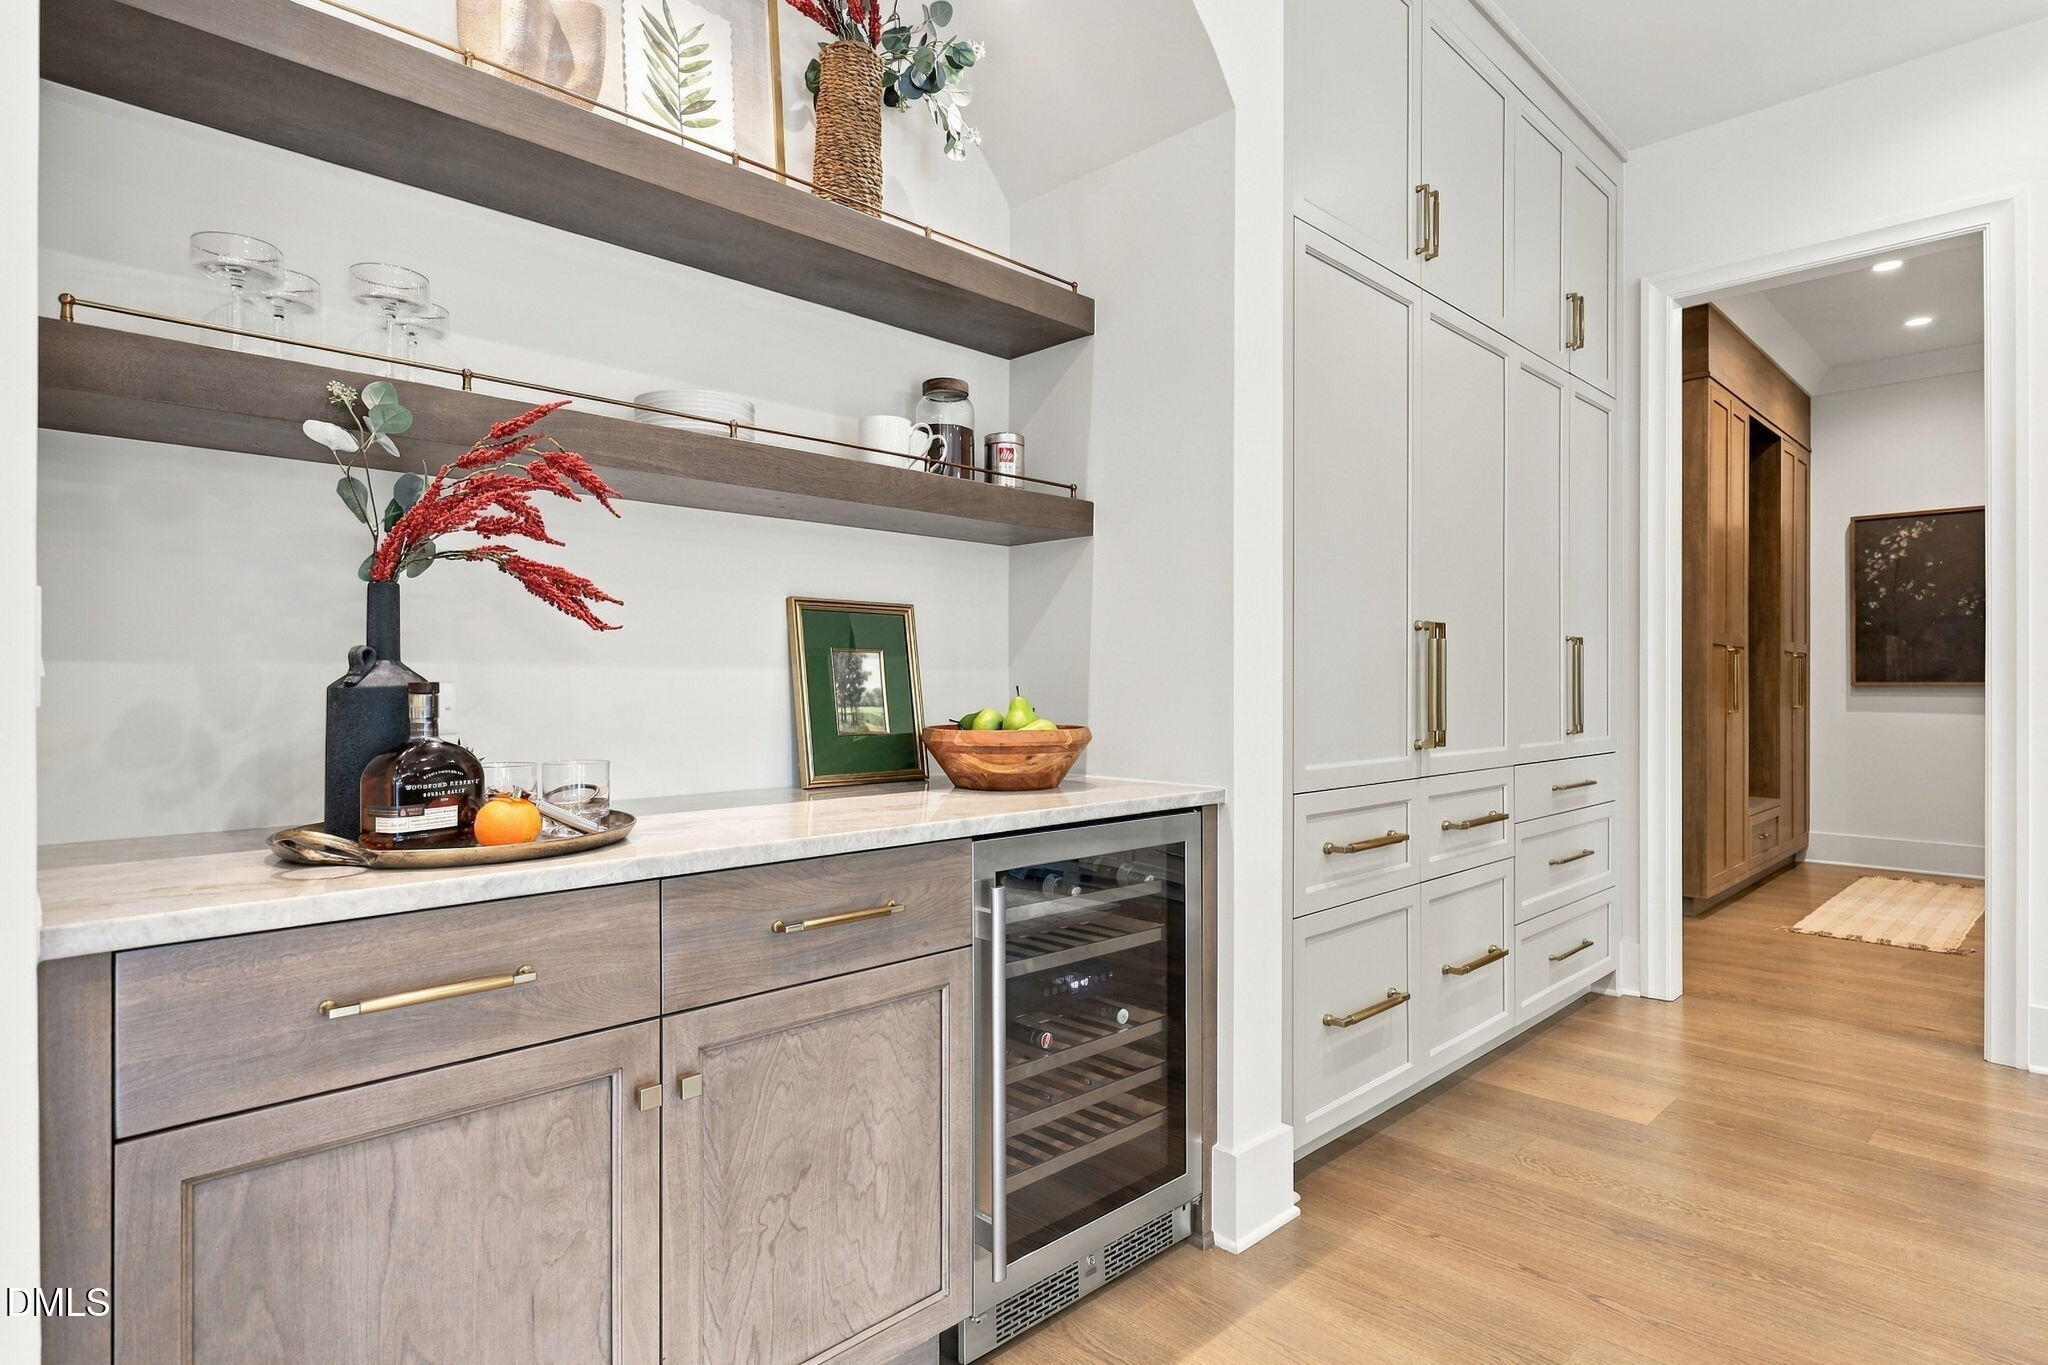
Property photo 1
Property photo 2
Property photo 3
Property photo 4
Property photo 5
5 Beds
6 Baths
5,729 sqft

$3,450,000

1221 Gunnison Place, Raleigh NC, 27609

Price per sqft$602.20
Built in2026
Property size5,729 sqft
Property typeResidential

Overview

Active

Listed May 7, 2026

Updated 17h ago

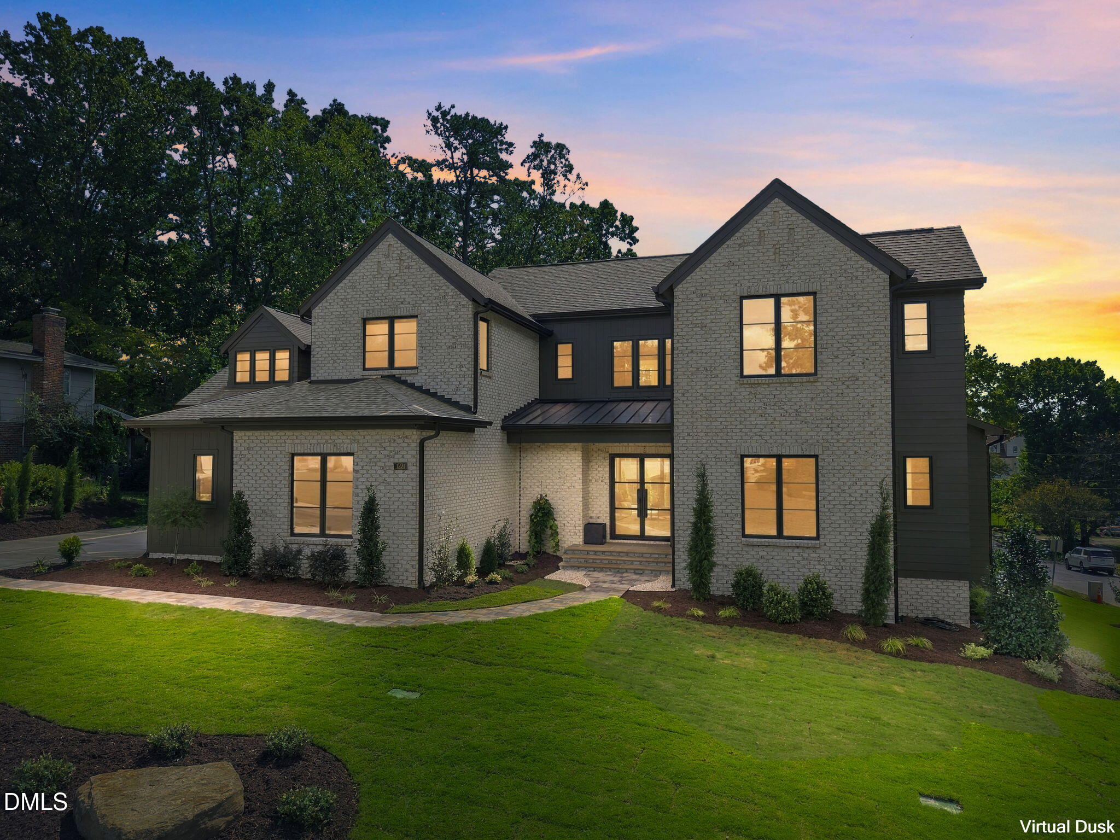
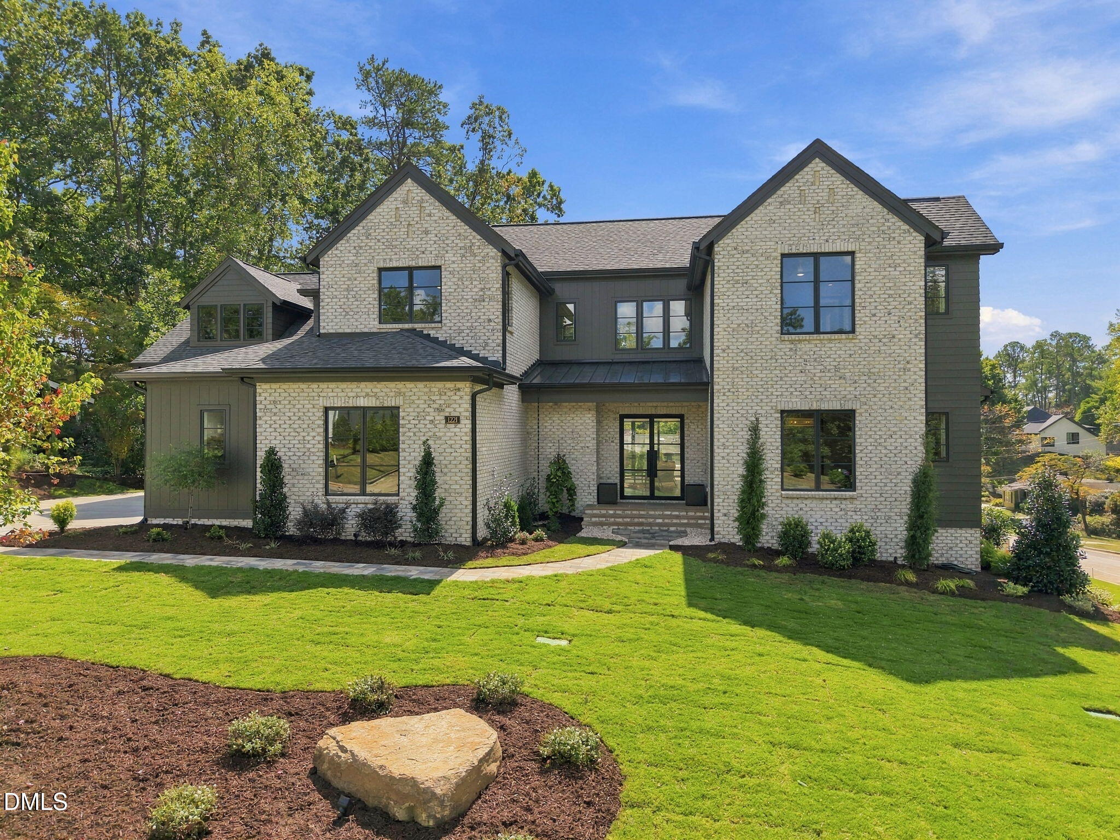
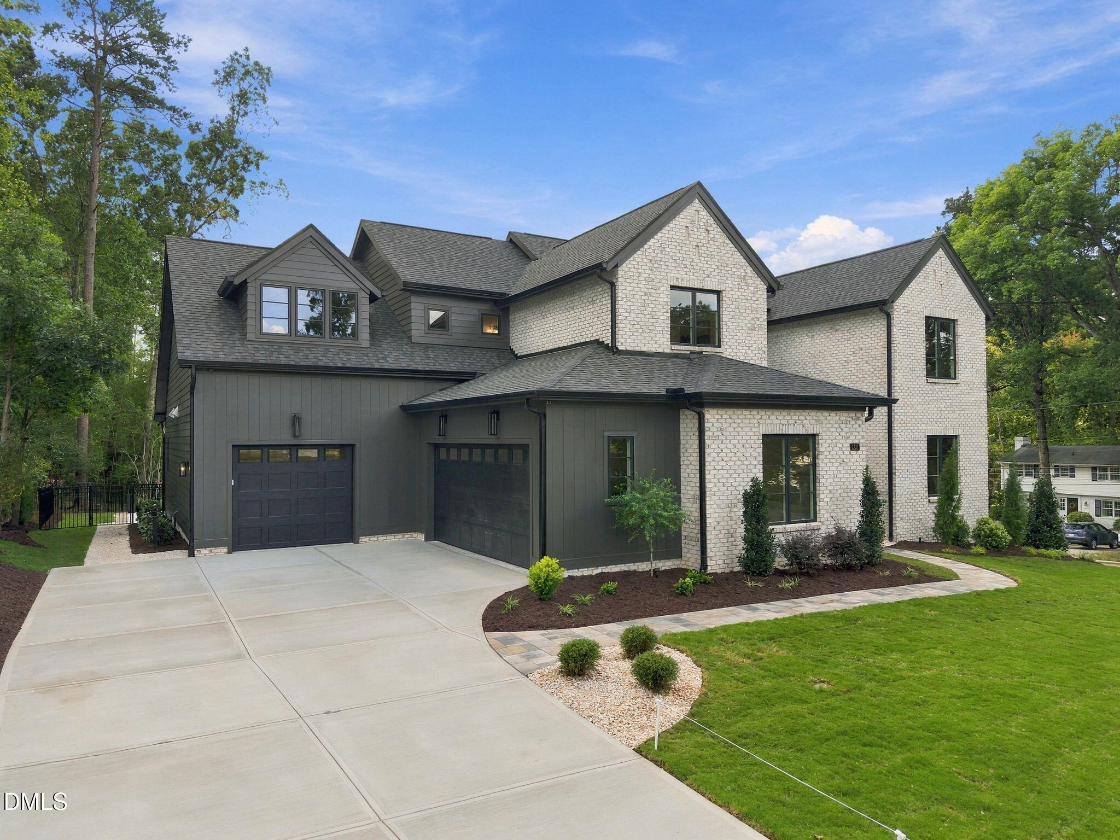
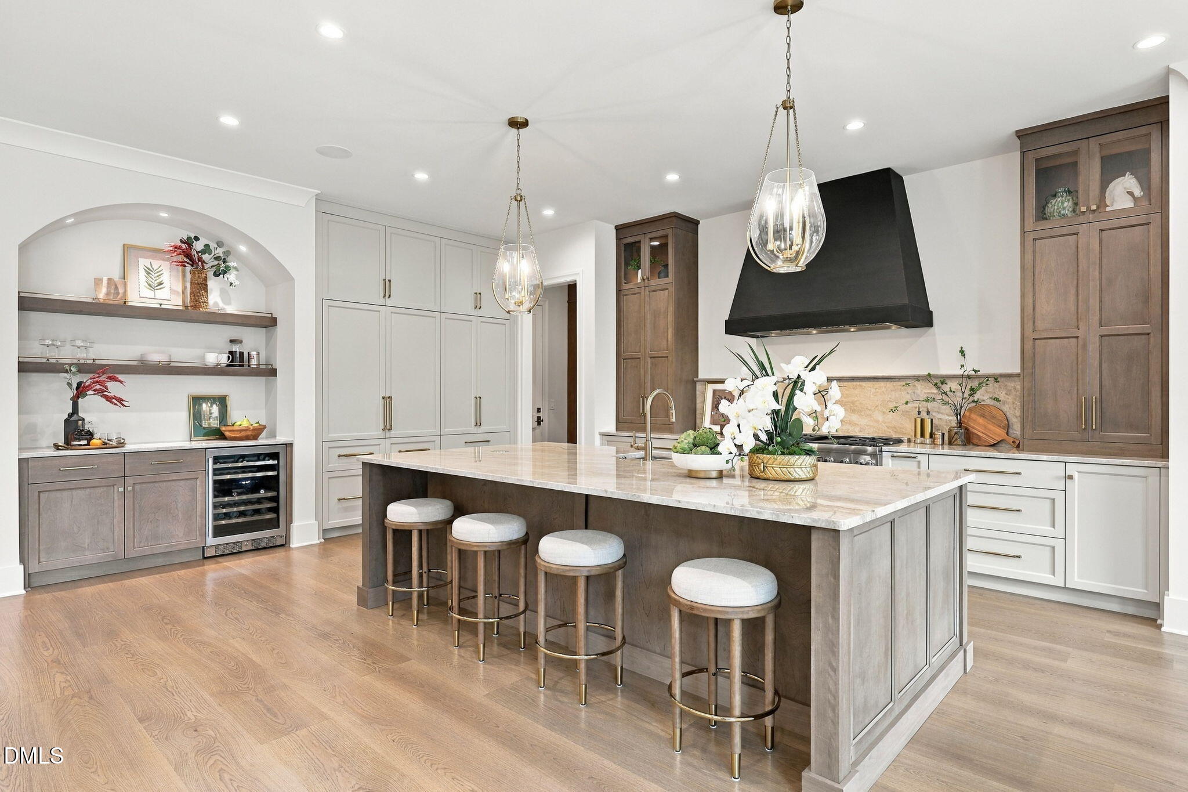
A showstopping 2026 Parade of Homes masterpiece by award-winning Stellar Blu Construction, this residence delivers unapologetic luxury just moments from North Hills. Perfectly sited on a .44-acre homesite, every detail has been curated for those who expect nothing less than exceptional. The heart of the home is a designer kitchen that commands attention--anchored by a 48'' Thermador range with double ovens and a 48'' built-in refrigerator--flowing seamlessly into a fully equipped scullery with a second dishwasher, convection oven/microwave, prep sink, and space for an additional refrigerator. Entertain effortlessly with a pass-through window opening to a screened porch complete with Phantom screens and Infratech heaters, blurring the line between indoors and out. Step outside to your private resort--an in-ground heated saltwater pool and spa designed for both relaxation and statement-making gatherings. Inside, rich hardwoods carry throughout the main level, while the primary suite is pure indulgence--soaring cathedral ceilings and walls of windows wrap the space in natural light with captivating pool views. The spa bath rivals a five-star retreat, featuring a zero-entry shower, sculptural freestanding tub, dual quartz vanities, and a boutique-style closet with direct access to a sunlit laundry room. The family room stuns with dual sliders, a gas fireplace, and custom arched built-ins--equally suited for intimate evenings or lively entertaining. Upstairs, three private en suites, a dedicated office, and an expansive recreation lounge with wet bar offer the ultimate in flexibility, along with conditioned space ideal for a gym or additional storage. This is more than a home--it's a statement. Bold. Refined. Unforgettable.

$22,953/mo

Est. mortgage payment based on a $3,450,000 home price.

All estimates are provided by Luxury Presence for informational purposes only. Actual amounts may vary.

Additional information

MLS® ID
10166382
Available since
May 7, 2026

Interior Features

Bedrooms
5
Bathrooms
6
Basement
No

Exterior Features

Lot Size
0.44 Acres

Other Property Details

Taxes
$5,015
Tax Frequency
Annually
Garage
Yes


Courtesy of James Allen

Based on information from DASH - Coldwell Banker (CB) as of 10/17/2026. This information is for your personal, non-commercial use and may not be used for any purpose other than to identify prospective properties you may be interested in purchasing. The display of MLS data is usually deemed reliable but is NOT guaranteed accurate by the MLS. Buyers are responsible for verifying the accuracy of all information should investigate the data themselves or retain appropriate professionals. Information from sources other than the Listing Agent may have been included in the MLS data. Unless otherwise specified in writing, Broker/Agent has not and will not verify any information obtained from other sources. The Broker/Agent providing the information contained herein may or may not have been the Listing and/or Selling Agent. 

©2026 DASH - Coldwell Banker (CB). All rights reserved. 

Data last updated 5:28 PM UTC, 10/17/2026

Powered by Luxury Presence