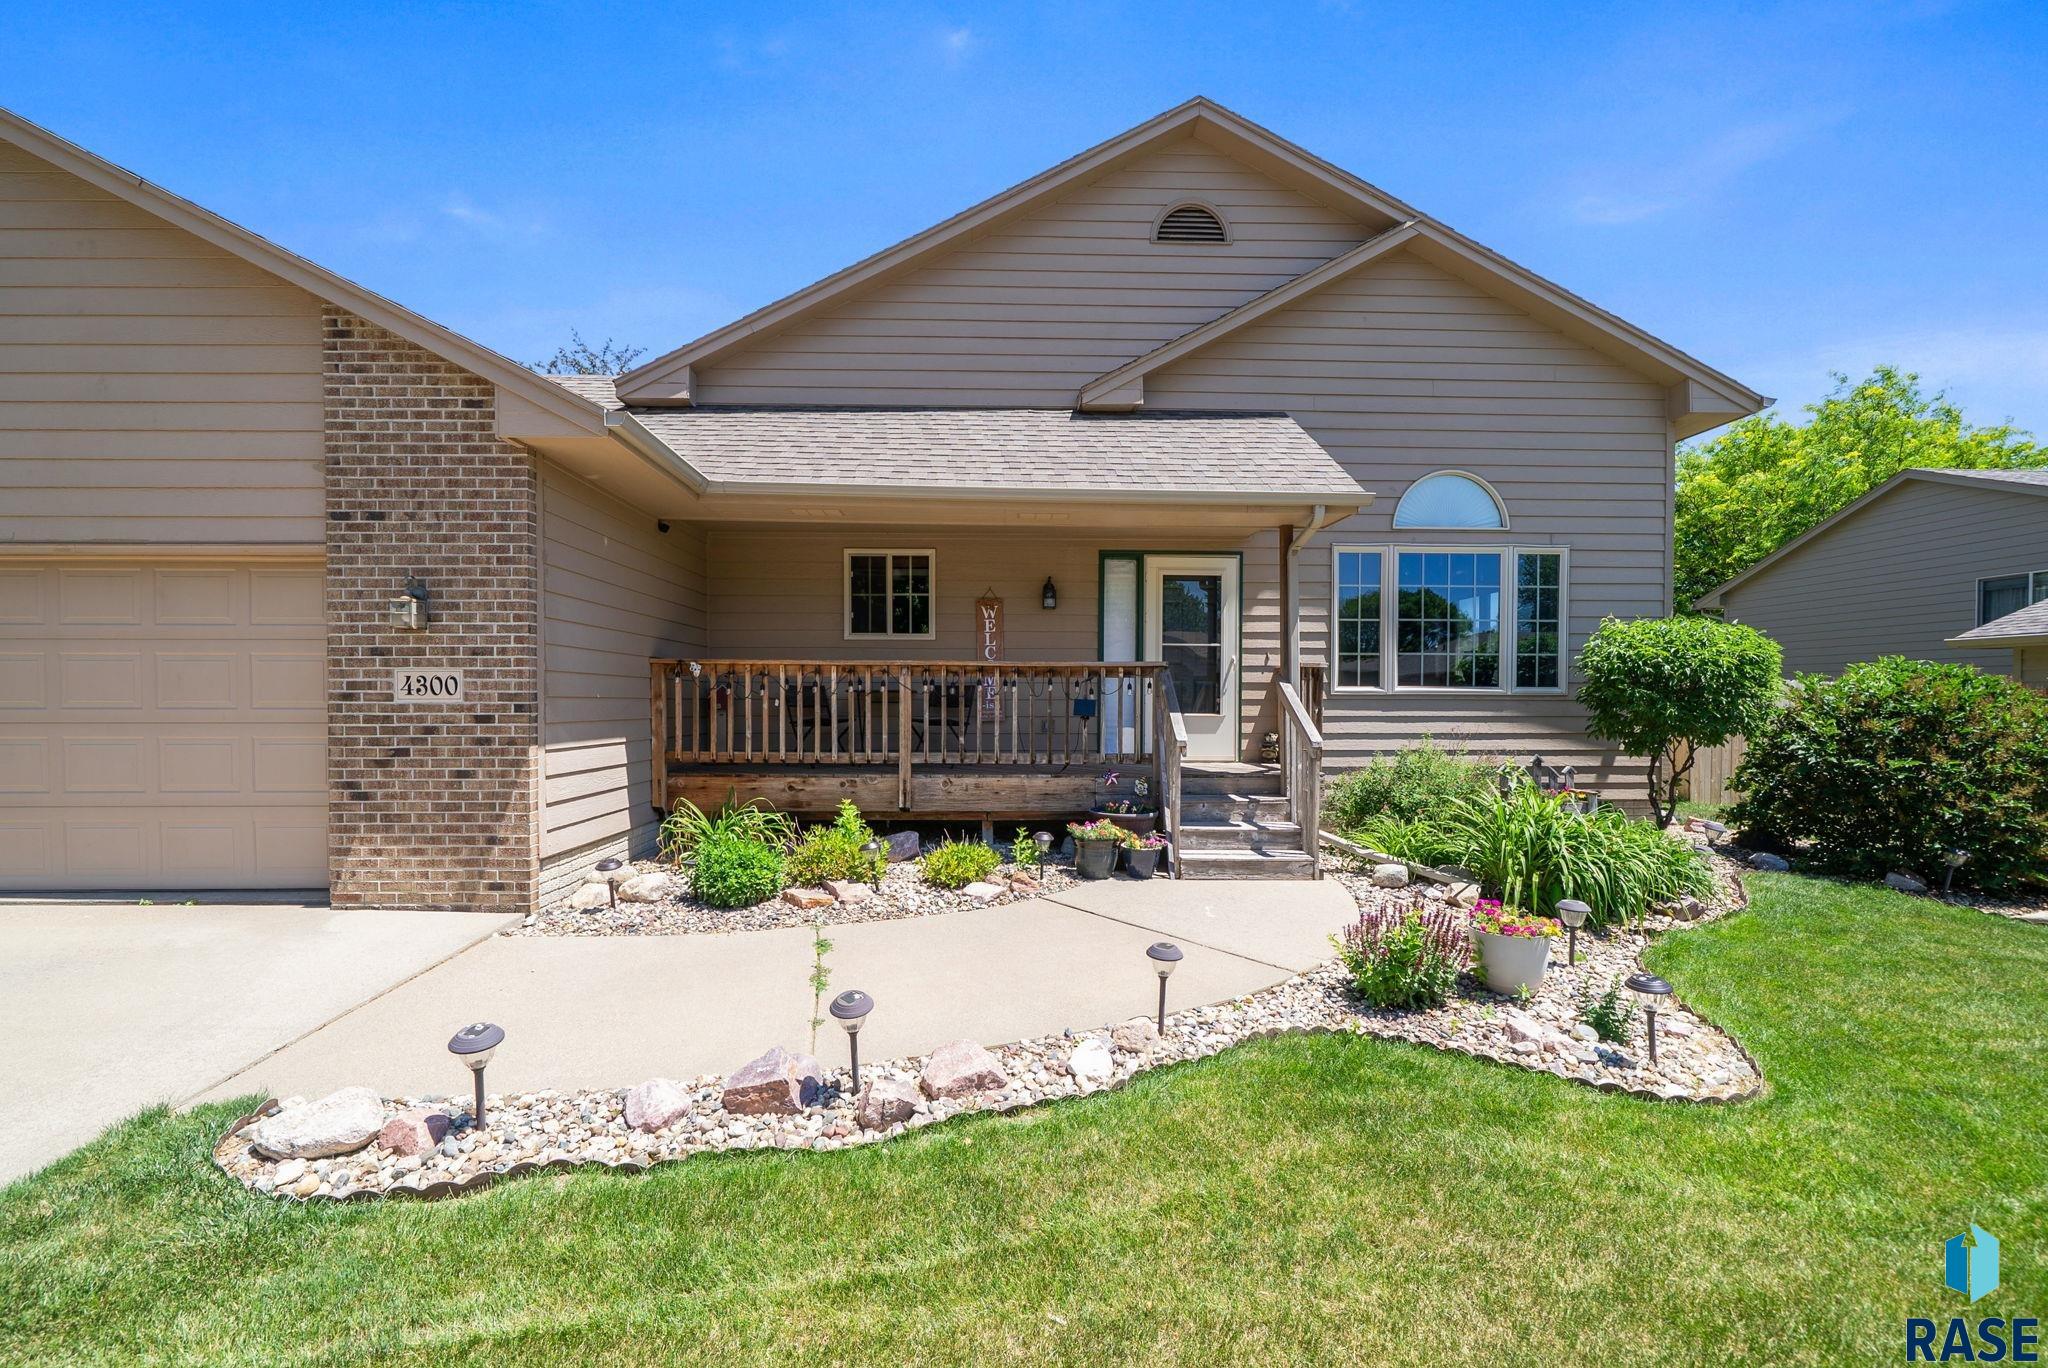
Property photo 1
Property photo 2
Property photo 3
Property photo 4
Property photo 5
4 Beds
3 Baths
2,208 sqft

$399,900

4300 S Florence Ave, Sioux Falls SD, 57103

Price per sqft$181.11
Built in1998
Property size2,208 sqft
Property typeResidential

Overview

Active

Listed Sep 8, 2026

Updated 7 days ago

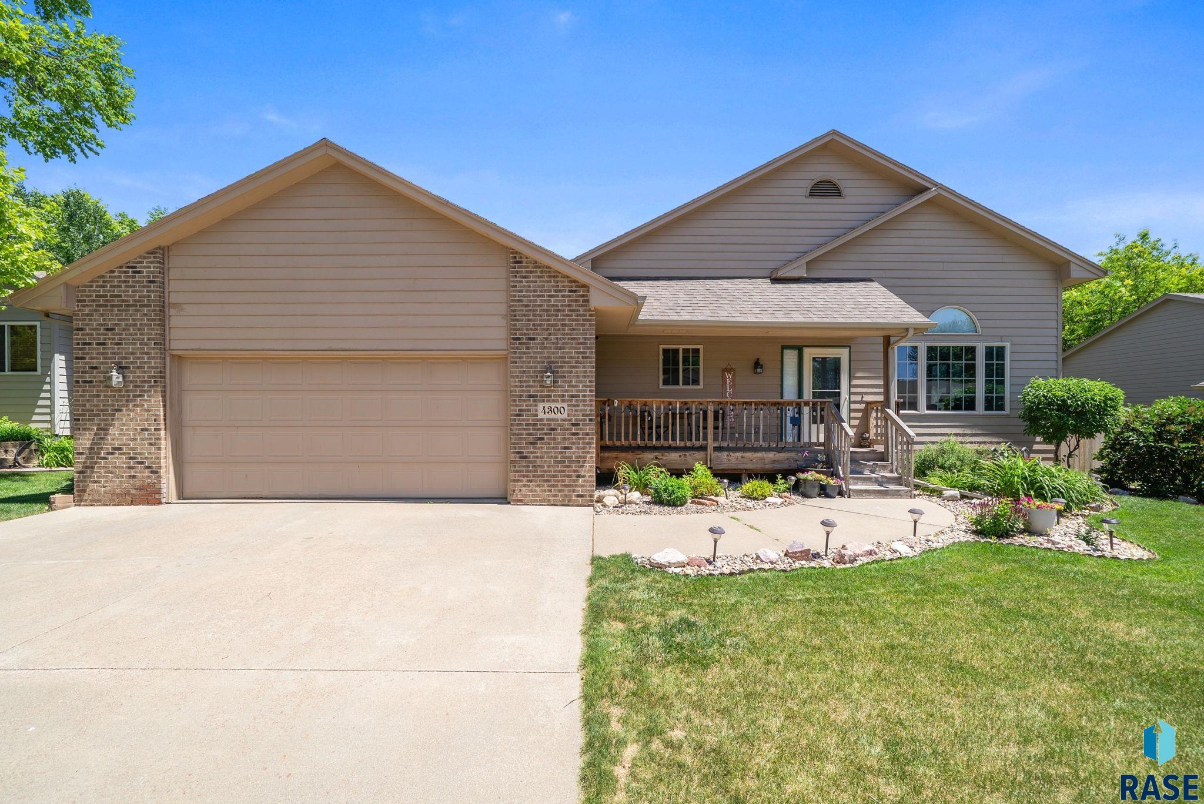
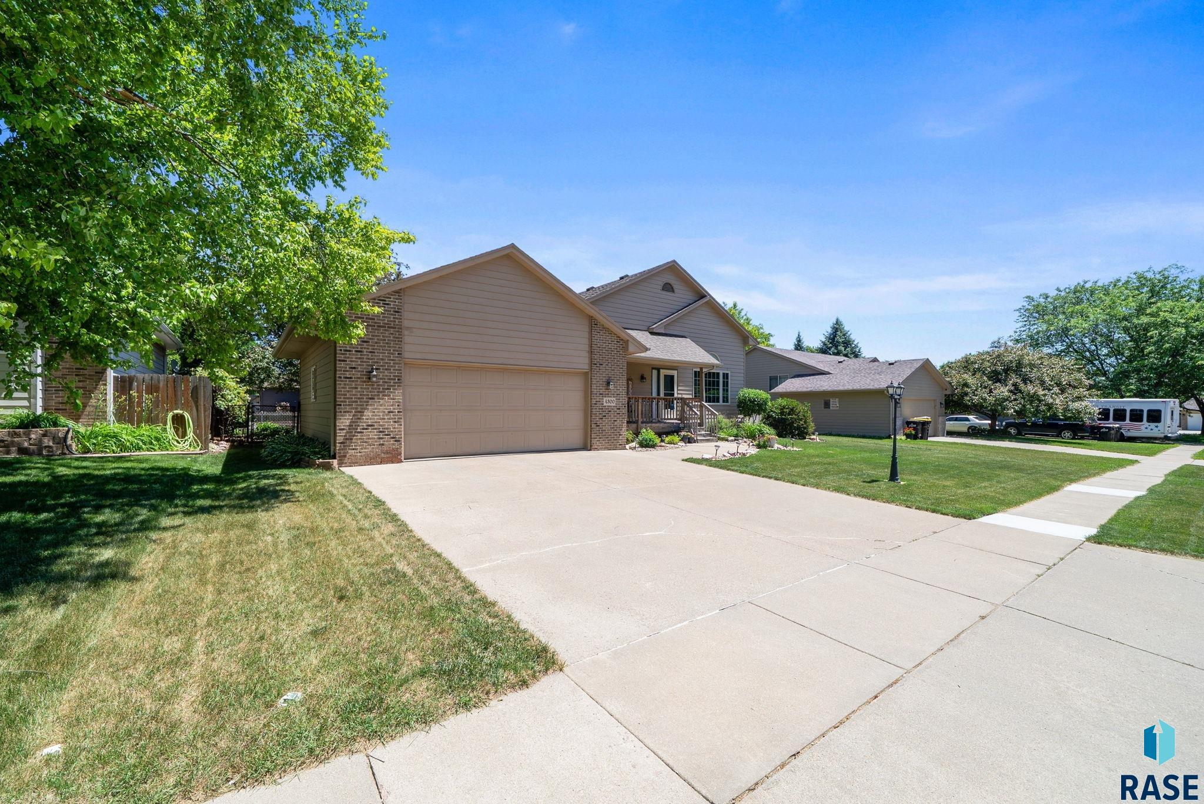
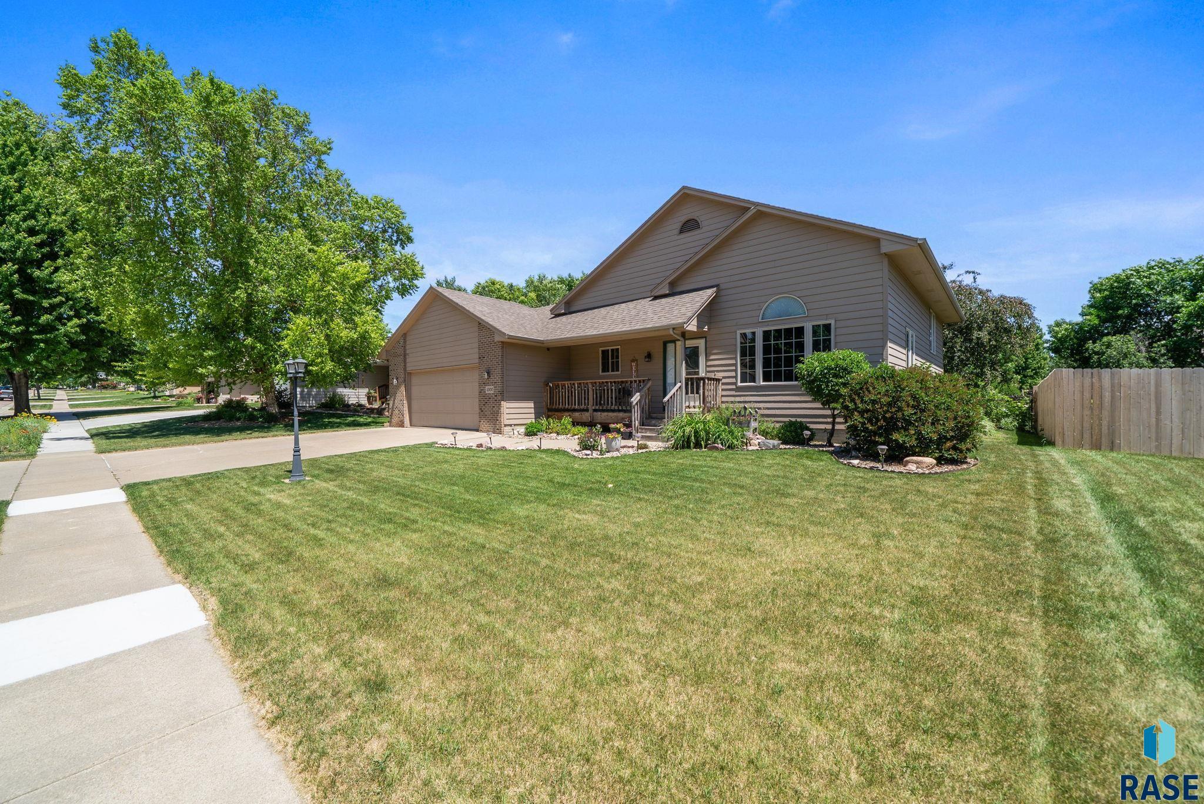
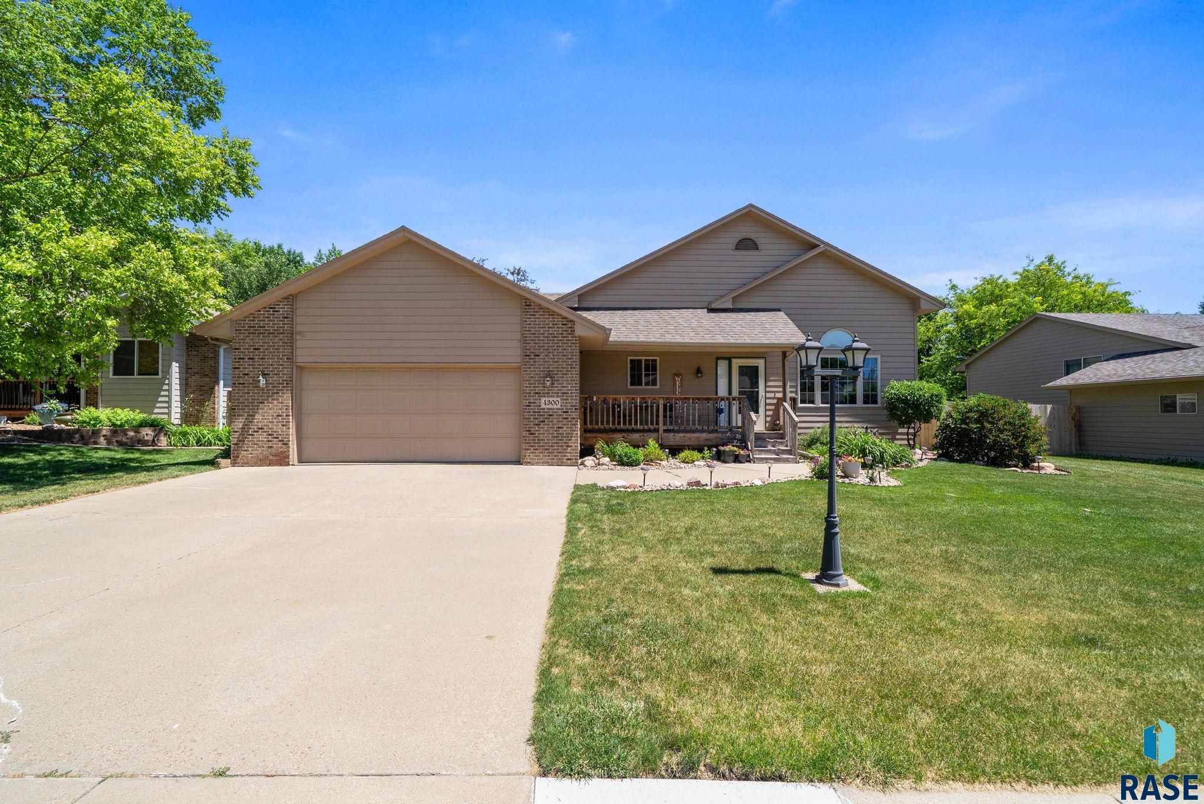
Welcome home to this well maintained, one owner multi-level offering a unique and versatile layout with plenty of space to spread out. Featuring ability of 4 bedrooms, 2.5 bathrooms, multiple living areas, and a 2 stall garage, this home offers flexibility for everyday living, entertaining, hobbies, and more. The main level welcomes you with an inviting living room with single slope vaulted ceiling, functional kitchen and dining area with patio door access to the deck and fully fenced backyard. Just a few steps away, the primary suite enjoys a level of its own with a full bathroom and 2 double closets. The nearby family room with gas fireplace provides another comfortable place to gather and unwind. The lower level features two additional bedrooms connected by a Jack and Jill closet, a full bathroom, and convenient laundry room. Continue down to the lowest level where you'll find the 4th bedroom, currently used as a lodge inspired recreation room complete with a freestanding fireplace. Its size and current setup offer plenty of flexibility to continue using it as a recreation room, game room, home theater, hobby space, or bedroom. A large utility and storage room provides additional space for organization and seasonal items. Outside, the fully fenced backyard has character all its own with mature concord grape vines, rhubarb, and an apple tree, plus a deck to enjoy the outdoor space. The multiple living areas, a versatile multi-level floor plan, and a backyard with established plantings, this one owner home offers plenty to discover. Schedule your showing and come see how the space and layout could work for you!

$2,661/mo

Est. mortgage payment based on a $399,900 home price.

All estimates are provided by Luxury Presence for informational purposes only. Actual amounts may vary.

Additional information

MLS® ID
22606952
Available since
September 8, 2026

Interior Features

Bedrooms
4
Bathrooms
3
Fireplace
Yes
Basement
No

Exterior Features

Lot Size
0.2 Acres

Other Property Details

Taxes
$1,461
Tax Frequency
Annually
Garage
Yes


Courtesy of Brit Whalen

Based on information from DASH - Coldwell Banker (CB) as of 10/14/2026. This information is for your personal, non-commercial use and may not be used for any purpose other than to identify prospective properties you may be interested in purchasing. The display of MLS data is usually deemed reliable but is NOT guaranteed accurate by the MLS. Buyers are responsible for verifying the accuracy of all information should investigate the data themselves or retain appropriate professionals. Information from sources other than the Listing Agent may have been included in the MLS data. Unless otherwise specified in writing, Broker/Agent has not and will not verify any information obtained from other sources. The Broker/Agent providing the information contained herein may or may not have been the Listing and/or Selling Agent. 

©2026 DASH - Coldwell Banker (CB). All rights reserved. 

Data last updated 2:57 PM UTC, 10/14/2026

Powered by Luxury Presence