Modern Architectural Jewel in the Woods.
Tucked into the forest on a quiet country road, a dramatic winding driveway leads you up through the trees, and Lantern Ridge House slowly comes into view - wonderfully private and removed, while still being close to so much of what makes the Hudson Valley special. Designed and built in 2016 by local architect Marica McKeel, founder of Studio MM, the house is a beautiful example of architecture that works with its surroundings rather than competing with them.
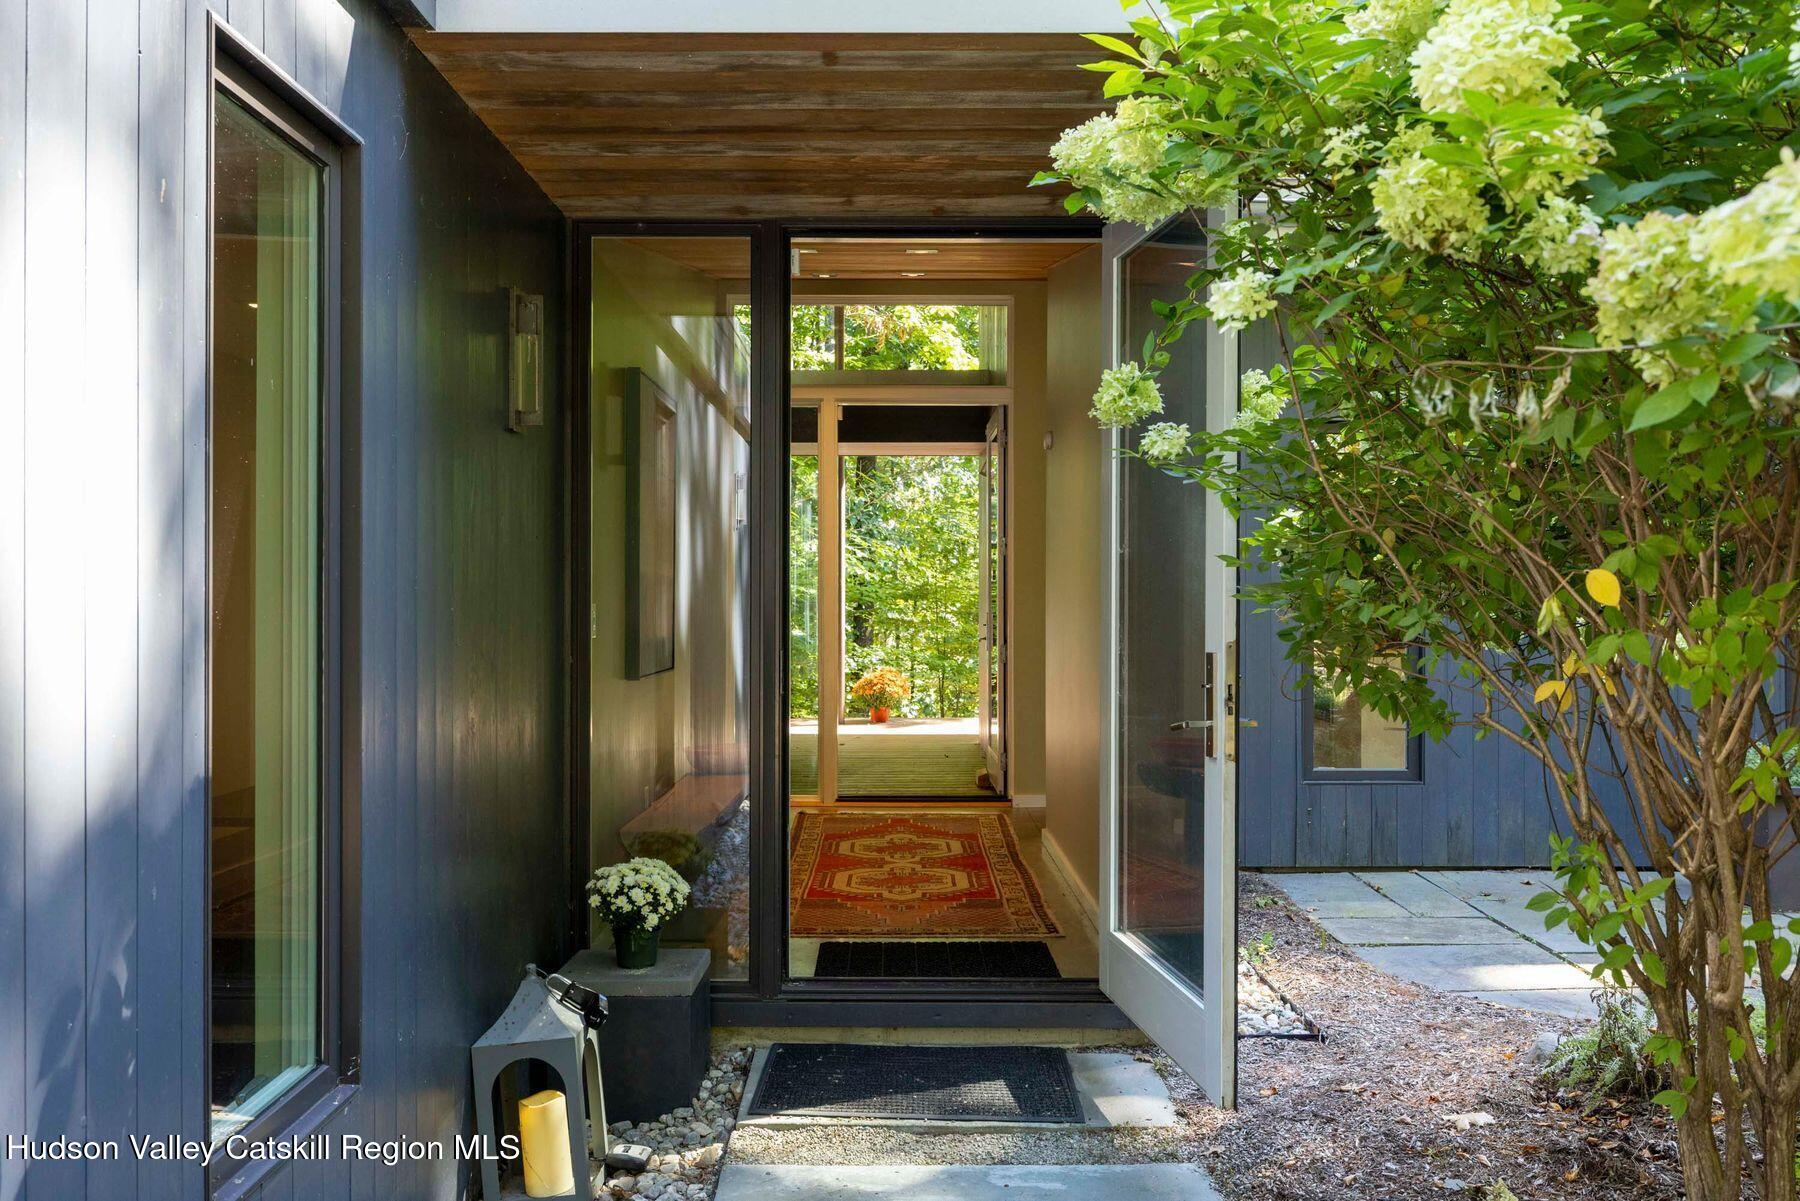
From the moment you approach the front door, you can see straight through the house to the forest beyond. It's a signature Studio MM detail, and one of the things that makes this house feel so connected to its setting. You're inside, but the experience is very much about being outside.
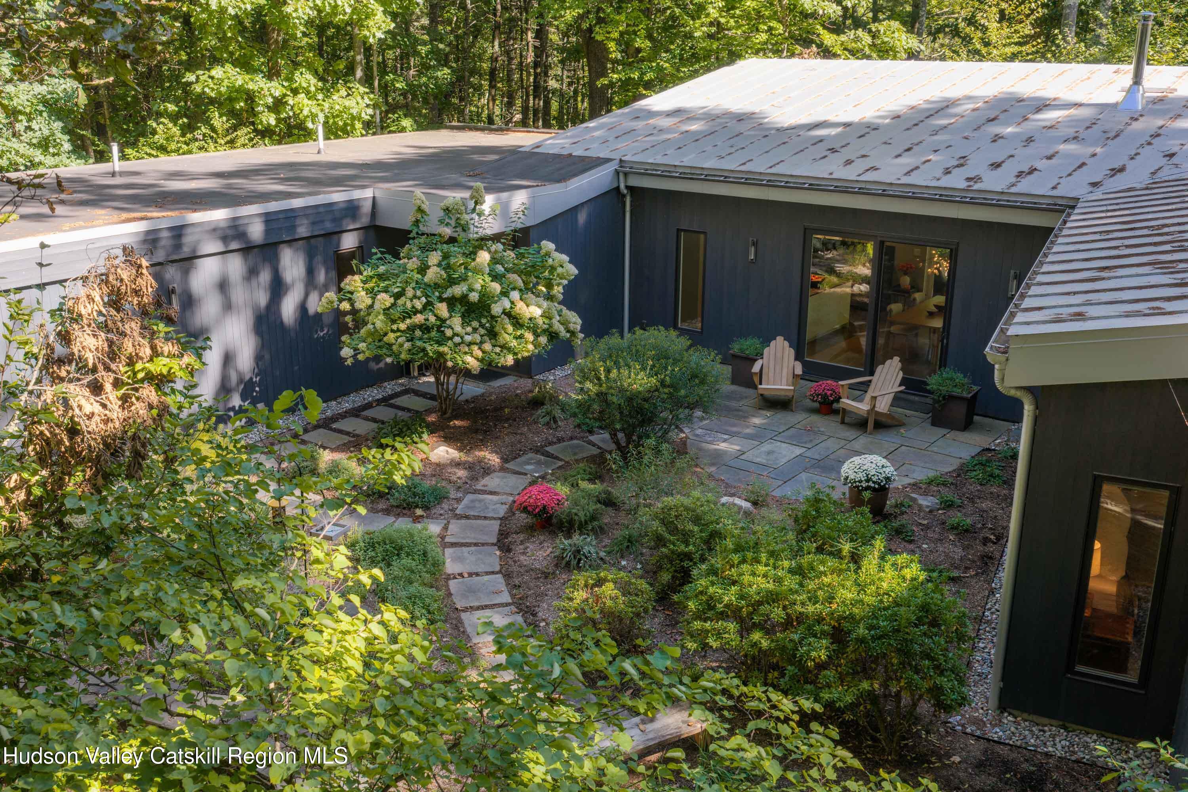
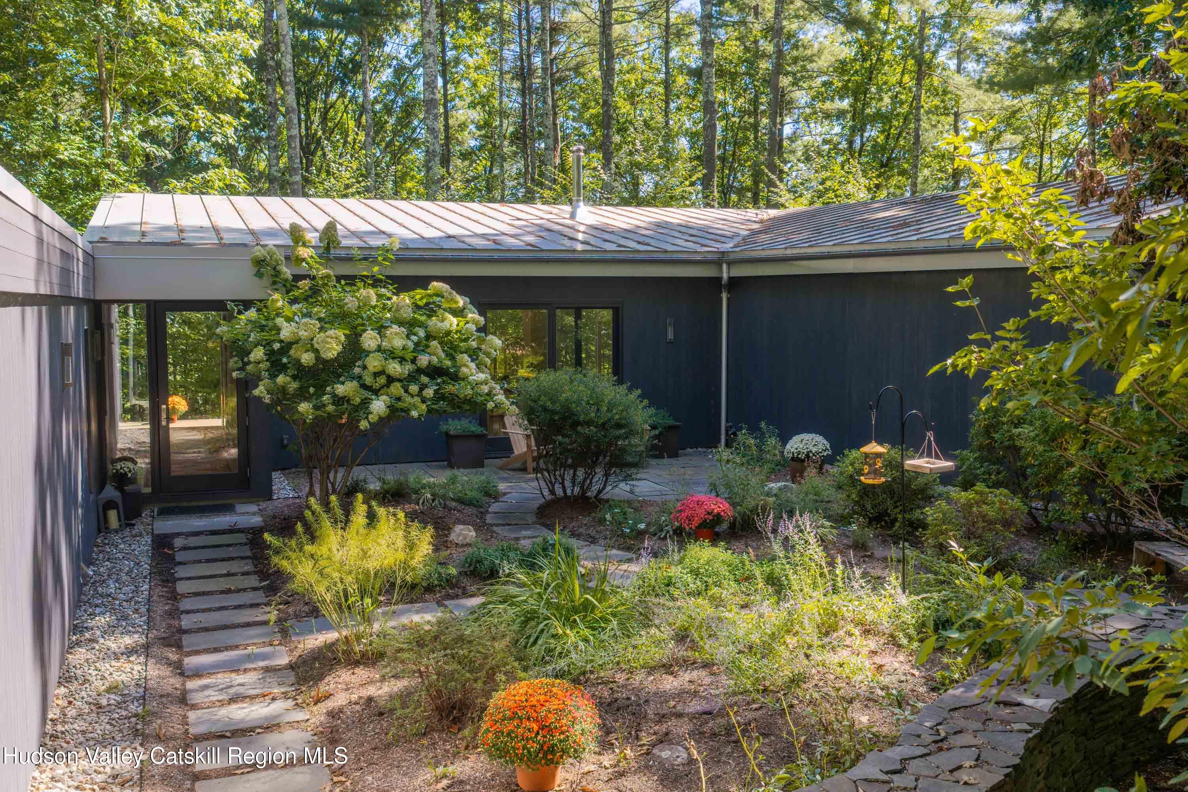
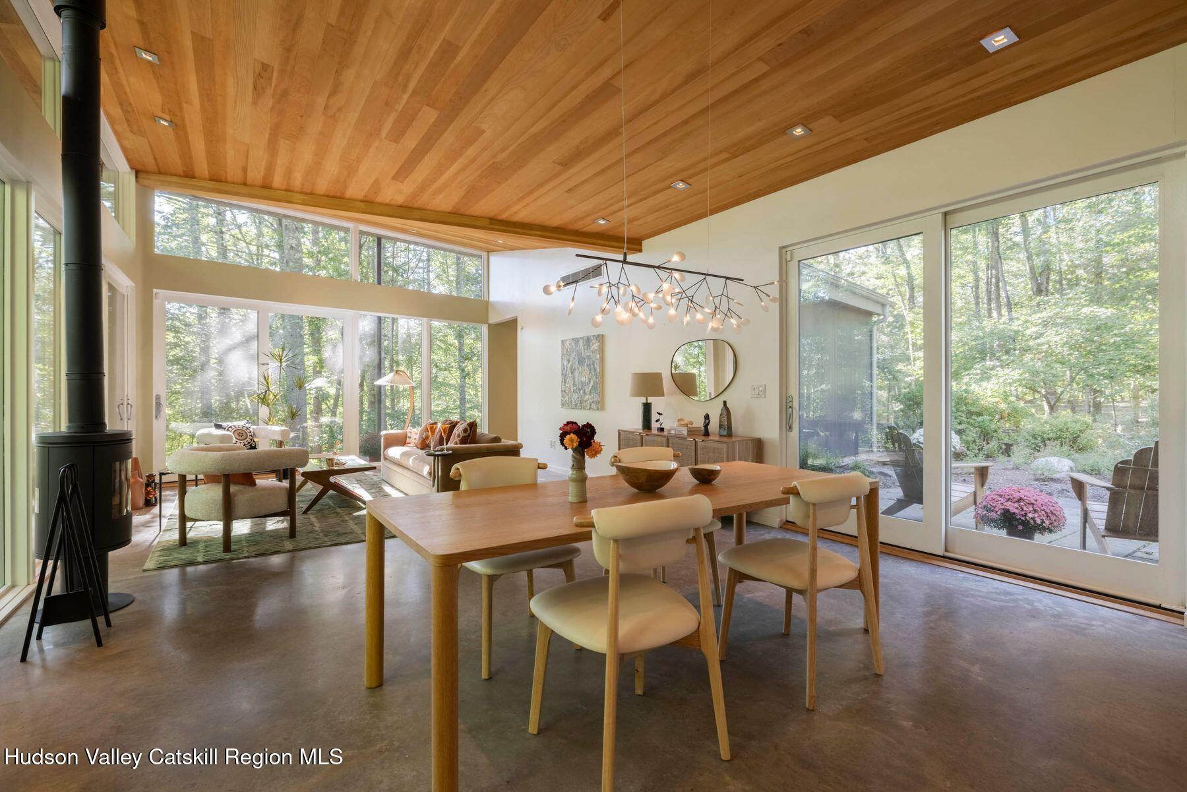
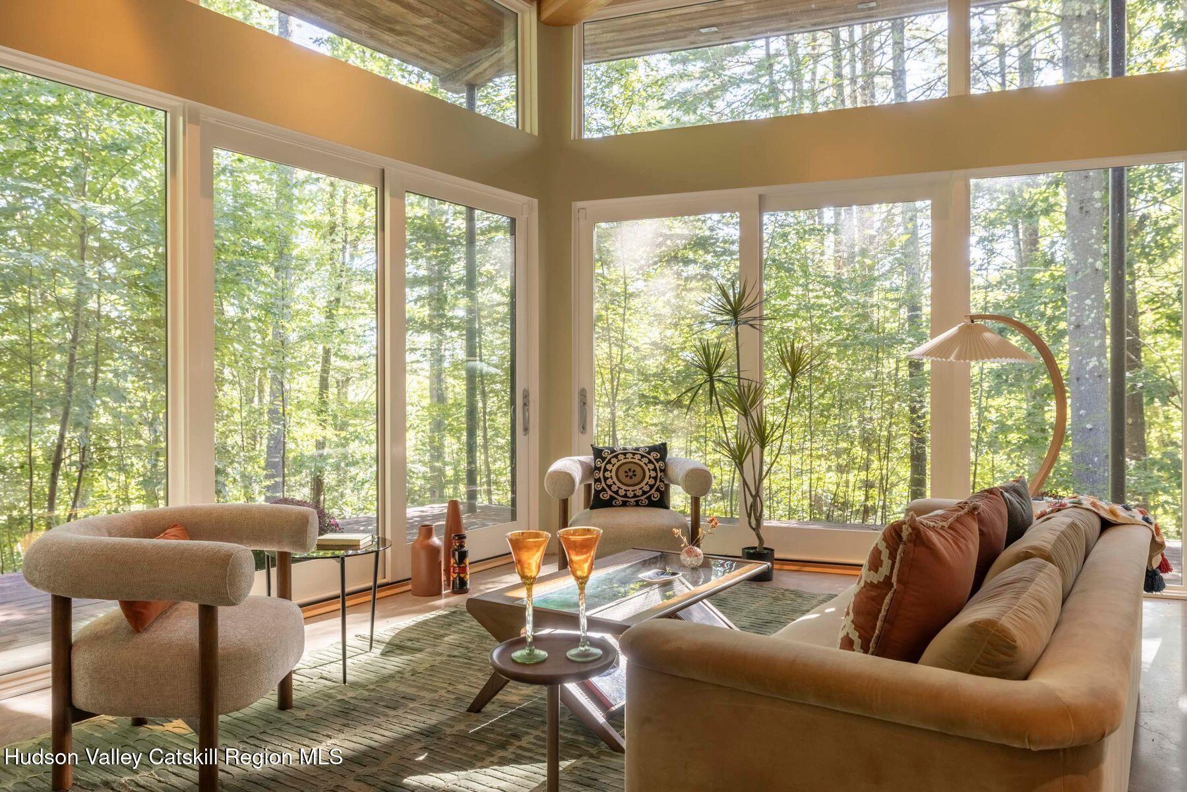
Three wings wrap around an outdoor courtyard in the front, with the central great room opening to both the courtyard and the forest. A wall of windows along the entire South side of the home frames the trees and seasonal ridge views beyond, bringing an incredible amount of light into the house. The views are expansive, but the house itself feels warm and intimate. Light, nature, and architecture really work together here. Heated polished concrete floors run throughout the house, paired with a vaulted wood ceiling and a cozy Morso wood-burning stove. The wraparound deck tucks into the treeline, and the hot tub is perfectly positioned for a soak under the stars.
There is a lot to appreciate in the design, but this is also a house that is meant to be lived in. There is plenty of storage, a two car garage, a whole-house generator, and central AC. Outside, there are lots of lovely spots for morning coffee, reading, or just sitting and listening to the birds. The courtyard has a bluestone patio, low-maintenance perennial gardens, and a meandering curved stone wall that gives it a nice sense of privacy.
Lantern Ridge House is one of just five Waterfalls Properties, all designed by Studio MM and built by Hudson Valley Contemporary Homes. Together, they make up a very low-key HOA, with each house tucked privately into the woods and designed to interact with the landscape rather than with one another. There are no annual fees, and each property has its own personality.
The location is pretty great, too. Set in the foothills of the Catskills and along the edge of Sundown Forest, you're surrounded by nature but still close to a long list of local favorites: Inness, Westwind Orchard, Arrowood Farms, Mill & Main, Accord Market, Ravenwood, and Saunderskill Farms. Vernooy Falls, Minnewaska State Park, and Mohonk Preserve are all within 10-20 minutes for hiking, climbing, and exploring. And when you need to head back to the city, the George Washington Bridge is about 90 miles away. A truly special house in a really beautiful setting--quiet, private, thoughtful, and very much at home in the woods.
A 3D Walkthrough Tour is available in the digital Lookbook or by request.